Full Property Details for 450 Colorado Dr
General
- Price: $1,375,000
- HOA FEE: $46/month
- HOA FEE FREQ.: Annually
- Taxes: (2025)
- Status: Active
- Type: Single Family
- Source: Austin_MLS
- MLS ID: 2079986
- Updated: 10/5/2026
- Added to Site: 6 day(s) ago
Interior
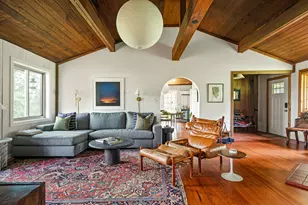
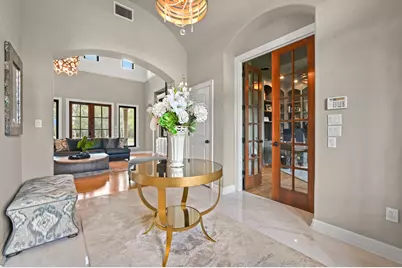
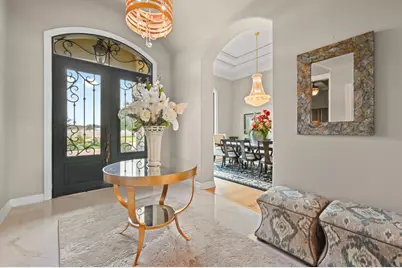
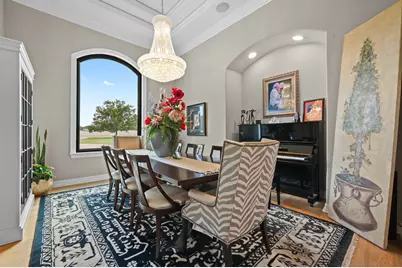
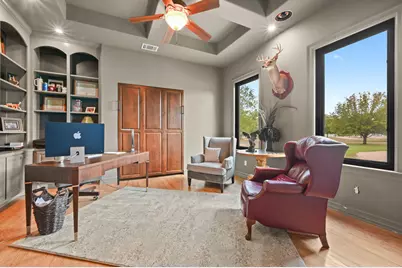
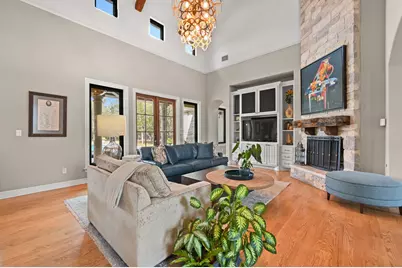
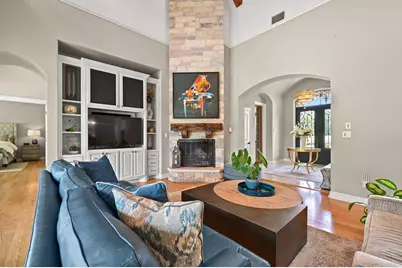
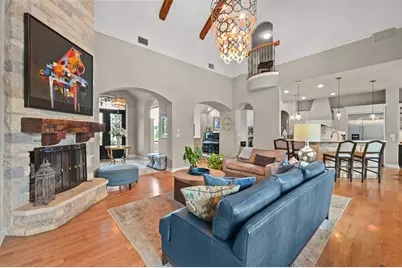
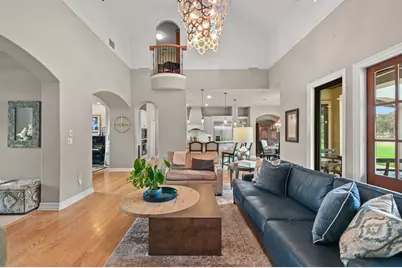
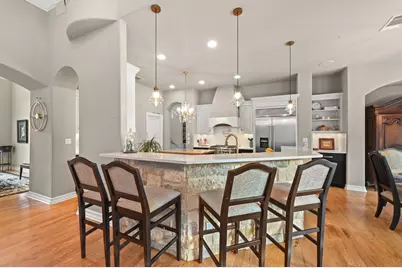
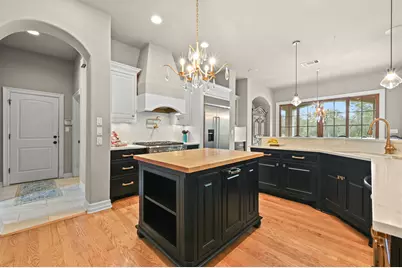
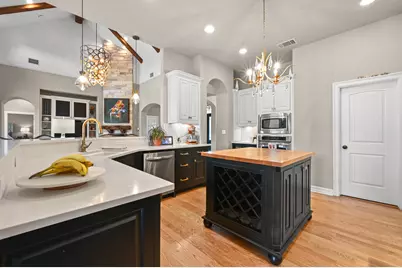
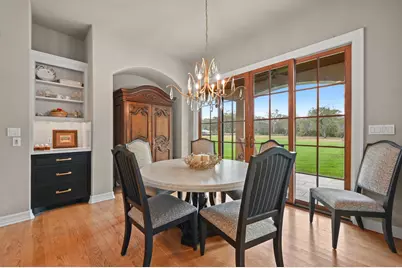
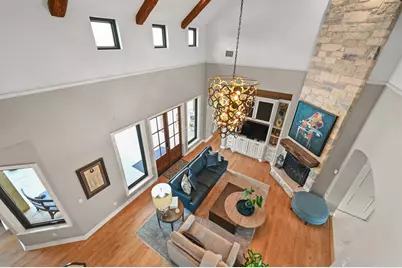
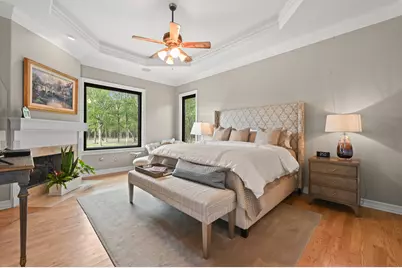
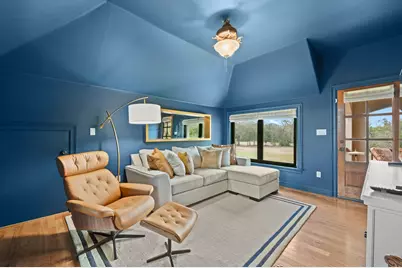
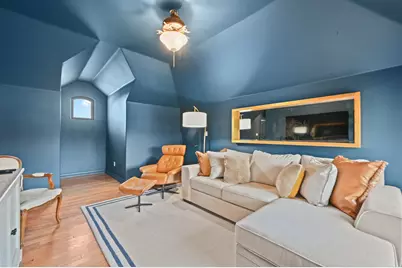
- Interior Features: Beamed Ceilings, Breakfast Bar, Bookcases, Built-in Features, Open Beams/Beamed Ceailings, Ceiling Fan(s), Chandelier, Separate/Formal Dining Room, Entrance Foyer, French Door(s)/Atrium Door(s), High Ceilings, High Speed Internet, Kitchen Island, Multiple Living Areas, Multiple Dining Areas, Main Level Primary, Murphy Bed, Open Floorplan, Pantry, Quartz Counters, Recessed Lighting
- Fireplace: Yes
- Number of Fireplaces: 2
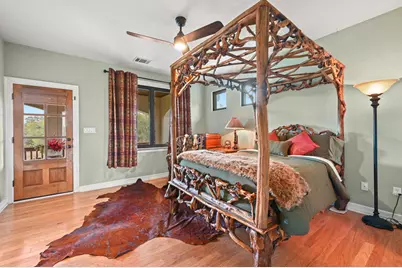
- Fireplace(s): Insert, Gas Log, Gas Starter, Living Room, Masonry, Primary Bedroom, Propane, See Remarks, Stone, Wood Burning
- Appliances: Built-In Oven, Cooktop, Double Oven, Dishwasher, Gas Cooktop, Disposal, Gas Water Heater
- Flooring: Carpet, Tile, Wood
Rooms
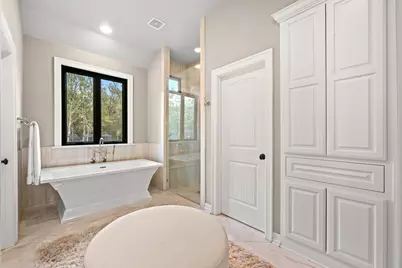
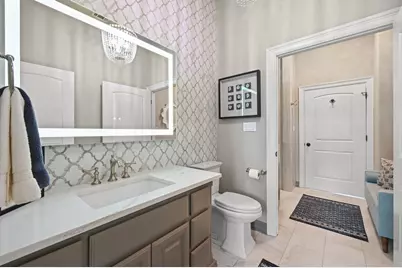
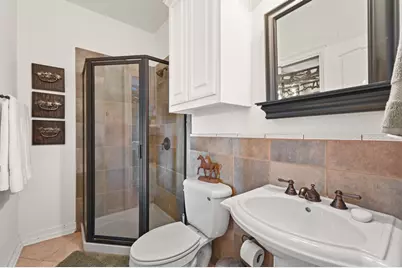
- Total Bathrooms: 4
- Full Bathrooms: 4
- Total Bedrooms: 4
- Bedrooms Main: 2
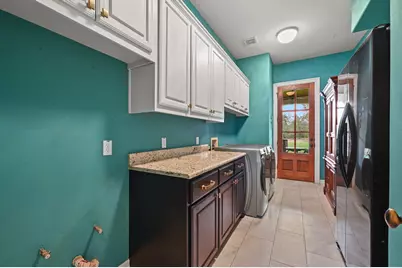
- Laundry: Inside, Main Level, Laundry Room, Washer Hookup, Electric Dryer Hookup, Gas Dryer Hookup
Additional Information
- Shared Amenities: Equestrian Community, Fishing
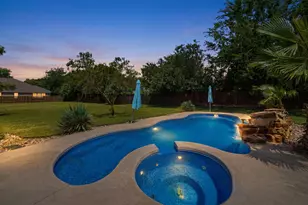
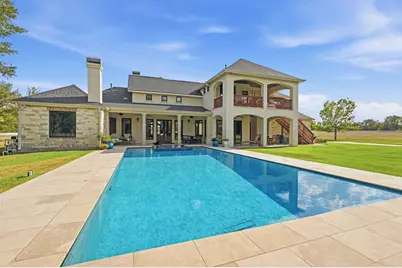
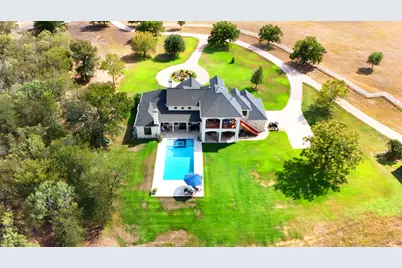
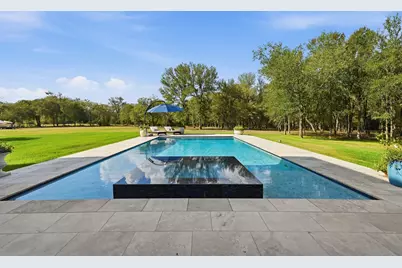
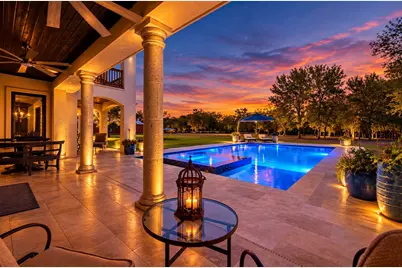
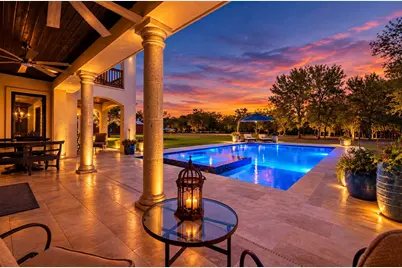
- Pool: Yes
- Private Pool: Yes
- Pool Description: ENERGY STAR Qualified pool pump, Filtered, Gunite, Heated, In Ground, Outdoor Pool, Pool/Spa Combo, See Remarks, Tile
- Spa: Yes
- Spa Description: Gunite, Heated, In Ground
- Security/Safety: Security System
Exterior
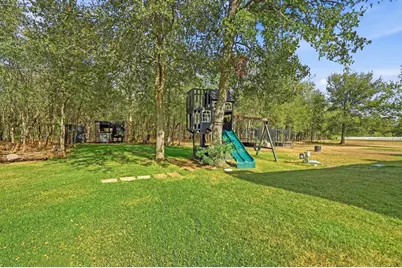
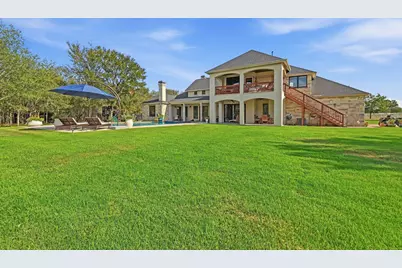
- Exterior Features: Balcony, Exterior Steps, Garden, Playground, Private Entrance, Private Yard, Rain Gutters
- Porch/Patio/Deck: Patio, Balcony
Parking
- Garage: Yes
- Garage Spaces: 2
- Covered Spaces: 2
- Total Spaces: 5
- Parking Features: Attached
Location
- Area: BW
- County: Bastrop
- Subdivision: River Crossing
- Driving Directions: From Austin 71 Hwy turn left onto first entrance to Old Hwy 71, Left onto Colorado Dr. 1.8 miles, property on left.
- Direction Faces: Southeast
School Information
- Elem School District: Bastrop ISD
- Midd School District: Bastrop ISD
- High School District: Bastrop ISD
- Elementary School: Bluebonnet (Bastrop ISD)
- Middle School: Creekside
- High School: Cedar Creek
Community
- Association: Yes
- Assoc. Name: River Crossing
- Assoc. Fees Include: Common Area Maintenance, Maintenance Grounds
Heating & Cooling
- Central air: Yes
- Air Conditioning: Yes
- Cooling Type: Central Air
- Heating Type: Central, Propane
Utilities
- Sewer: Septic Tank
- Water: Private
- Utility Description: Electricity Connected, Other, Underground Utilities, Water Connected
Structural Information
- Detached/Attached: Detached
- Builder: Nalle Custom Homes
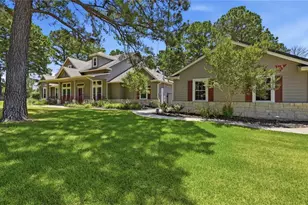
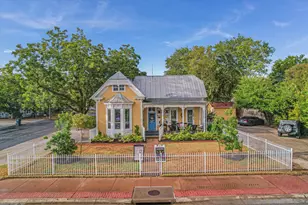
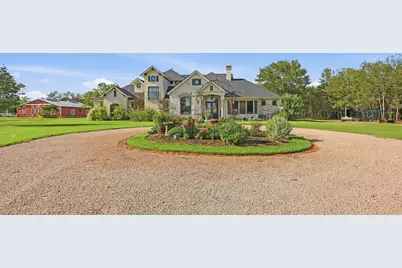
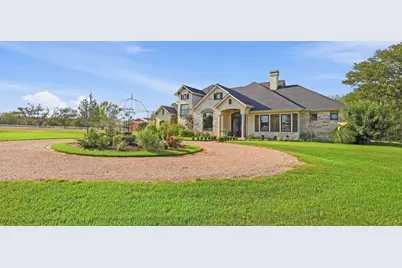
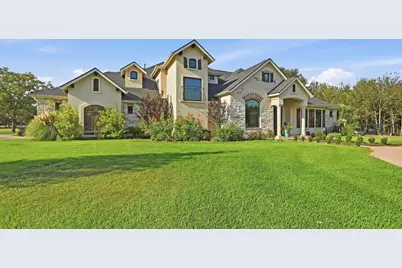
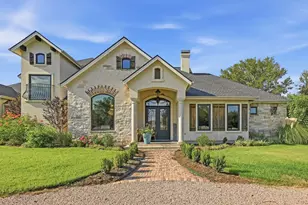
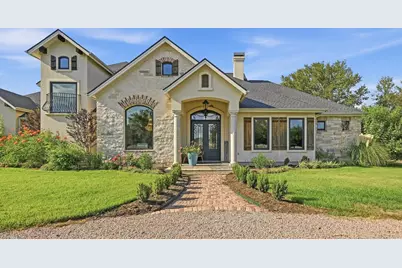
- Construction: Stone Veneer, Stucco
- Roof: Composition
- Windows: ENERGY STAR Qualified Windows
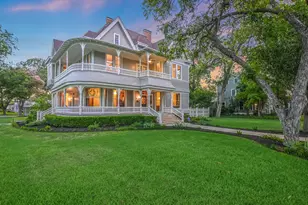
- Stories/Levels: 2
- Square Feet: 3,325
- Sq. Ft. Source: Plans
- Living Area: 3,325 Sq. Ft.
- Year Built: 2006
- Year Built Source: Public Records
- Property Condition: Resale
Additional Structures
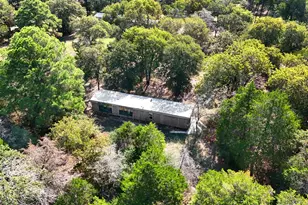
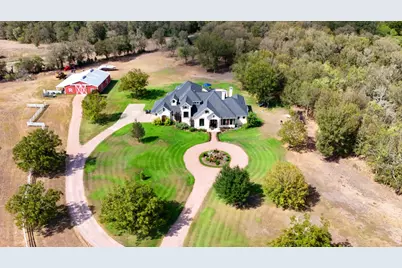
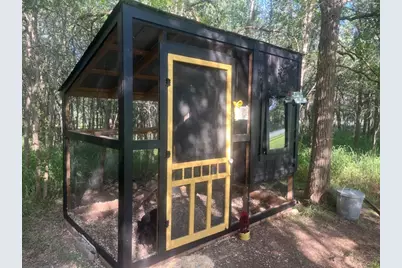
- Other Structures: Barn(s), Guest House Attached, Poultry Coop
Lot Features
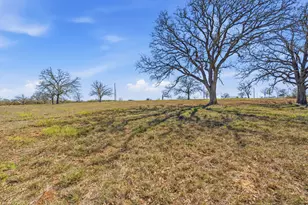
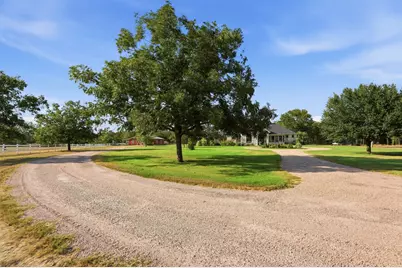
- Property View: Neighborhood, Creek/Stream, Trees/Woods
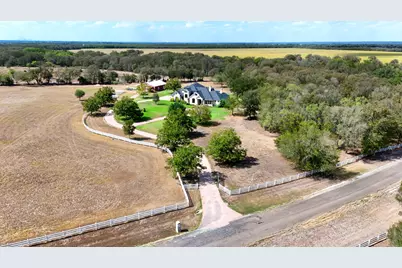
- Lot Size (Acres): 11.86
- Lot Size (Sq. Ft.): 516,621.6
- Fence: Yes
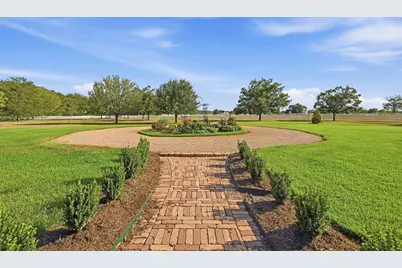
- Lot Features: Garden, Landscaped, Native Plants, Sprinklers In Ground, Trees Large Size
- Fencing (Description): Front Yard, Partial, Vinyl
- Horse Property: Yes
- Horse Facility Desc.: Barn, Hay Storage, Pasture, Paddocks, Riding Trail, See Remarks, Stable(s), Tack Room, Trailer Storage, Wash Rack
Water Features
Green Features
- Energy Efficient: See Remarks, Windows
Financial Considerations
- Association Fee: $549
- Assoc Fee Freq.: Annually
- Assessment Amount: $1,026,747
- Tax Year: 2025
- Terms: Cash, Conventional, FHA, VA Loan
Disclosures and Reports
- Special Conditions: Standard
- Documents Avail.: Building Plans, Survey
- Legal Description: RIVER CROSSING-SECTION TWO, LOT 26, ACRES
- Disclosures/Reports: Home Warranty, Residential Service Contract, Seller Disclosure, See Remarks
- Property ID: R80569
- Lot Number: 26
Listed by Stanberry REALTORS





 NMLS#: 1598647