





This is a carousel with tiles that activate property listing cards. Use the previous and next buttons to navigate.
1/16
$704,900 Just Listed
This is a carousel with tiles that activate property listing cards. Use the previous and next buttons to navigate.
1/16
Property Description
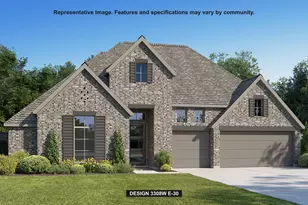
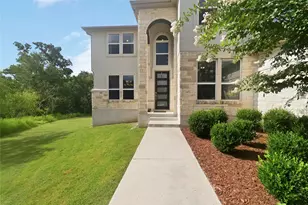
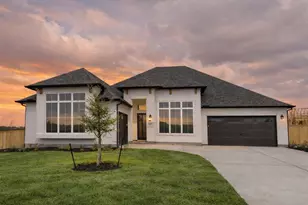
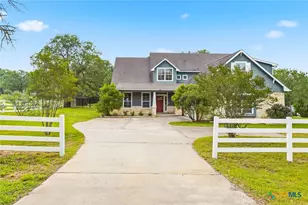
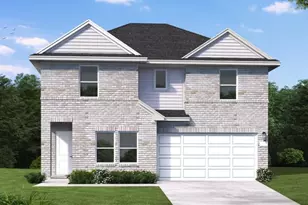
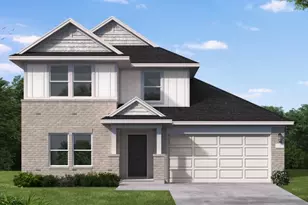
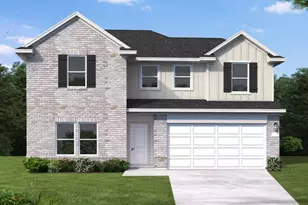
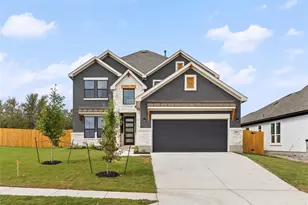
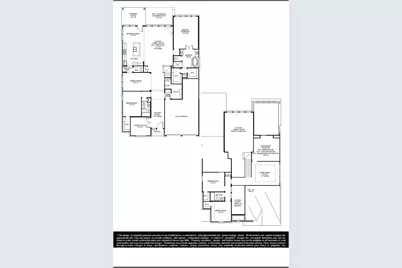
A home office with French doors is set at the two-story entry. Formal dining room across from the staircase. Two-story family room opens to the kitchen and morning area. Family room features a wall of windows. Kitchen features a 6-burner gas rangetop, deep walk-in pantry, butler's pantry, and large island with built-in seating space. First-floor primary bedroom highlights a wall of windows. Double doors lead to the primary bath with dual vanities, a freestanding tub, separate glass-enclosed shower, and two walk-in closets. A secondary bedroom and full bath downstairs. Upstairs hosts a game room, a theatre room, two additional secondary bedrooms, and a full bath. Extended covered backyard patio. Mud room off the three-car garage.
Full Property Details
Full Property Details for 166 Maddy Wy
General
- Price: $704,900
- HOA FEE: $1,959/month
- Taxes: (2026)
- Status: Active
- Type: Single Family
- Source: Austin_MLS
- MLS ID: 5916437
- Updated: 9/28/2026
- Added to Site: 2 day(s) ago
Interior
- Interior Features: Double Vanity, French Door(s)/Atrium Door(s), Granite Counters, High Ceilings, Kitchen Island, Pantry, Walk-In Closet(s)
- Appliances: Built-In Oven, Dishwasher, ENERGY STAR Qualified Appliances, Gas Cooktop, Gas Water Heater, Microwave, Self Cleaning Oven, Tankless Water Heater
- Flooring: Carpet, Tile
Rooms
Bathrooms
- Total Bathrooms: 4
- Full Bathrooms: 3
- Half Bathrooms: 1
Bedrooms
- Total Bedrooms: 4
- Bedrooms Main: 2
Other Rooms
- Laundry: Inside, Electric Dryer Hookup
Additional Information
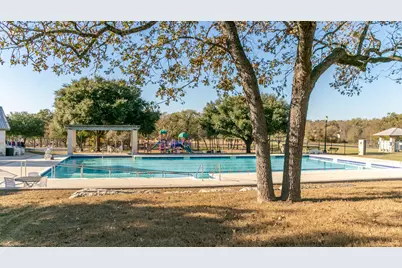
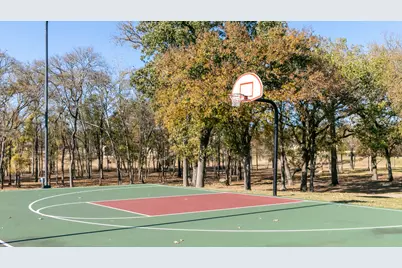
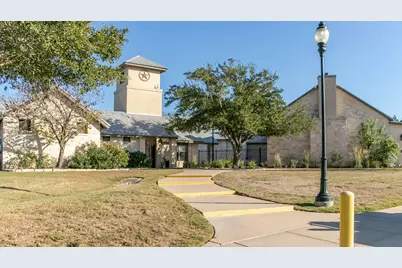
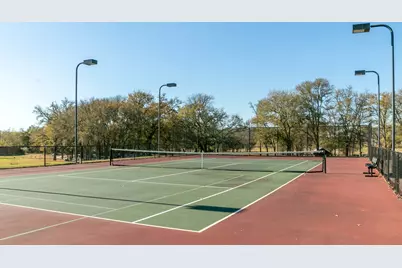
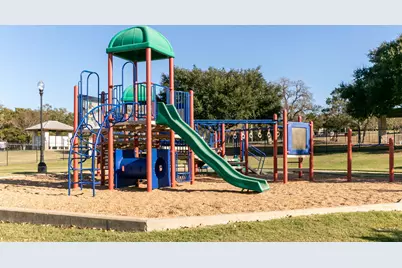
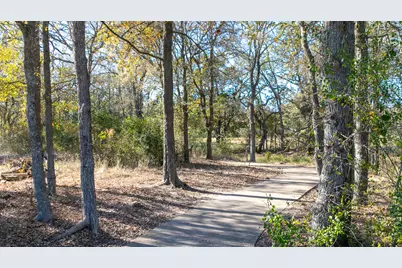
- Shared Amenities: Clubhouse, Playground, Tennis Court(s), Trails/Paths
- Tennis: Yes
- Security/Safety: Prewired, Smoke Detector(s)
Exterior
- Exterior Features: Exterior Steps, Rain Gutters
- Porch/Patio/Deck: Covered, Patio
Parking
- Garage: Yes
- Garage Spaces: 3
- Covered Spaces: 3
- Total Spaces: 3
- Parking Features: Attached, Garage, Garage Door Opener, Tandem
Location
- Area: BW
- County: Bastrop
- Subdivision: The Colony
- Driving Directions: From I-35 South, take exit 230 to merge onto TX-71 East toward Airport/Bastrop. Keep left to continue straight on TX-71 East for 19 miles. Take exit toward TX-304 S/FM 969W. Stay on East-bound Frontage Road for 0.3 miles. Take U-turn at TX-304. Stay on West-bound Frontage Road for 0.9 miles. Turn right on FM 969 W for 0.9 miles. Turn left onto Sam Houston Drive for 1.75 miles. Turn left onto Pinyon Pine Drive. The sales center is located on the right at 186 Pinyon Pine Drive.
- Direction Faces: East
School Information
- Elem School District: Bastrop ISD
- Midd School District: Bastrop ISD
- High School District: Bastrop ISD
- Elementary School: Colony Oaks
- Middle School: Bastrop
- High School: Bastrop
Community
- Association: Yes
- Assoc. Name: FirstService Residential
- Assoc. Fees Include: See Remarks
Heating & Cooling
- Central air: Yes
- Air Conditioning: Yes
- Cooling Type: Central Air, Dual
- Heating Type: Central, Natural Gas
Utilities
- Sewer: Municipal Utility District
- Water: Municipal Utility District
- Utility Description: Electricity Connected, Underground Utilities
Structural Information
- Detached/Attached: Detached
- Builder: Perry Homes
- Construction: Brick
- Roof: Composition
- Windows: None
- Stories/Levels: 2
- Square Feet: 3,346
- Sq. Ft. Source: Builder
- Living Area: 3,346 Sq. Ft.
- Year Built: 2027
- Year Built Source: Builder
- Property Condition: New Construction
Additional Structures
- Other Structures: None
Lot Features
- Property View: Hills
- Lot Size (Acres): 0.2211
- Lot Size (Sq. Ft.): 9,631.12
- Fence: Yes
- Lot Features: None
- Fencing (Description): Wood
Green Features
- Energy Efficient: Appliances
Financial Considerations
- Association Fee: $1,959
- Assoc Fee Freq.: Monthly
- Tax Year: 2026
- Terms: Cash, Conventional, FHA, VA Loan
Disclosures and Reports
- Special Conditions: Standard
- Legal Description: LOT 2 - BLOCK D - SECTION M1F S2
- Property ID: 8734944
- Block: d
- Lot Number: 2
Listed by Perry Homes Realty, LLC
Get Pre-Approved Today
Schools
Schools serving 166 Maddy Wy
School District:Bastrop Independent School District
| Name | Grades | Distance |
|---|---|---|
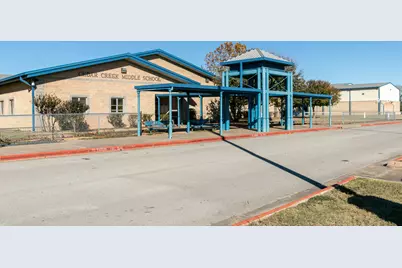
Cedar Creek High School 793 Union Chapel Road, Cedar Creek, TX 78612 | 9-12 | 3.9 mi |
Disclaimer:
School attendance boundaries provided by ATTOM Data Solutions and are for reference only. Contact the school directly to verify enrollment eligibility.
Price & Sales History for 166 Maddy Wy
Date
Details
Price
Change
Source
9/28/2026
Listed
$704,900
—
MLS
Disclaimer: Historical sales information is derived from public records provided by the county offices. Information is not guaranteed and should be independently verified.

Tax History
Tax History for 166 Maddy Wy
Year
Property Taxes
Change
Tax Assessment
Change
2025
$1,371
—
$54,167
—
Disclaimer: Historical tax information is derived from public records provided by the county offices. Information is not guaranteed and should be independently verified.
Estimate the Cost
Estimate the Cost for 166 Maddy Wy
166 Maddy Way, Bastrop, TX 78602 (MLS# 5916437) is a Single Family property with 4 bedrooms, 3 full bathrooms and 1 partial bathroom. 166 Maddy Way is currently listed for $704,900 and was received on September 28, 2026. Want to learn more about 166 Maddy Way? Do you have questions about finding other Single Family real estate for sale in Bastrop? You can browse all Bastrop real estate or contact a Coldwell Banker agent to request more information.