This is a carousel with tiles that activate property listing cards. Use the previous and next buttons to navigate.
1/40
$525,000 Just Listed
This is a carousel with tiles that activate property listing cards. Use the previous and next buttons to navigate.
1/40
Property Description
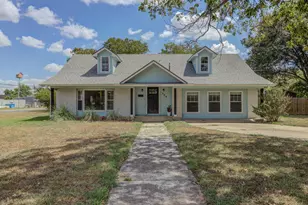
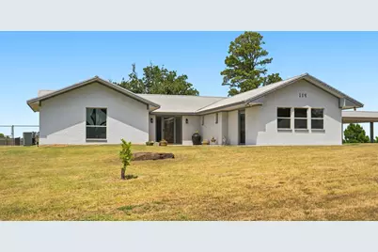
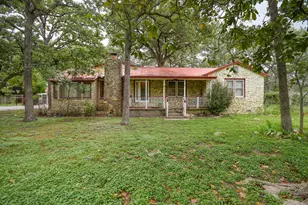
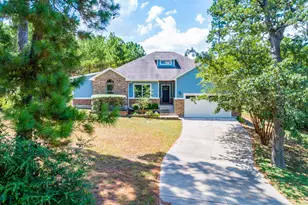
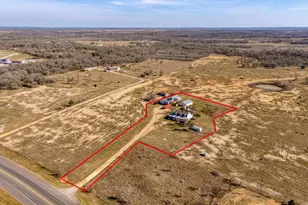
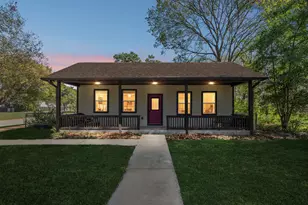
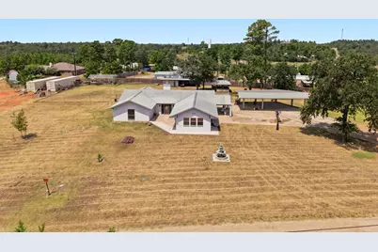
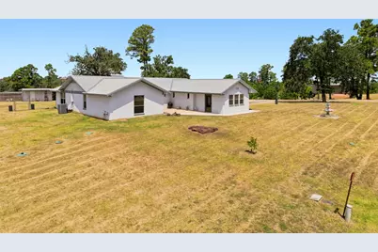
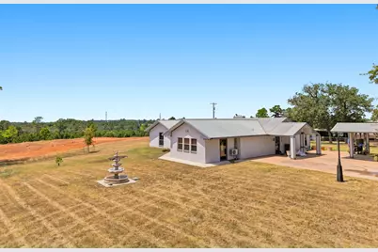
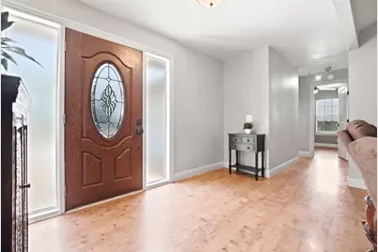
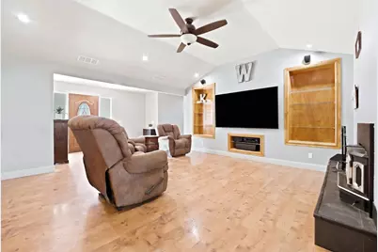
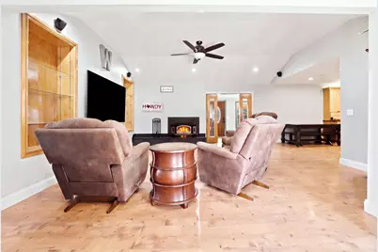
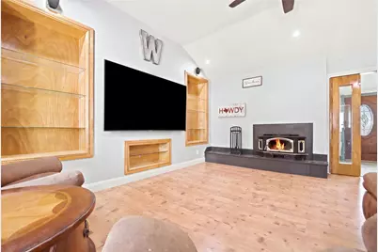
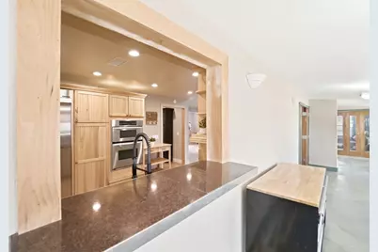
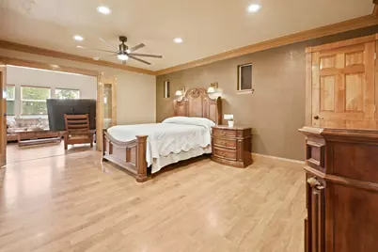
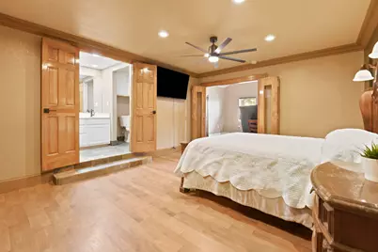
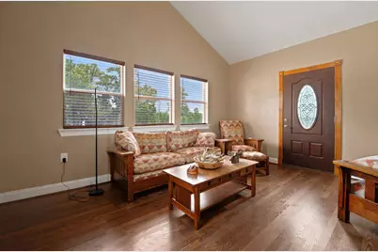
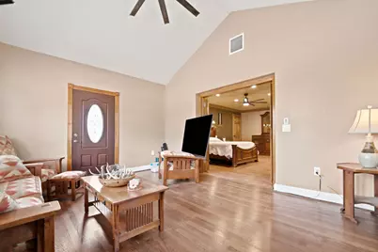
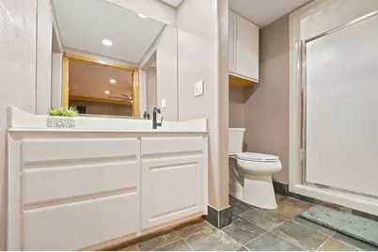
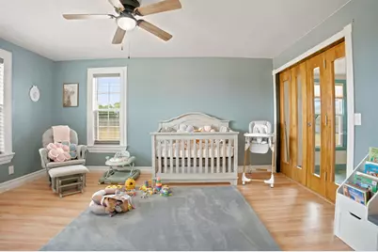
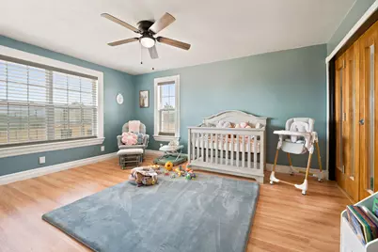
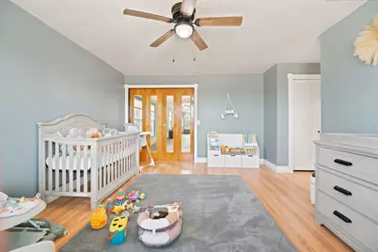
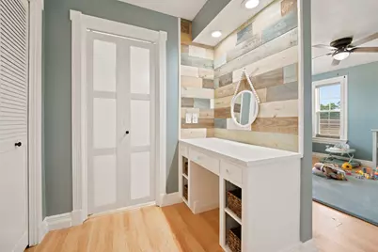
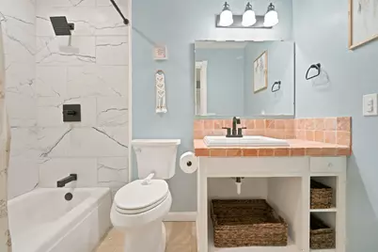
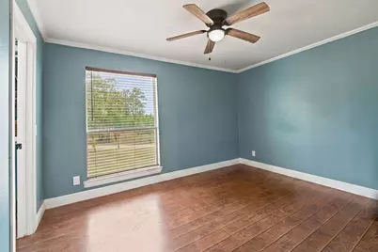
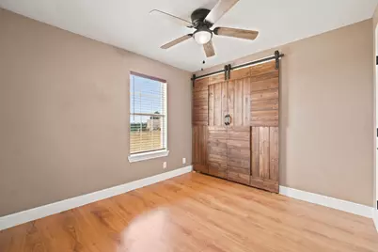
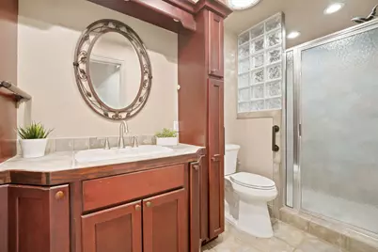
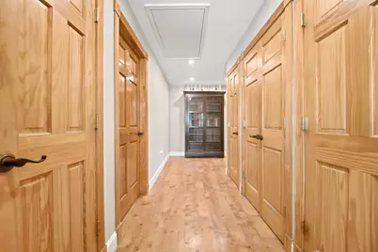
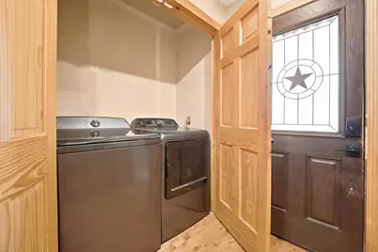
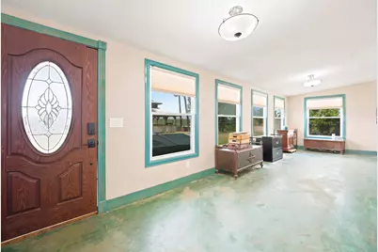
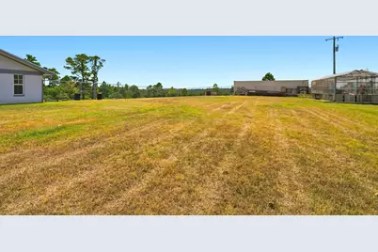
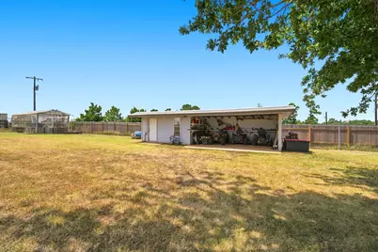
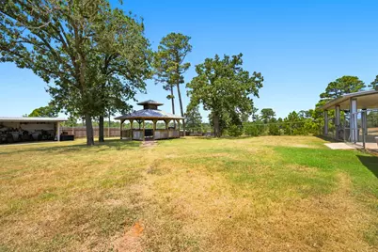
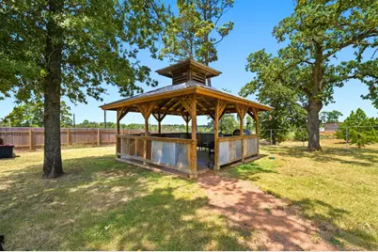
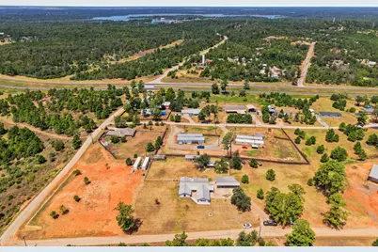
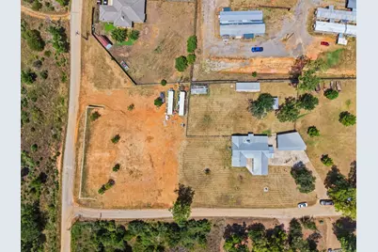
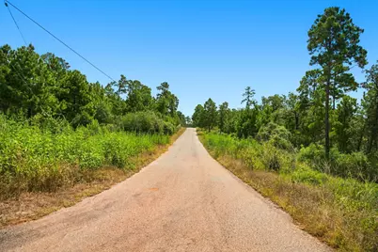
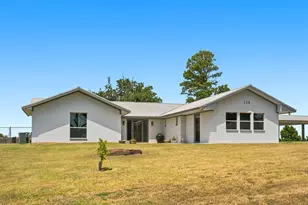
Room to breathe, and then some. This light toned-brick ranch home sits on a near-acre corner lot in Pine Hills, where there's no HOA and the pines outnumber the neighbors. Inside: 4 bedrooms, 3 full baths, and 2,127 sq ft on one level, wrapped in warm stained pine woodwork - pine 6-panel doors, bronze hardware, crown molding, and a vaulted living room anchored by a black wood-burning insert stove with built-in display niches. The kitchen is pure Hill Country charm: light beadboard cabinets with glass-front uppers, dark speckled granite, metallic tile backsplash, stainless double wall oven, side-by-side fridge, and a matte-black gooseneck over the farmhouse sink. Off the kitchen, a nearly 40-foot enclosed sunporch wraps you in windows and trees - with a pass-through window so the party never stops at the kitchen door. The floor plan flexes beautifully: a mother-in-law suite with its own separate stained-glass entry door - oversized bedroom, full bath, and Mission-style sitting room - perfect for guests, multigenerational living, or a private home office. Outside is where this one really shines: detached metal carport with parking for 8, a metal shop with an open equipment bay for the ATVs and mowers, a greenhouse/aviary, and a tiered fountain out front. In the fenced backyard, a wooden gazebo with a tin-clad roof and cupola sits tucked among mature oaks and pines - built for long evenings. And here's the kicker: the 0.9-acre lot to the left is also available separately - combine for roughly 1.8 acres of elbow room, minutes from Bastrop.
Full Property Details
Full Property Details for 114 Pinedale Dr
General
- Price: $525,000
- Taxes: $7,361 (2026)
- Status: Active
- Type: Single Family
- Source: Austin_MLS
- MLS ID: 9044966
- Updated: 10/9/2026
- Added to Site: 2 day(s) ago
Interior
- Interior Features: Breakfast Bar, Bookcases, Ceiling Fan(s), Entrance Foyer, French Door(s)/Atrium Door(s), Granite Counters, Multiple Living Areas, Multiple Primary Suites, Open Floorplan, Stone Counters, Recessed Lighting, Walk-In Closet(s)
- Fireplace: Yes
- Number of Fireplaces: 1
- Fireplace(s): Living Room, Wood Burning
- Appliances: Cooktop, Double Oven, Dishwasher, Exhaust Fan, Microwave, Range Hood, Stainless Steel Appliance(s)
- Flooring: Laminate
Rooms
Bathrooms
- Total Bathrooms: 3
- Full Bathrooms: 3
Bedrooms
- Total Bedrooms: 4
- Bedrooms Main: 4
Other Rooms
- Laundry: Inside, Laundry Room, Washer Hookup, Electric Dryer Hookup
Additional Information
- Shared Amenities: None
- Security/Safety: Smoke Detector(s)
Exterior
- Exterior Features: Lighting
- Porch/Patio/Deck: Front Porch, Side Porch
Parking
- Carports: Yes
- Total Spaces: 8
- Parking Features: Attached Carport, Driveway
Location
- Area: BA
- County: Bastrop
- Subdivision: Pine Hill Estates
- Driving Directions: From Hwy 71 & Hwy 95 in Bastrop, take Hwy 95 N/TX-21 E (Jackson St) through town, turn right onto TX-21 E (Chestnut St), follow 3.8 mi, right on Pinehill Dr, left on Pinedale Dr — property on the left.
- Direction Faces: East
School Information
- Elem School District: Bastrop ISD
- Midd School District: Bastrop ISD
- High School District: Bastrop ISD
- Elementary School: Lost Pines
- Middle School: Bastrop
- High School: Bastrop
Heating & Cooling
- Central air: Yes
- Air Conditioning: Yes
- Cooling Type: Central Air, Ceiling Fan(s), Electric
- Heating Type: Central, Fireplace(s)
Utilities
- Sewer: Aerobic Septic, Private Sewer, Septic Tank
- Water: Public
- Utility Description: Above Ground Utilities, Electricity Available, Natural Gas Connected, Water Connected
Structural Information
- Detached/Attached: Detached
- Construction: Masonry
- Roof: Composition, Shingle
- Windows: Aluminum Frames, Window Coverings
- Stories/Levels: 1
- Square Feet: 2,127
- Sq. Ft. Source: Public Records
- Living Area: 2,127 Sq. Ft.
- Year Built: 1977
- Year Built Source: Public Records
- Property Condition: Resale
Additional Structures
- Other Structures: Greenhouse, Gazebo, Shed(s)
Lot Features
- Property View: Neighborhood, Trees/Woods
- Lot Size (Acres): 0.902
- Lot Size (Sq. Ft.): 39,291.12
- Fence: Yes
- Lot Features: Few Trees, Trees Large Size
- Fencing (Description): Back Yard, Chain Link, Fenced, Wood
Green Features
- Energy Efficient: Water Heater
- Energy Generation: Solar
Financial Considerations
- Assessment Amount: $394,437
- Tax Amount: $7,361.27
- Tax Year: 2026
- Terms: Cash, Conventional, FHA, USDA Loan
Disclosures and Reports
- Special Conditions: Standard
- Documents Avail.: Survey
- Legal Description: PINE HILL ESTATES SEC 1, LOT 302, ACRES 0.9020
- Disclosures/Reports: Seller Disclosure
- Property ID: 34947
- Lot Number: 302
Listed by Compass RE Texas, LLC
Get Pre-Approved Today
Schools
Schools serving 114 Pinedale Dr
School District:Bastrop Independent School District
| Name | Grades | Distance |
|---|---|---|
Emile Elementary School 601 Mlk, Bastrop, TX 78602 | PK-5 | 4 mi |
Bastrop High School 1614 Chambers Street, Bastrop, TX 78602 | 9-12 | 3.8 mi |
Disclaimer:
School attendance boundaries provided by ATTOM Data Solutions and are for reference only. Contact the school directly to verify enrollment eligibility.
Price & Sales History for 114 Pinedale Dr
Date
Details
Price
Change
Source
10/08/2026
Listed
$525,000
—
MLS
Disclaimer: Historical sales information is derived from public records provided by the county offices. Information is not guaranteed and should be independently verified.

Tax History
Tax History for 114 Pinedale Dr
Year
Property Taxes
Change
Tax Assessment
Change
2025
$1,676
112%
$394,437
7%
2023
$791
100%
$368,218
-6%
2023
-100%
$390,428
51%
2021
$1,708
—
$258,470
-34%
2022
$1,705
—
$392,212
58%
2020
$1,697
1%
$248,447
38%
2019
$1,682
—
$179,560
10%
2019
$1,682
5%
$163,236
12%
2017
$1,598
1%
$146,218
10%
2016
$1,585
-8%
$132,925
10%
2014
$1,716
—
$120,841
—
Disclaimer: Historical tax information is derived from public records provided by the county offices. Information is not guaranteed and should be independently verified.
Estimate the Cost
Estimate the Cost for 114 Pinedale Dr
114 Pinedale Drive, Bastrop, TX 78602 (MLS# 9044966) is a Single Family property with 4 bedrooms and 3 full bathrooms. 114 Pinedale Drive is currently listed for $525,000 and was received on October 08, 2026. Want to learn more about 114 Pinedale Drive? Do you have questions about finding other Single Family real estate for sale in Bastrop? You can browse all Bastrop real estate or contact a Coldwell Banker agent to request more information.