Full Property Details for 162 Andross Ln
General
- Rent: $1,845
- Status: Active
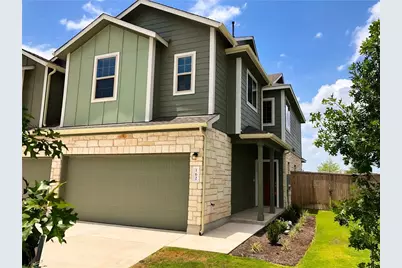
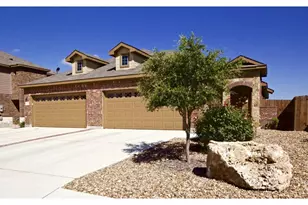
- Type: Duplex
- Source: Austin_MLS
- MLS ID: 6546029
- Updated: 7/2/2026
- Added to Site: 96 day(s) ago
Rental Information
- Lease/Rent Term: 12 Months
Interior
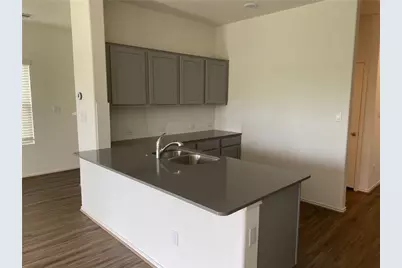
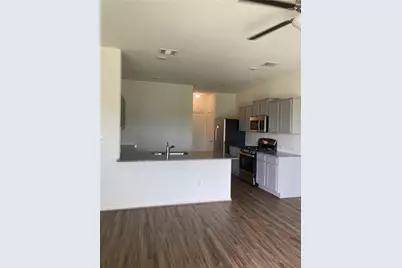
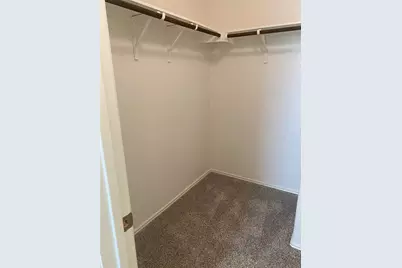
- Interior Features: Breakfast Bar, Ceiling Fan(s), Kitchen Island, Open Floorplan, Pantry, Quartz Counters, Stone Counters, See Remarks, Walk-In Closet(s)
- Fireplace(s): None
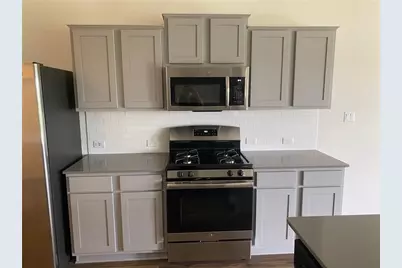
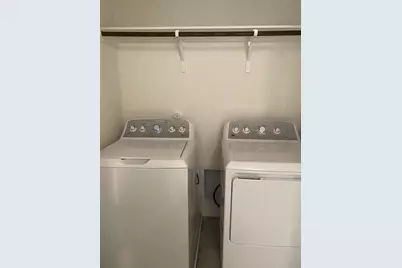
- Appliances: Dryer, Dishwasher, Exhaust Fan, Free-Standing Range, Disposal, Gas Range, Gas Water Heater, Microwave, Range, Refrigerator, Stainless Steel Appliance(s), Washer
- Furnishings: Unfurnished
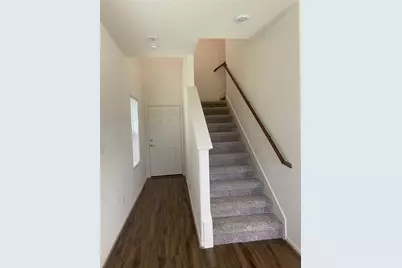
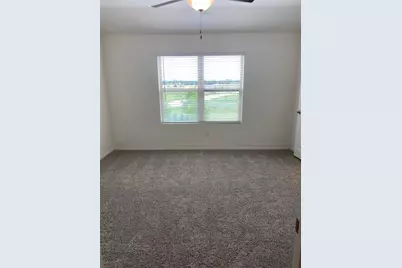
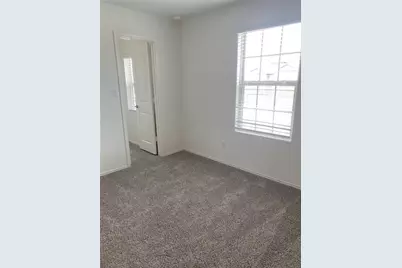
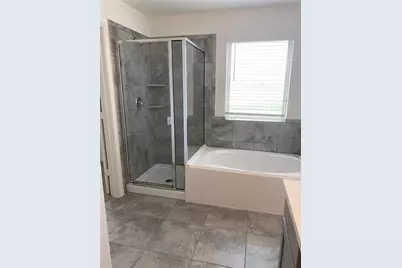
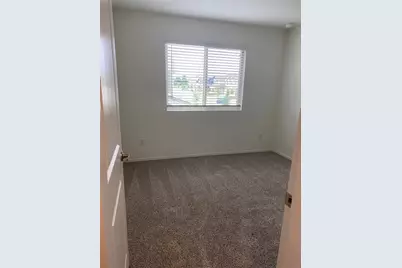
- Flooring: Carpet, Tile, Vinyl
Rooms
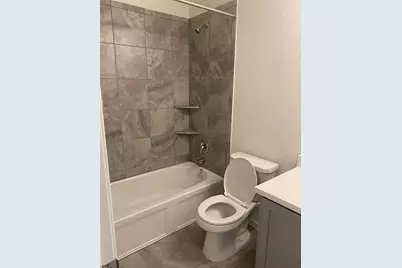
- Total Bathrooms: 3
- Full Bathrooms: 2
- Half Bathrooms: 1
- Laundry: Inside, Laundry Room, Upper Level
Additional Information
- Shared Amenities: Common Grounds/Area, Community Mailbox, Curbs
- Spa Description: None
- Security/Safety: Fire Alarm, Smoke Detector(s)
Exterior
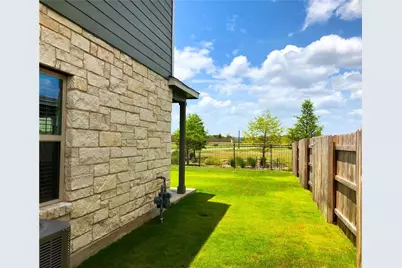
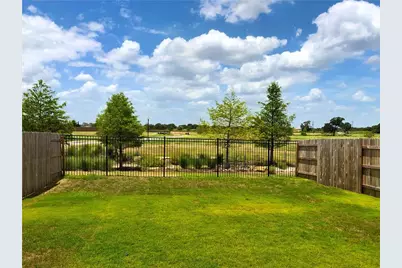
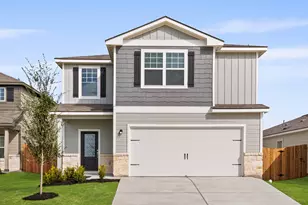
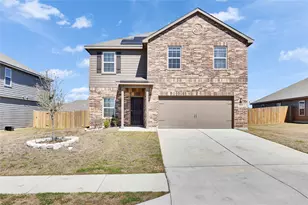
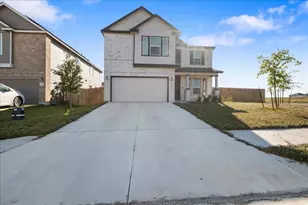
- Exterior Features: Private Yard, Rain Gutters
- Porch/Patio/Deck: Covered, Patio
Parking
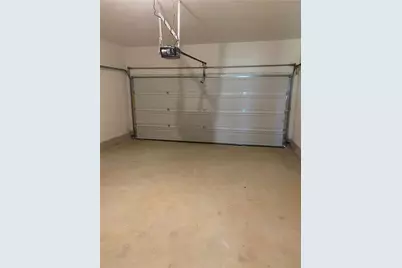
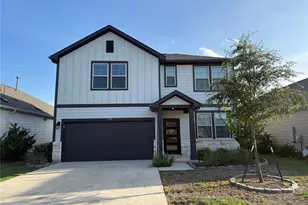
- Garage: Yes
- Garage Spaces: 2
- Covered Spaces: 2
- Total Spaces: 2
- Parking Features: Attached, Garage, Garage Door Opener
Location
- Area: BW
- County: Bastrop
- Subdivision: The Colony Mud 1A, Sec 2A
- Driving Directions: From 1-30 exit Hwy 71 and go East on Hwy 71, Exit 304/969, U-Turn under Hwy 71 and go West on the 71 feeder road. Right on 969, we are less than a mile North on the left. Welcome Home Center is located at 119 Esparza
- Direction Faces: West
School Information
- Elem School District: Bastrop ISD
- Midd School District: Bastrop ISD
- High School District: Bastrop ISD
- Elementary School: Mina
- Middle School: Riverside
- High School: Bastrop
Community
Heating & Cooling
- Central air: Yes
- Air Conditioning: Yes
- Cooling Type: Central Air
- Heating Type: Central, Natural Gas
Utilities
- Sewer: Municipal Utility District
- Water: Municipal Utility District
- Utility Description: Electricity Available, Natural Gas Available
Structural Information
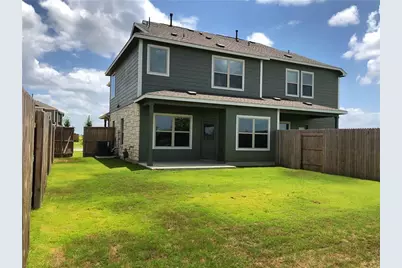
- Detached/Attached: Detached
- Construction: HardiPlank Type, Masonry
- Roof: Composition
- Stories/Levels: 2
- Square Feet: 1,591
- Sq. Ft. Source: Public Records
- Living Area: 1,591 Sq. Ft.
- Year Built: 2019
Lot Features
- Lot Size (Acres): 0.093
- Lot Size (Sq. Ft.): 4,051.08
- Lot Dimensions: 34 x 120
- Fence: Yes
- Lot Features: Interior Lot, Level, Sprinklers In Ground, Trees Small Size
- Fencing (Description): Fenced, Privacy, Wood
Green Features
- Energy Efficient: See Remarks
Financial Considerations
- For Sale/Rent/Lease: Lease
- Security Deposit: $1,845
- Owner Pays: None
- Tenant Pays: All Utilities
Disclosures and Reports
- Legal Description: THE COLONY MUD 1A, SECTION 2A, BLOCK D, LOT 215, ACRES 0.0930
- Disclosures/Reports: None, Renters Insurance Required
- Property ID: 8712369
- Block: D
- Lot Number: 215
Listed by Morris Green Properties






![[Address not provided], Elgin, TX 78621 - Photo 1](https://m.cbhomes.com/p/1113/6827157/A2882B434c024F9/s23cc.webp)