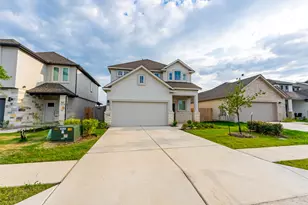
Full Property Details for 18501 Spotted Eagle Ln
General
- Rent: $2,600
- Status: Active
- Type: Single Family
- Source: Austin_MLS
- MLS ID: 9085991
- Updated: 7/1/2026
- Added to Site: 40 day(s) ago
Rental Information
- Lease/Rent Term: 12 Months
Interior
- Interior Features: None
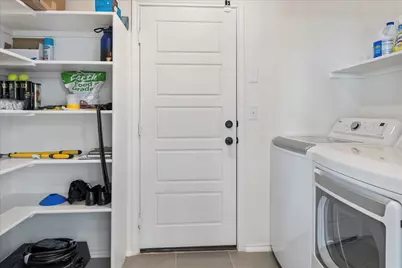
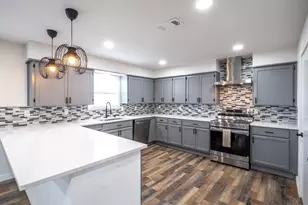
- Appliances: Gas Range, Refrigerator
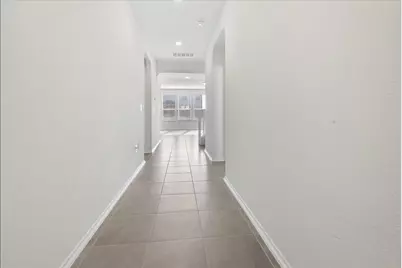
- Flooring: Laminate
Rooms
- Total Bathrooms: 4
- Full Bathrooms: 3
- Half Bathrooms: 1
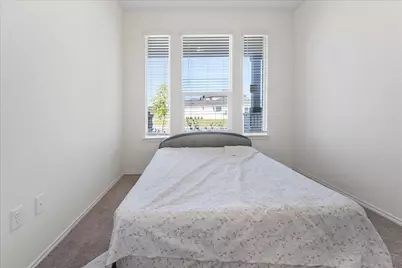
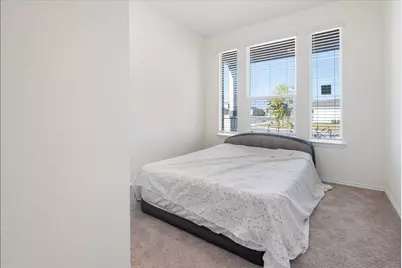
- Total Bedrooms: 5
- Bedrooms Main: 2
Additional Information
- Shared Amenities: None
- Security/Safety: None
Exterior
- Exterior Features: None
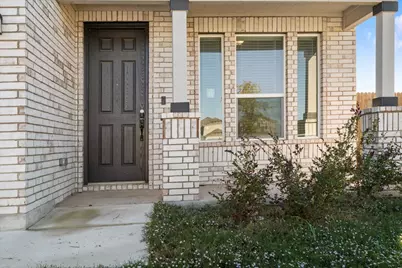
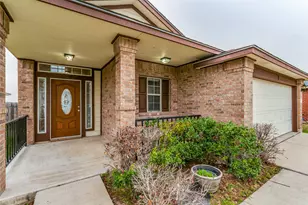
- Porch/Patio/Deck: Front Porch
Parking
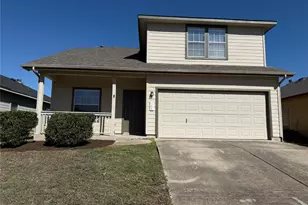
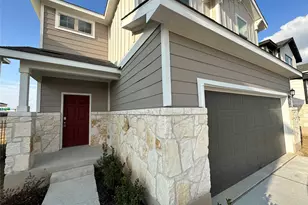
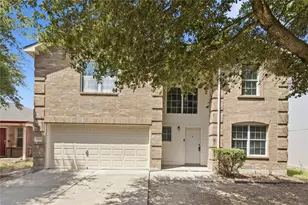
- Garage: Yes
- Garage Spaces: 2
- Covered Spaces: 2
- Total Spaces: 6
- Parking Features: Driveway
Location
- Area: EL
- County: Travis
- Subdivision: Eagles Lndg Ph 2
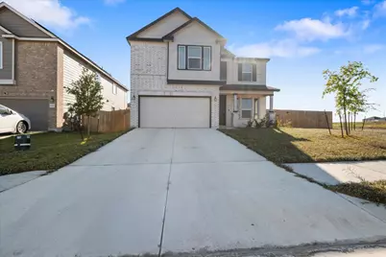
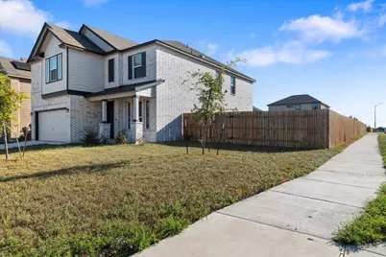
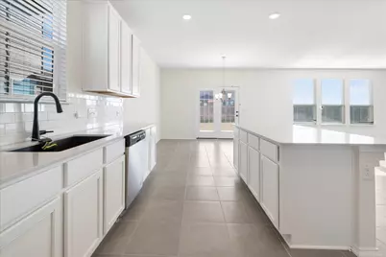
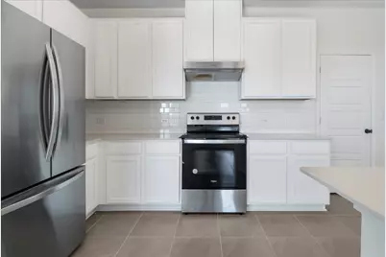
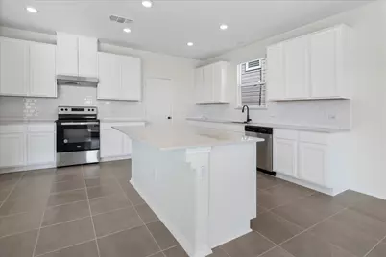
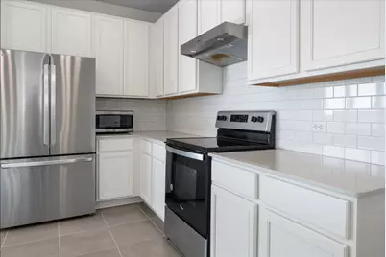
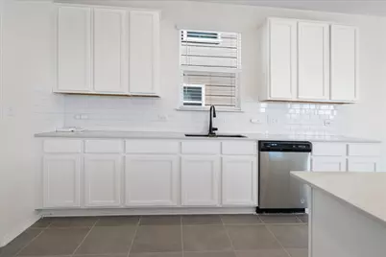
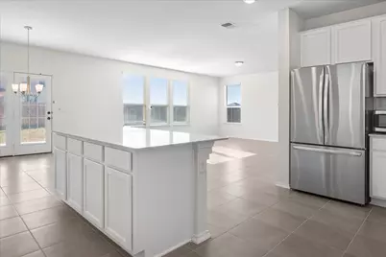
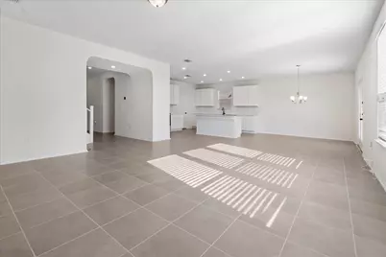
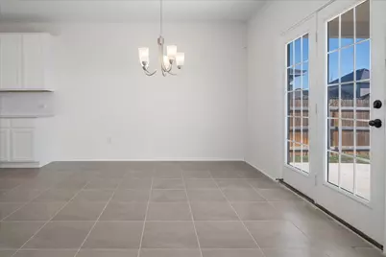
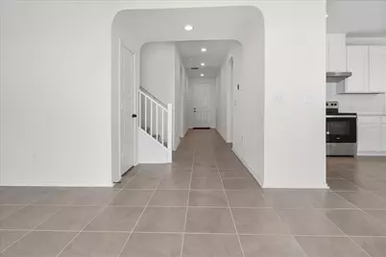
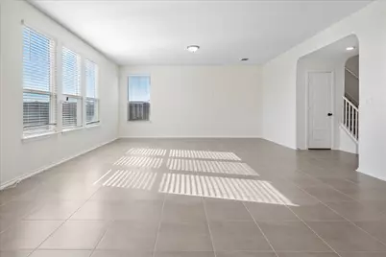
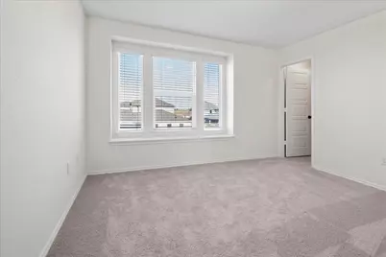
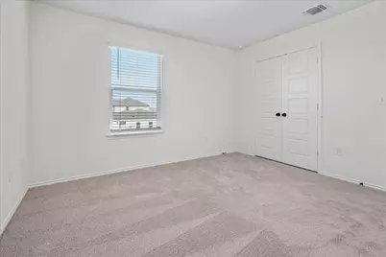
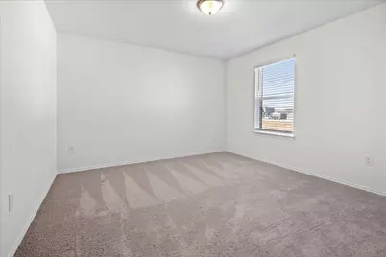
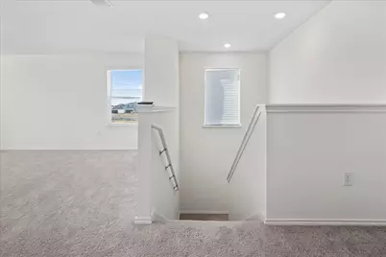
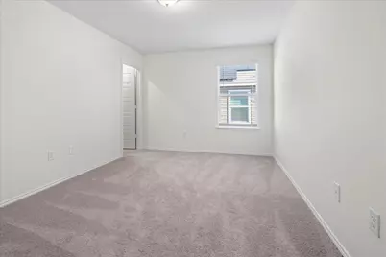
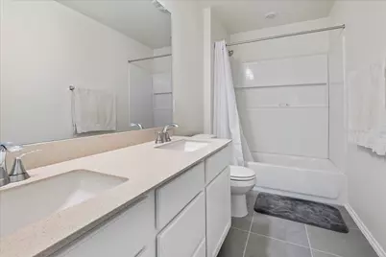
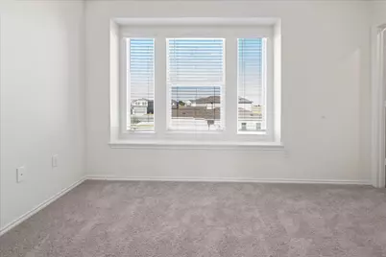
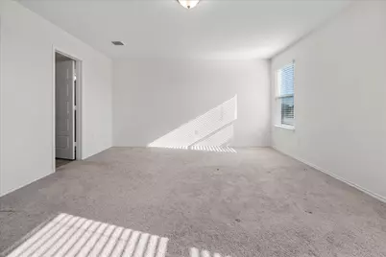
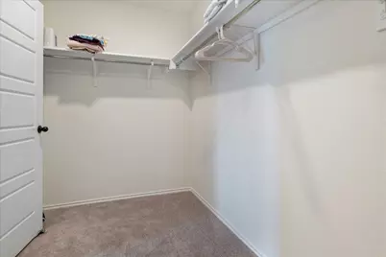
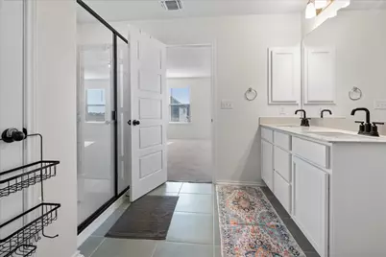
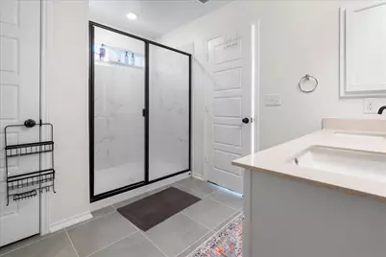
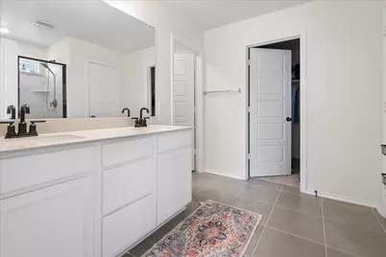
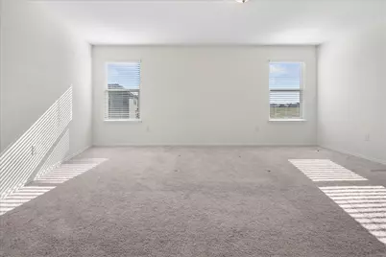
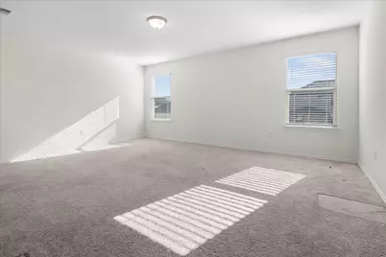
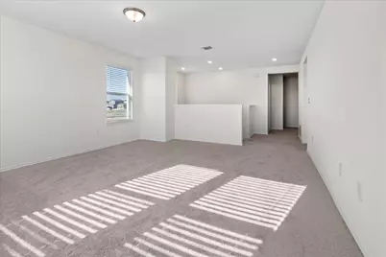
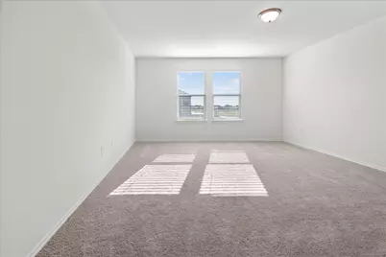
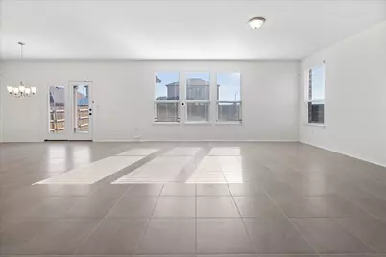
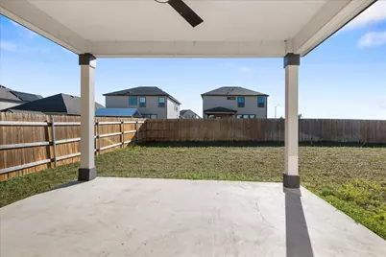
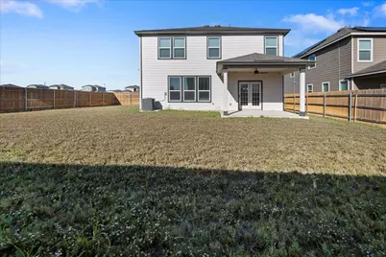
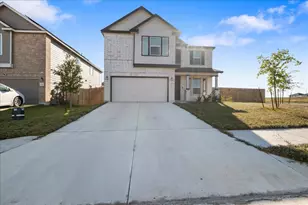
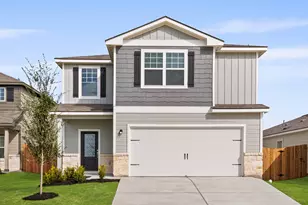
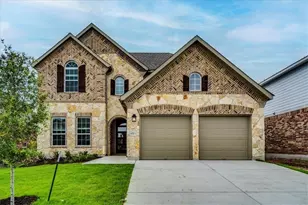
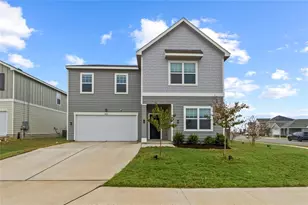
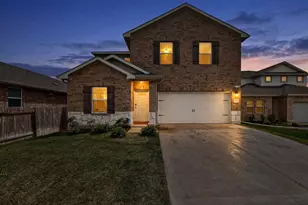
- Driving Directions: This lovely, two-story home boasts an open floor plan with 9-ft. first-floor ceilings and an expansive great room. Hone your culinary skills in the modern kitchen, which features Woodmont® flat-panel 42-in. upper cabinets in White, Silestone® countertops in Desert Silver and tile backsplash. A downstairs bedroom with full bath downstairs is perfect for overnight guests. Upstairs, a loft provides space for a study or workout area. The primary suite offers a walk-in closet and connecting bath that showcases a dual-sink vanity and shower with tile surround. Finishing touches include plush carpeting at loft and bedrooms, tile flooring at kitchen, great room and baths, Sherwin-Williams® zero-VOC interior paint, cordless blinds and an ecobee3 lite smart thermostat. Entertain family and friends on the covered back patio.Current time frames before closing may be longer than originally anticipated. See sales counselor for approximate timing required for move-in ready homes.
- Direction Faces: East
School Information
- Elem School District: Elgin ISD
- Midd School District: Elgin ISD
- High School District: Elgin ISD
- Elementary School: Elgin
- Middle School: Elgin
- High School: Elgin
Community
Heating & Cooling
- Air Conditioning: Yes
- Cooling Type: Electric
- Heating Type: Natural Gas
Utilities
- Sewer: Public Sewer
- Water: Public
- Cable Available: Yes
- Utility Description: Above Ground Utilities, Cable Available, Electricity Connected, Water Available
Structural Information
- Detached/Attached: Detached
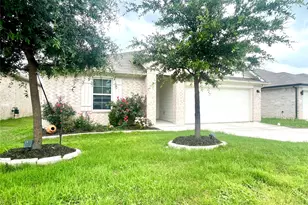
- Construction: Brick, Glass, Masonry, Concrete
- Roof: Shingle
- Windows: None
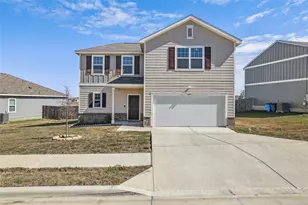
- Stories/Levels: 2
- Square Feet: 2,891
- Sq. Ft. Source: Public Records
- Living Area: 2,891 Sq. Ft.
- Year Built: 2022
- Property Condition: Resale
Additional Structures
Lot Features
- Lot Size (Acres): 0.1985
- Lot Size (Sq. Ft.): 8,646.66
- Lot Features: None
- Fencing (Description): None
Financial Considerations
- For Sale/Rent/Lease: Lease
- Security Deposit: $5,600
- Pet Deposit: $500
- Owner Pays: Insurance
- Tenant Pays: None
Disclosures and Reports
- Legal Description: EAGLES LANDING PHS 2 BLK J LOT 1
- Disclosures/Reports: None, Renters Insurance Required
- Property ID: 6500804050000
- Block: J
- Lot Number: 1
Listed by All City Real Estate Ltd. Co