This is a carousel with tiles that activate property listing cards. Use the previous and next buttons to navigate.
1/25
$295,000
This is a carousel with tiles that activate property listing cards. Use the previous and next buttons to navigate.
1/25
Property Description
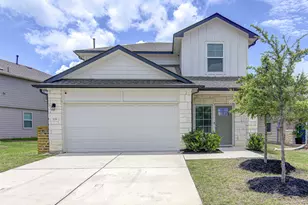
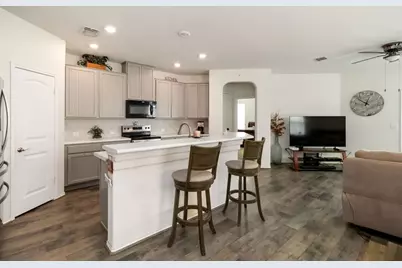
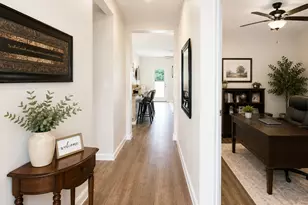
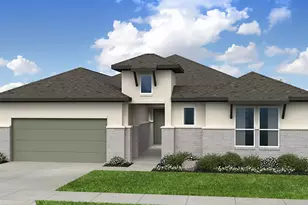
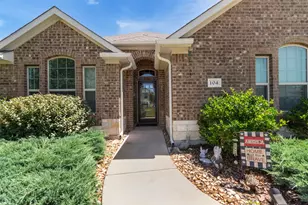
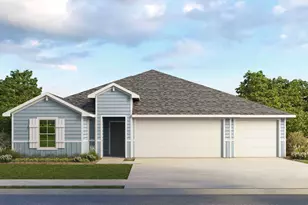
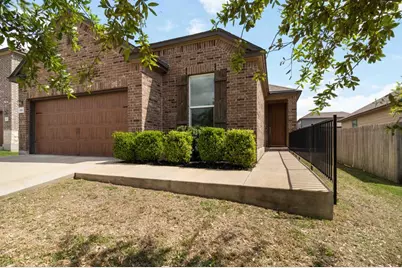
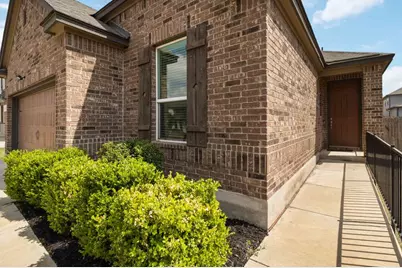
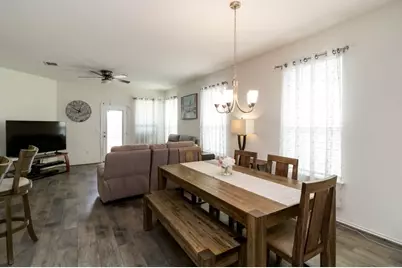
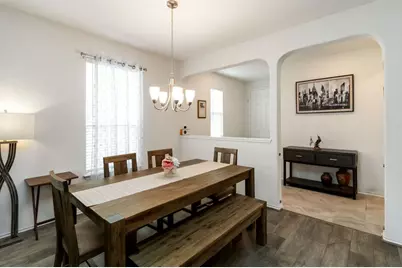
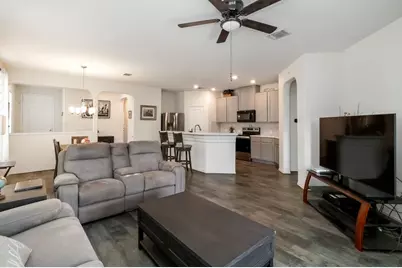
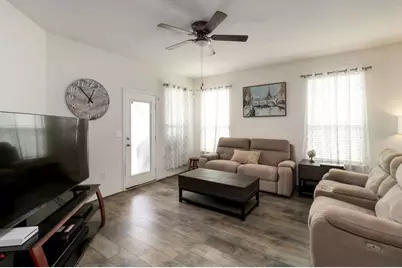
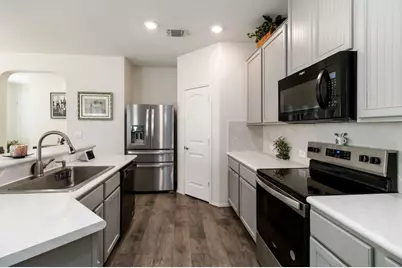
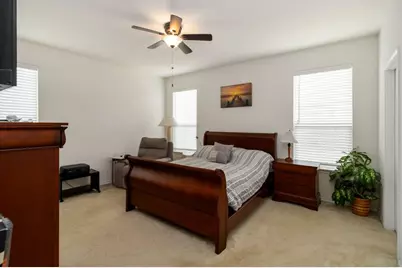
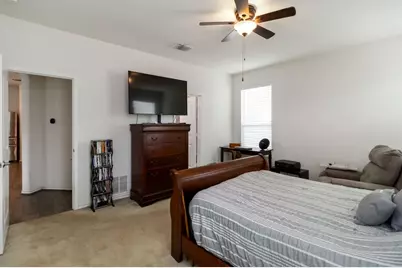
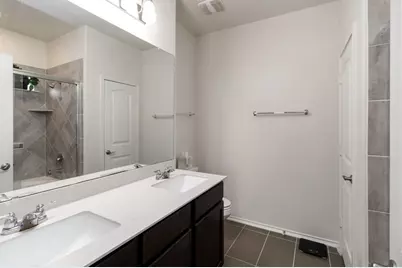
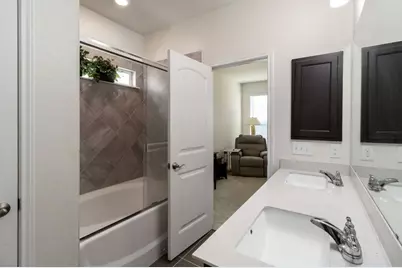
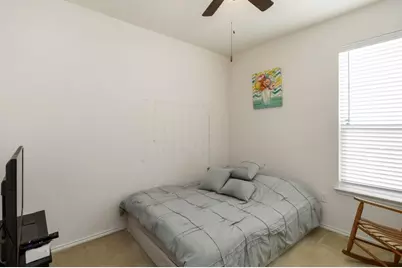
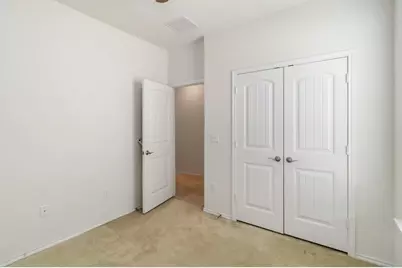
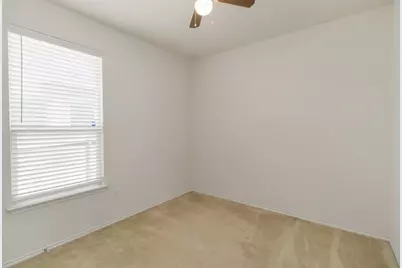
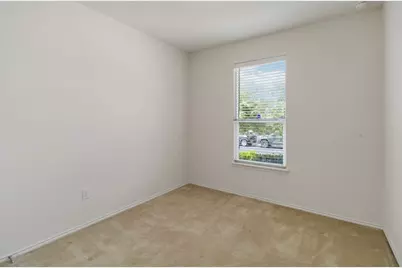
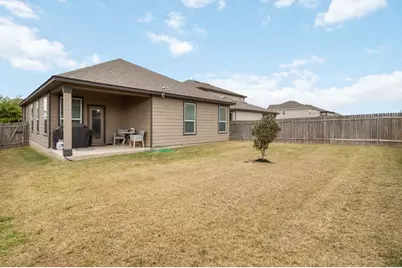
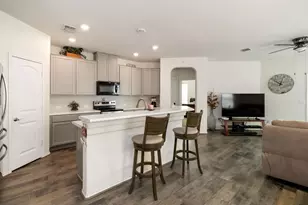
Welcome to this charming 4 Bedroom, 2 Bathroom home featuring a thoughtfully designed floor plan perfect for everyday living and entertaining. The open-Concept layout creates a seamless flow between the living, dining, and kitchen areas, making the home feel spacious and inviting. The kitchen is the heart of the home, complete with a center island with breakfast bar, ideal for casual meals, gatherings or morning coffee. The primary suite offers a private retreat with its own en-suite bathroom, providing comfort and convenience. Located in a great neighborhood in the heart of downtown Bastrop, you'll enjoy easy access to local shops, dining and everything this vibrant community has to offer. Don't miss this opportunity to own a beautiful home in a prime location.
Full Property Details
Full Property Details for 1911 Prickly Pear Dr
General
- Price: $295,000
- HOA FEE: $25/month
- Taxes: (2019)
- Status: Active
- Type: Single Family
- Source: Austin_MLS
- MLS ID: 8718242
- Updated: 3/27/2026
- Added to Site: 61 day(s) ago
Interior
- Interior Features: Breakfast Bar, Main Level Primary, Walk-In Closet(s)
- Fireplace(s): None
- Appliances: Dryer, Dishwasher, Electric Water Heater, Free-Standing Range, Disposal, Microwave, Refrigerator, Washer
- Flooring: Carpet, Tile
Rooms
Bathrooms
- Total Bathrooms: 2
- Full Bathrooms: 2
Bedrooms
- Total Bedrooms: 4
- Bedrooms Main: 4
Other Rooms
- Laundry: Laundry Room
Additional Information
- Shared Amenities: None
- Spa Description: None
- Security/Safety: Smoke Detector(s)
Exterior
- Exterior Features: None
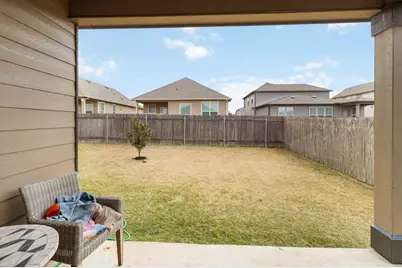
- Porch/Patio/Deck: Covered, Patio
Parking
- Garage: Yes
- Garage Spaces: 2
- Covered Spaces: 2
- Total Spaces: 4
- Parking Features: None
Location
- Area: BA
- County: Bastrop
- Subdivision: Piney Creek bend
- Driving Directions: From Hwy. 71 East, merge onto Hwy. 95 North and turn left on Cedar St. Turn right on Carter St. to community entrance on the left.
- Direction Faces: West
School Information
- Elem School District: Bastrop ISD
- Midd School District: Bastrop ISD
- High School District: Bastrop ISD
- Elementary School: Emile
- Middle School: Riverside
- High School: Bastrop
Community
- Association: Yes
- Assoc. Name: Piney Creek HOA
- Assoc. Fees Include: Common Area Maintenance
Heating & Cooling
- Central air: Yes
- Air Conditioning: Yes
- Cooling Type: Central Air
- Heating Type: Central
Utilities
- Sewer: Public Sewer
- Water: Public
- Utility Description: Electricity Available
Structural Information
- Detached/Attached: Detached
- Builder: KB Home
- Construction: Masonry
- Roof: Composition
- Windows: Blinds, Double Pane Windows, Drapes, Screens
- Stories/Levels: 1
- Square Feet: 1,694
- Sq. Ft. Source: Builder
- Living Area: 1,694 Sq. Ft.
- Year Built: 2019
- Year Built Source: Public Records
- Property Condition: Resale
Additional Structures
- Other Structures: None
Lot Features
- Lot Size (Acres): 0.14
- Lot Size (Sq. Ft.): 6,098.4
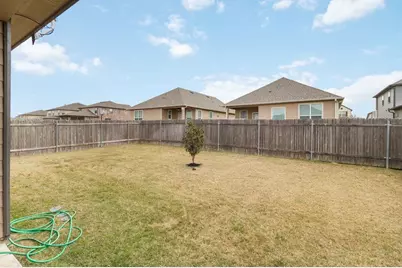
- Fence: Yes
- Lot Features: None
- Fencing (Description): Fenced, Privacy
Financial Considerations
- Association Fee: $25
- Assoc Fee Freq.: Monthly
- Assessment Amount: $6,083
- Tax Year: 2019
- Terms: Cash, Conventional, FHA, USDA Loan, VA Loan
Disclosures and Reports
- Special Conditions: Standard
- Legal Description: Piney Creek Bend
- Disclosures/Reports: Seller Disclosure
- Property ID: 1911 Prickly Pear
- Lot Number: 90
Listed by Heart of the Pines Real Estate
Get Pre-Approved Today
Schools
Schools serving 1911 Prickly Pear Dr
School District:Bastrop Independent School District
| Name | Grades | Distance |
|---|---|---|
Mina Elementary School 1203 Hill Street, Bastrop, TX 78602 | PK-5 | 1 mi |
Bastrop Middle School 725 Old Austin Highway, Bastrop, TX 78602 | 7-8 | 1.2 mi |
Bastrop High School 1614 Chambers Street, Bastrop, TX 78602 | 9-12 | 0.9 mi |
Disclaimer:
School attendance boundaries provided by ATTOM Data Solutions and are for reference only. Contact the school directly to verify enrollment eligibility.
Price & Sales History for 1911 Prickly Pear Dr
Date
Details
Price
Change
Source
3/27/2026
Listed
$295,000
—
MLS
Disclaimer: Historical sales information is derived from public records provided by the county offices. Information is not guaranteed and should be independently verified.

Tax History
Tax History for 1911 Prickly Pear Dr
Year
Property Taxes
Change
Tax Assessment
Change
2025
$3,841
-19%
$289,613
-13%
2023
$4,733
100%
$332,153
—
2023
-100%
$332,153
38%
2021
$5,389
1%
$240,489
-24%
2022
$5,337
100%
$317,965
1593%
2019
100%
$18,786
1599%
2017
—
$1,106
—
Disclaimer: Historical tax information is derived from public records provided by the county offices. Information is not guaranteed and should be independently verified.
Estimate the Cost
Estimate the Cost for 1911 Prickly Pear Dr
1911 Prickly Pear Drive, Bastrop, TX 78602 (MLS# 8718242) is a Single Family property with 4 bedrooms and 2 full bathrooms. 1911 Prickly Pear Drive is currently listed for $295,000 and was received on March 27, 2026. Want to learn more about 1911 Prickly Pear Drive? Do you have questions about finding other Single Family real estate for sale in Bastrop? You can browse all Bastrop real estate or contact a Coldwell Banker agent to request more information.