Full Property Details for 343 Colorado Dr
General
- Price: $889,000
- HOA FEE: $45/month
- HOA FEE FREQ.: Annually
- Taxes: $11,805 (2026)
- Status: Active
- Type: Single Family
- Source: Austin_MLS
- MLS ID: 1687761
- Updated: 8/7/2026
- Added to Site: 57 day(s) ago
Interior
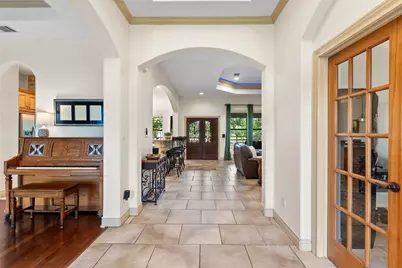
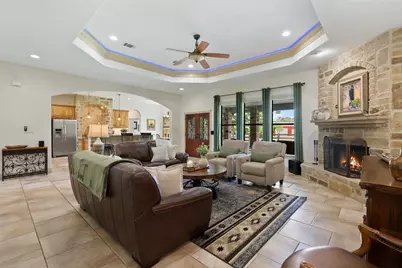
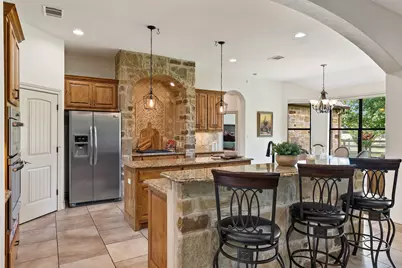
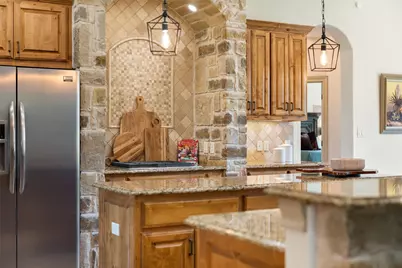
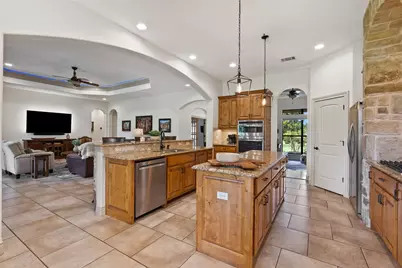
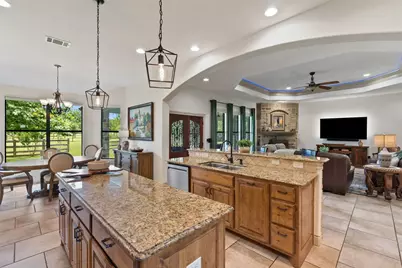
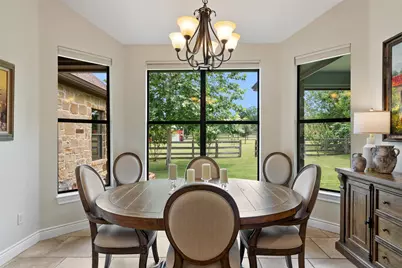
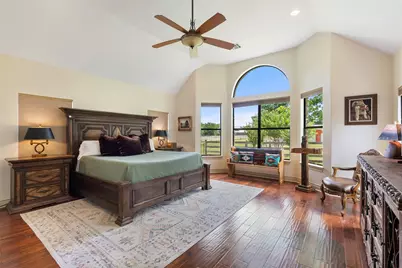
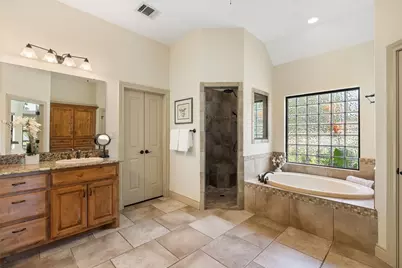
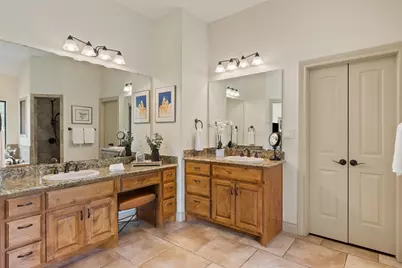
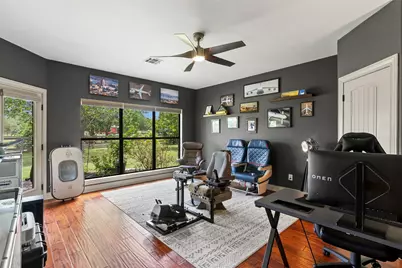
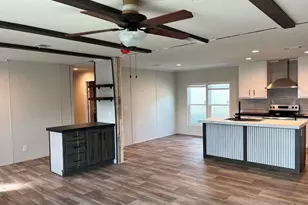
- Interior Features: Breakfast Bar, Built-in Features, Tray Ceiling(s), Ceiling Fan(s), Crown Molding, Cathedral Ceiling(s), Coffered Ceiling(s), Separate/Formal Dining Room, Double Vanity, Entrance Foyer, Eat-in Kitchen, Granite Counters, High Ceilings, High Speed Internet, In-Law Floorplan, Kitchen Island, Multiple Dining Areas, Main Level Primary, Open Floorplan, Pantry, Recessed Lighting
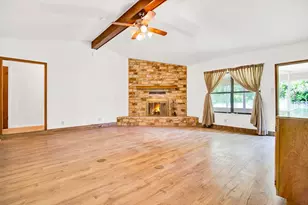
- Fireplace: Yes
- Number of Fireplaces: 1
- Fireplace(s): Family Room, Gas Starter, Living Room, Propane, Raised Hearth
- Appliances: Built-In Oven, Dryer, Dishwasher, Gas Cooktop, Disposal, Gas Water Heater, Microwave, Refrigerator, Water Softener Owned, Water Softener, Tankless Water Heater, Washer
- Flooring: Carpet, Tile, Wood
Rooms
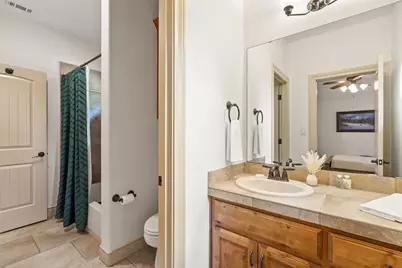
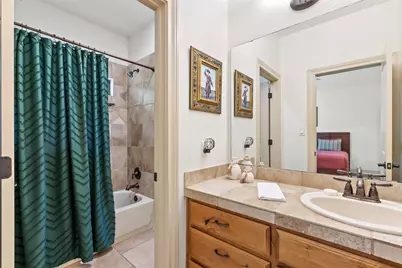
- Total Bathrooms: 3
- Full Bathrooms: 3
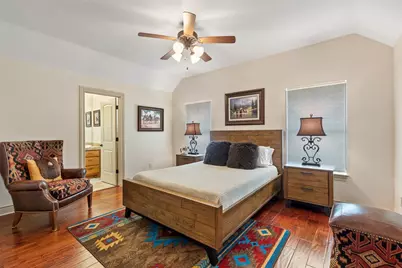
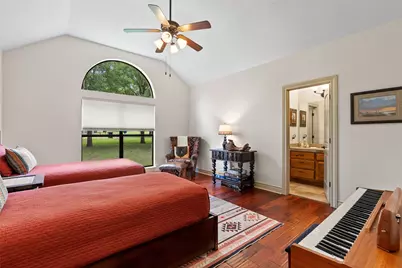
- Total Bedrooms: 4
- Bedrooms Main: 4
- Laundry: Laundry Room, Washer Hookup, Electric Dryer Hookup, Gas Dryer Hookup
Additional Information
- Shared Amenities: Common Grounds/Area, Equestrian Community, Fishing, Park, Street Lights, Trails/Paths
- Spa Description: None
- Security/Safety: Carbon Monoxide Detector(s), Secured Garage/Parking, Smoke Detector(s), Security Lights
Exterior
- Exterior Features: Lighting, Private Yard, Rain Gutters, RV Hookup
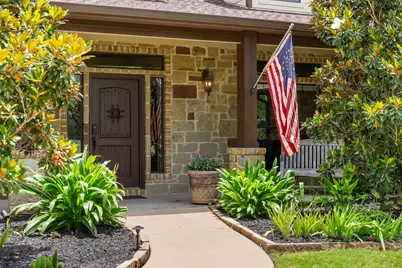
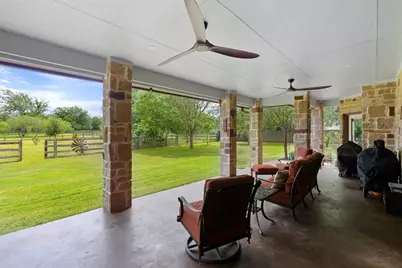
- Porch/Patio/Deck: Rear Porch, Covered, Front Porch, Patio, Porch
Parking
- Garage: Yes
- Garage Spaces: 3
- Covered Spaces: 3
- Total Spaces: 3
- Parking Features: Attached, Garage Faces Side
Location
- Area: BW
- County: Bastrop
- Subdivision: River Crossing
- Driving Directions: East on HWY 71, left on Old 71, left at River Crossing Subdivision, approx. 1 mile down on the right at bottom of the hill. Sign in the Yard.
- Direction Faces: West
School Information
- Elem School District: Bastrop ISD
- Midd School District: Bastrop ISD
- High School District: Bastrop ISD
- Elementary School: Cedar Creek
- Middle School: Cedar Creek
- High School: Bastrop
Community
- Association: Yes
- Assoc. Name: River Crossing HOA
- Assoc. Fees Include: Maintenance Grounds
Heating & Cooling
- Central air: Yes
- Air Conditioning: Yes
- Cooling Type: Central Air, Electric
- Heating Type: Central, Propane
Utilities
- Sewer: Septic Tank
- Water: Public
- Cable Available: Yes
- Utility Description: Cable Available, Electricity Available, High Speed Internet Available, Propane, Water Connected
Structural Information
- Detached/Attached: Detached
- Builder: Nalle Custom Homes
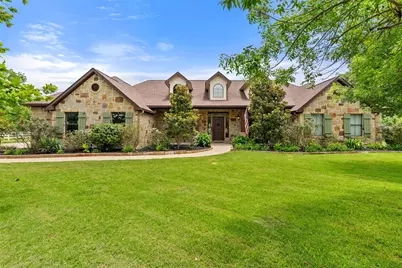
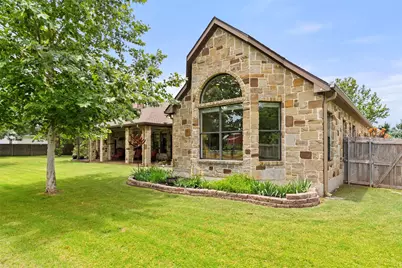
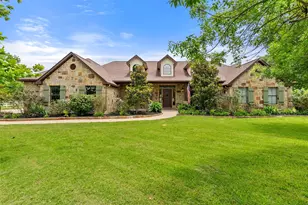
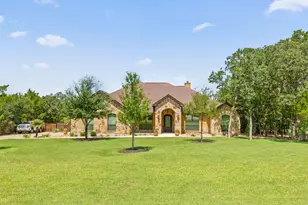
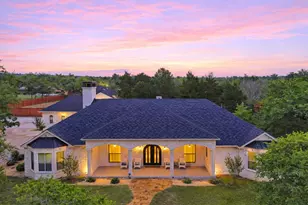
- Construction: Frame, Masonry, Stone
- Roof: Composition, See Remarks
- Windows: Blinds, Double Pane Windows, Insulated Windows, Screens
- Stories/Levels: 1
- Square Feet: 3,550
- Sq. Ft. Source: Appraiser
- Living Area: 3,550 Sq. Ft.
- Year Built: 2008
- Year Built Source: Public Records
- Property Condition: Resale
Additional Structures
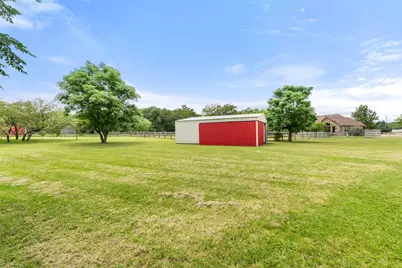
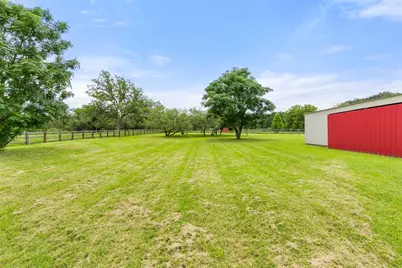
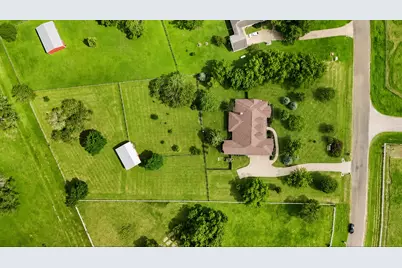
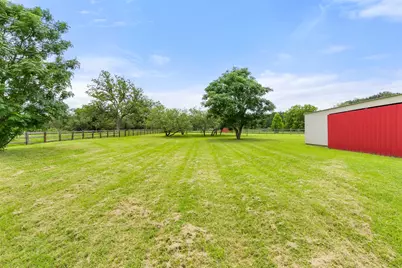
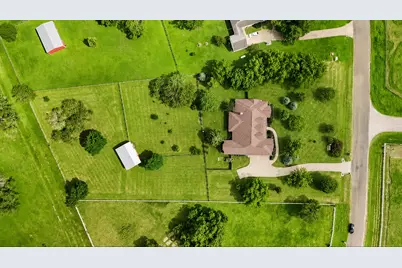
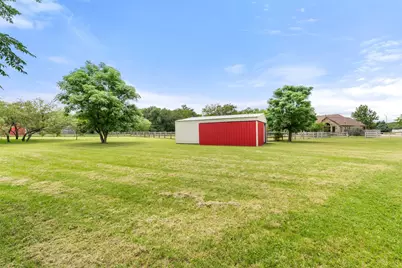
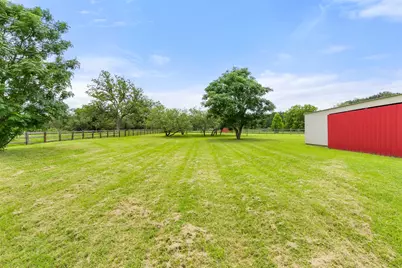
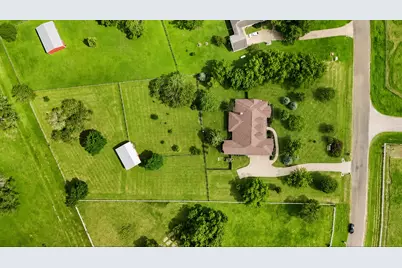
- Other Structures: Barn(s)
Lot Features
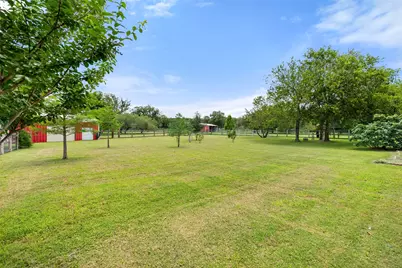
- Property View: Hills, Panoramic
- Lot Size (Acres): 2
- Lot Size (Sq. Ft.): 87,120
- Street Lights: Yes
- Fence: Yes
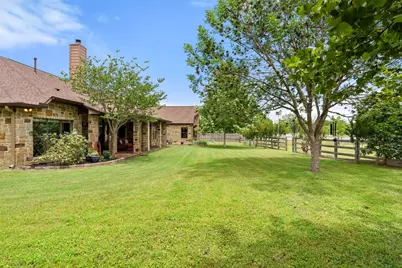
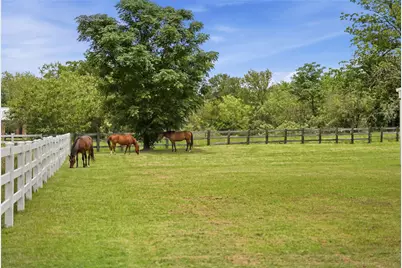
- Lot Features: Agricultural, Back Yard, Cleared, Landscaped, Native Plants, Private, Many Trees, Sprinklers Automatic, Sprinklers In Ground, Trees Large Size, Trees Medium Size, Trees Small Size, Views
- Fencing (Description): Back Yard, Cross Fenced, Fenced, Gate, Livestock, Perimeter, Wood
- Horse Property: Yes
- Horse Facility Desc.: Barn, Hay Storage, Pasture, Riding Trail, Tack Room, Trailer Storage
Green Features
- Energy Efficient: HVAC, Thermostat, Water Heater
Financial Considerations
- Association Fee: $539
- Assoc Fee Freq.: Annually
- Assessment Amount: $702,104
- Tax Amount: $11,805.95
- Tax Year: 2026
- Terms: Assumable, Cash, Conventional, FHA, VA Loan
Disclosures and Reports
- Special Conditions: Standard
- Documents Avail.: Survey
- Legal Description: River Crossing Section 1, Lot 76, Acres 2.0000
- Disclosures/Reports: Owner Is Listing Agent, Seller Disclosure
- Property ID: R76713
- Lot Number: 76
Listed by Compass RE Texas, LLC











![[Address not provided], Bastrop, TX 78602 - Photo 1](https://m.cbhomes.com/p/1113/9201781/93B7510Bb0dA4b7/s23cc.webp)