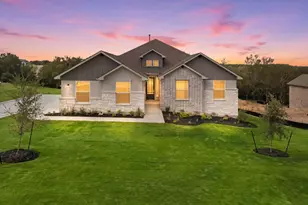
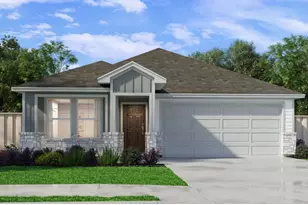
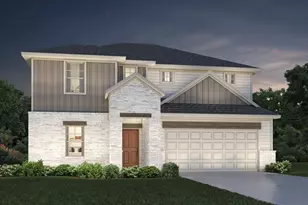
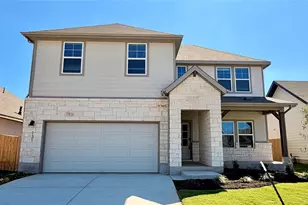
This is a carousel with tiles that activate property listing cards. Use the previous and next buttons to navigate.
1/16
$294,000 Just Listed
This is a carousel with tiles that activate property listing cards. Use the previous and next buttons to navigate.
1/16
Property Description
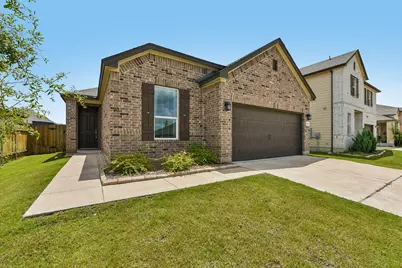
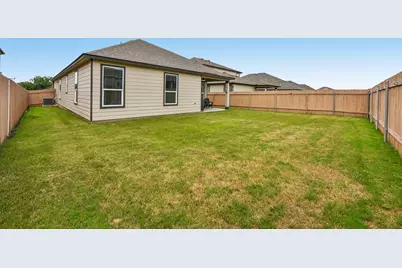
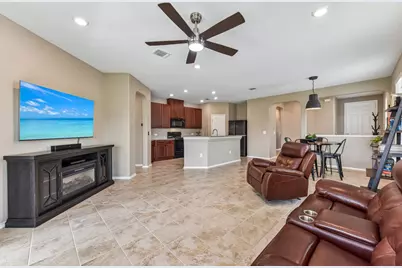
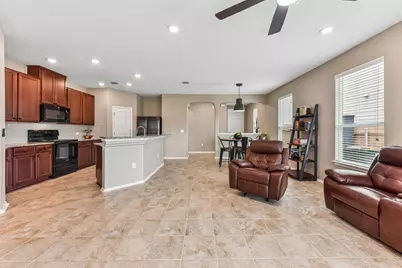
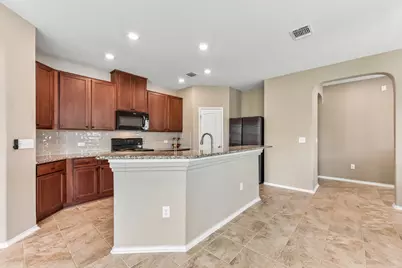
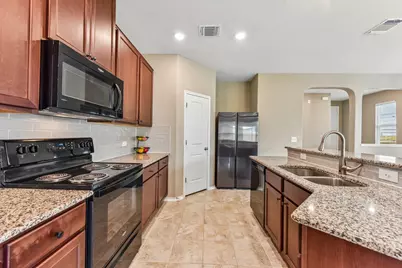
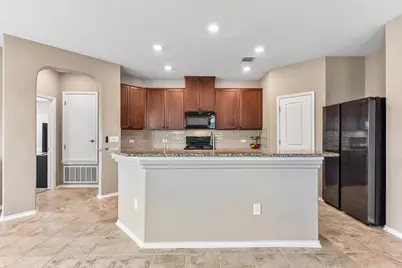
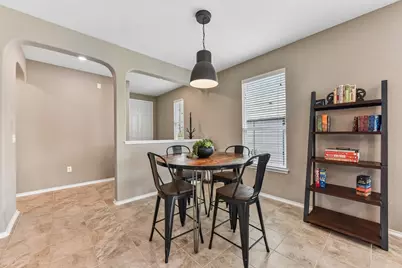
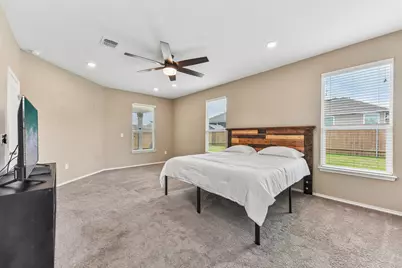
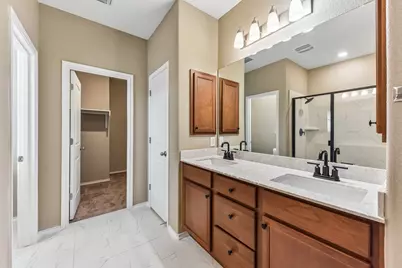
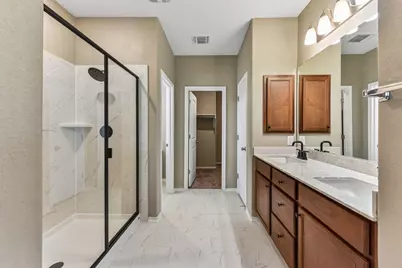
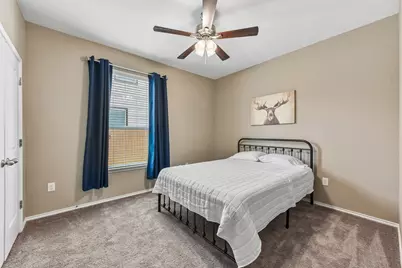
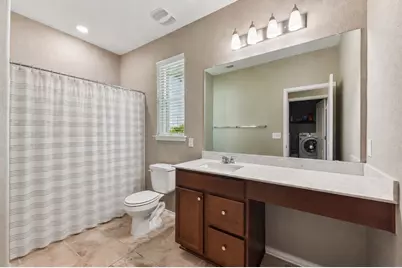
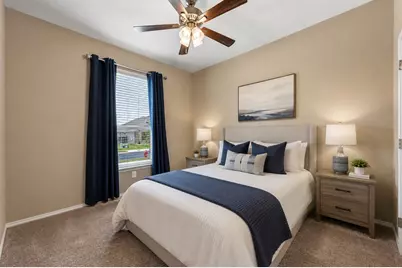
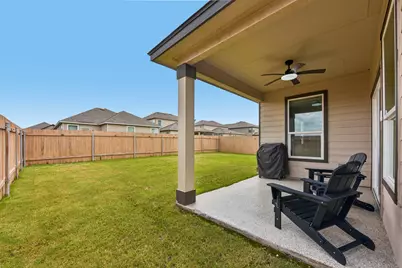
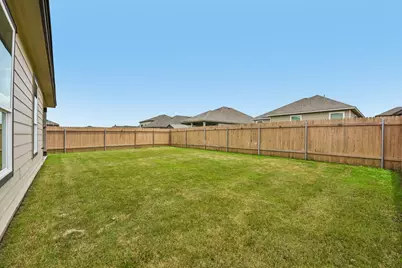
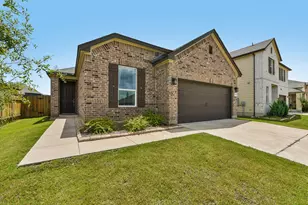
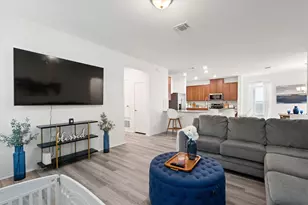
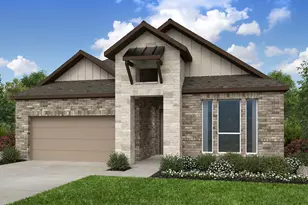
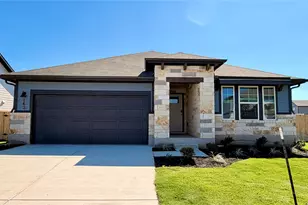
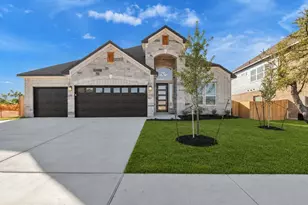
Modern comfort meets effortless living in this beautifully designed Bastrop home. Located at 1922 Dragonfly Loop in Bastrop, Texas, this inviting 3-bedroom, 2-bathroom residence offers a seamless blend of style, space, and functionality. Step inside to discover a bright, open-concept floorplan where the living, dining, and kitchen areas flow together with ease-creating a space that feels both expansive and welcoming. The heart of the home is the well-appointed kitchen, featuring ample cabinetry, sleek countertops, and a spacious island perfect for gathering, meal prep, or entertaining. The primary suite offers a private retreat, complete with generous space and a well-designed en-suite bath, while two additional bedrooms provide flexibility for guests, family, or a home office. Designed for both everyday comfort and entertaining, the home extends effortlessly outdoors to a covered patio, ideal for enjoying quiet mornings, hosting weekend gatherings, or unwinding at the end of the day. The backyard offers plenty of space to relax, play, or personalize to your lifestyle. With its thoughtful layout, modern finishes, and comfortable design, this home delivers a perfect balance of functionality and inviting living in a growing Bastrop community. Move-in ready and designed to be enjoyed-this is a place you'll be proud to call home.
Full Property Details
Full Property Details for 1922 Dragonfly Loop
General
- Price: $294,000
- HOA FEE: $35/month
- HOA FEE FREQ.: Annually
- Taxes: $6,170 (2026)
- Status: Active
- Type: Single Family
- Source: Austin_MLS
- MLS ID: 7401761
- Updated: 7/21/2026
- Added to Site: 1 day(s) ago
Interior
- Interior Features: Breakfast Bar, Ceiling Fan(s), Main Level Primary, No Interior Steps, Open Floorplan, Pantry, Walk-In Closet(s)
- Appliances: Dryer, Dishwasher, Electric Range, Microwave, Refrigerator, Washer
- Flooring: Carpet, Tile
Rooms
Bathrooms
- Total Bathrooms: 2
- Full Bathrooms: 2
Bedrooms
- Total Bedrooms: 3
- Bedrooms Main: 3
Other Rooms
- Laundry: Laundry Room
Additional Information
- Shared Amenities: See Remarks
- Security/Safety: Smoke Detector(s)
Exterior
- Exterior Features: Private Yard
- Porch/Patio/Deck: Rear Porch, Covered, Patio
Parking
- Garage: Yes
- Garage Spaces: 2
- Covered Spaces: 2
- Total Spaces: 4
- Parking Features: Attached
Location
- Area: BA
- County: Bastrop
- Subdivision: Piney Creek Bend
- Driving Directions: From Hwy 71 E, merge onto Hwy 95 North and turn left on Cedar St. Turn right on Carter St. to, left on Juniper, right on Dragonfly Loop left on Linden Street, Right on Dragonfly Loop
- Direction Faces: West
School Information
- Elem School District: Bastrop ISD
- Midd School District: Bastrop ISD
- High School District: Bastrop ISD
- Elementary School: Mina
- Middle School: Bastrop
- High School: Bastrop
Community
- Association: Yes
- Assoc. Name: Piney Creek Bend
- Assoc. Fees Include: See Remarks
Heating & Cooling
- Central air: Yes
- Air Conditioning: Yes
- Cooling Type: Central Air
- Heating Type: Central
Utilities
- Sewer: Public Sewer
- Water: Public
- Utility Description: Electricity Connected, Natural Gas Connected, Water Connected
Structural Information
- Detached/Attached: Detached
- Construction: Brick
- Roof: Composition
- Windows: Blinds
- Stories/Levels: 1
- Square Feet: 1,724
- Sq. Ft. Source: Public Records
- Living Area: 1,724 Sq. Ft.
- Year Built: 2021
- Year Built Source: Public Records
- Property Condition: Resale
Additional Structures
- Other Structures: Shed(s)
Lot Features
- Property View: Neighborhood
- Lot Size (Acres): 0.138
- Lot Size (Sq. Ft.): 6,011.28
- Fence: Yes
- Lot Features: Back Yard, Front Yard
- Fencing (Description): Wood
Financial Considerations
- Association Fee: $420
- Assoc Fee Freq.: Annually
- Assessment Amount: $299,984
- Tax Amount: $6,170
- Tax Year: 2026
- Terms: Cash, Conventional, FHA, VA Loan
Disclosures and Reports
- Special Conditions: Standard
- Legal Description: PINEY CREEK BEND, PHASE 2-A, BLOCK F, LOT 161, ACRES 0.1380
- Disclosures/Reports: Seller Disclosure
- Property ID: 8720112
- Block: F
- Lot Number: 161
Listed by Keller Williams Realty

Get Pre-Approved Today
Schools
Schools serving 1922 Dragonfly Loop
School District:Bastrop Independent School District
| Name | Grades | Distance |
|---|---|---|
Mina Elementary School 1203 Hill Street, Bastrop, TX 78602 | PK-5 | 1 mi |
Bastrop Middle School 725 Old Austin Highway, Bastrop, TX 78602 | 7-8 | 1.2 mi |
Bastrop High School 1614 Chambers Street, Bastrop, TX 78602 | 9-12 | 1 mi |
Disclaimer:
School attendance boundaries provided by ATTOM Data Solutions and are for reference only. Contact the school directly to verify enrollment eligibility.
Price & Sales History for 1922 Dragonfly Loop
Date
Details
Price
Change
Source
7/20/2026
Listed
$294,000
—
MLS
Disclaimer: Historical sales information is derived from public records provided by the county offices. Information is not guaranteed and should be independently verified.
Tax History
Tax History for 1922 Dragonfly Loop
Year
Property Taxes
Change
Tax Assessment
Change
2025
$4,804
-14%
$299,984
-11%
2023
$5,564
100%
$338,053
—
2023
-100%
$338,053
1%
2022
$7,533
100%
$335,109
1346%
2020
—
$23,177
—
Disclaimer: Historical tax information is derived from public records provided by the county offices. Information is not guaranteed and should be independently verified.
Estimate the Cost
Estimate the Cost for 1922 Dragonfly Loop
1922 Dragonfly Loop, Bastrop, TX 78602 (MLS# 7401761) is a Single Family property with 3 bedrooms and 2 full bathrooms. 1922 Dragonfly Loop is currently listed for $294,000 and was received on July 20, 2026. Want to learn more about 1922 Dragonfly Loop? Do you have questions about finding other Single Family real estate for sale in Bastrop? You can browse all Bastrop real estate or contact a Coldwell Banker agent to request more information.