This is a carousel with tiles that activate property listing cards. Use the previous and next buttons to navigate.
1/16
$290,000 Just Listed
This is a carousel with tiles that activate property listing cards. Use the previous and next buttons to navigate.
1/16
Property Description
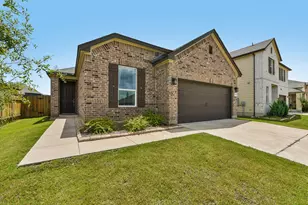
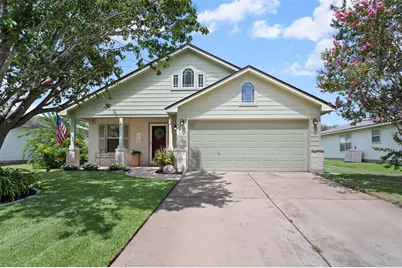
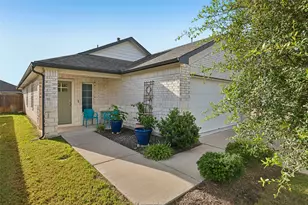
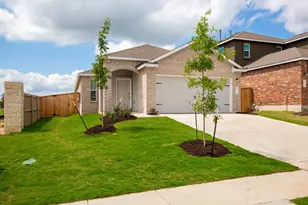
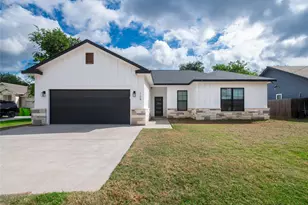
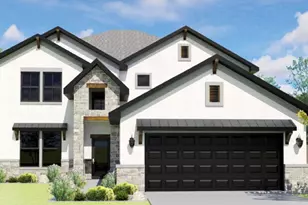
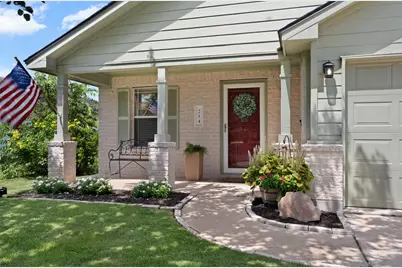
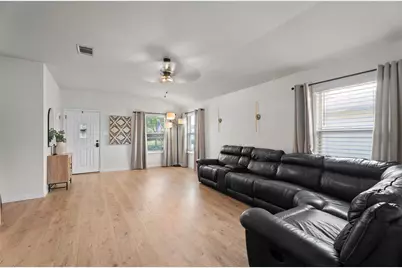
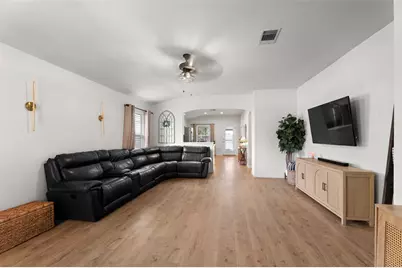
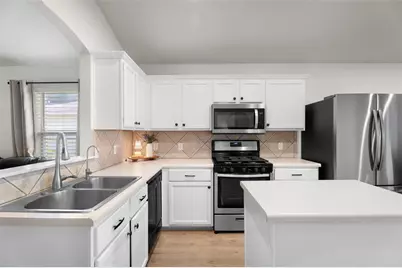
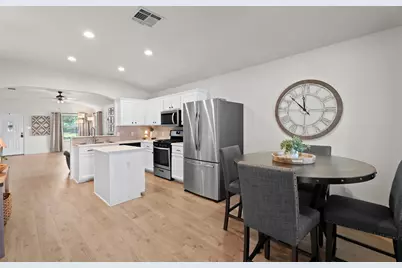
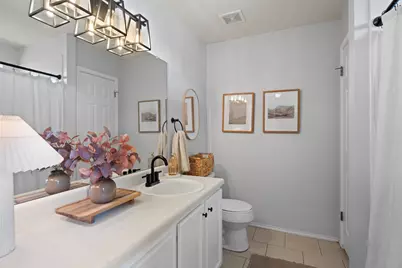
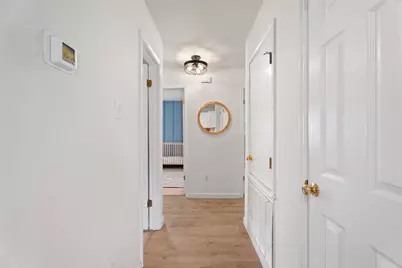
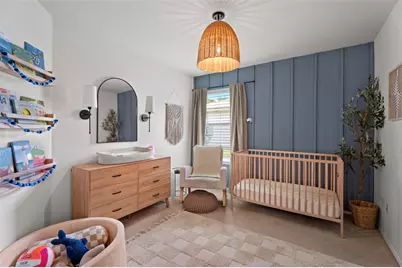
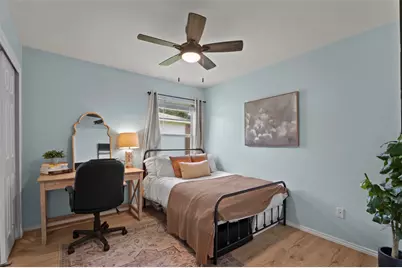
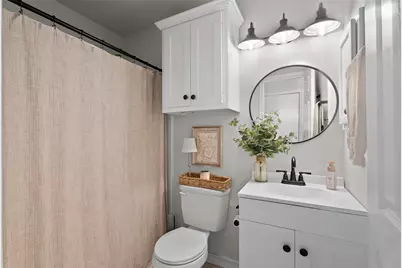
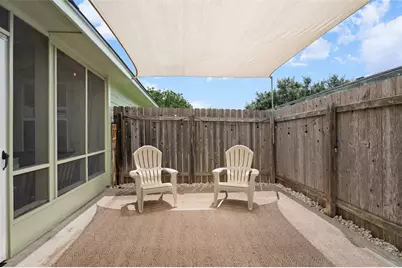
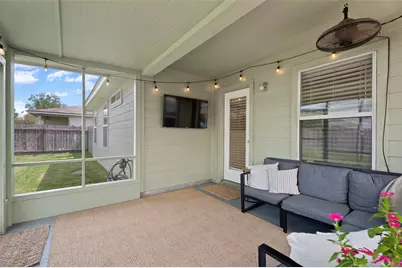
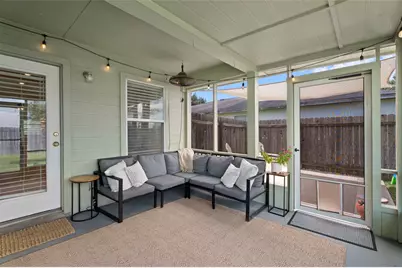
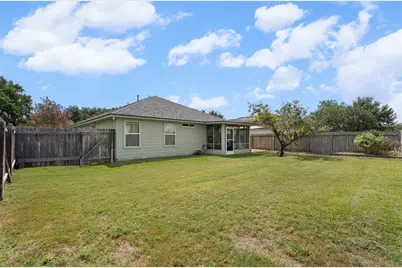
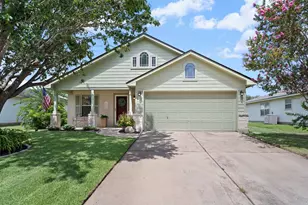
Beautiful, move-in ready 3-bedroom, 2-bath home in the desirable Riverside Grove community! This meticulously maintained home features a bright, open-concept floor plan filled with abundant natural light. The spacious kitchen offers an eat-in dining area and opens to a charming screened-in porch-perfect for enjoying your morning coffee or relaxing after a long day. Step outside to a peaceful backyard featuring a raised garden bed and a mature peach tree loaded with fruit. The generous primary suite includes a large walk-in closet and a private ensuite bathroom. Additional updates include a new roof installed in 2022, and HVAC system. This home is truly move-in ready and waiting for its next owners!
Full Property Details
Full Property Details for 214 Jennifer Ln
General
- Price: $290,000
- HOA FEE: $7/month
- HOA FEE FREQ.: Annually
- Taxes: (2004)
- Status: Active
- Type: Single Family
- Source: Austin_MLS
- MLS ID: 3277130
- Updated: 7/29/2026
- Added to Site: 2 day(s) ago
Interior
- Interior Features: Laminate Counters, Main Level Primary, No Interior Steps, Walk-In Closet(s)
- Fireplace(s): None
- Appliances: Dishwasher, Free-Standing Gas Oven, Free-Standing Range, Disposal, Microwave
- Flooring: Carpet, Laminate
Rooms
Bathrooms
- Total Bathrooms: 2
- Full Bathrooms: 2
Bedrooms
- Total Bedrooms: 3
- Bedrooms Main: 3
Other Rooms
- Laundry: In Hall, Laundry Room
Additional Information
- Shared Amenities: Common Grounds/Area, Playground, Tennis Court(s), Trails/Paths
- Spa Description: None
- Tennis: Yes
- Security/Safety: Smoke Detector(s)
Exterior
- Exterior Features: None
- Porch/Patio/Deck: Covered, Patio
Parking
- Garage: Yes
- Garage Spaces: 2
- Covered Spaces: 2
- Total Spaces: 4
- Parking Features: Attached, Garage Faces Front, Garage, Garage Door Opener
Location
- Area: BA
- County: Bastrop
- Subdivision: Riverside Grove
- Driving Directions: Old Bastrop Hwy, to Schaeffer, L X, R on Jennifer Ln, down on L.
- Direction Faces: East
School Information
- Elem School District: Bastrop ISD
- Midd School District: Bastrop ISD
- High School District: Bastrop ISD
- Elementary School: Mina
- Middle School: Bastrop
- High School: Bastrop
Community
- Association: Yes
- Assoc. Name: Bastrop Riverside Grove HOA
- Assoc. Fees Include: Common Area Maintenance
Heating & Cooling
- Central air: Yes
- Air Conditioning: Yes
- Cooling Type: Central Air
- Heating Type: Central, Natural Gas
Utilities
- Sewer: Public Sewer
- Water: Public
- Utility Description: Electricity Available, Natural Gas Available, Sewer Available, Water Available
Structural Information
- Detached/Attached: Detached
- Construction: HardiPlank Type
- Roof: Composition
- Windows: Window Treatments
- Stories/Levels: 1
- Square Feet: 1,431
- Sq. Ft. Source: Builder
- Living Area: 1,431 Sq. Ft.
- Year Built: 2002
- Year Built Source: Public Records
- Property Condition: Resale
Additional Structures
- Other Structures: None
Lot Features
- Lot Size (Acres): 0.17
- Lot Size (Sq. Ft.): 7,405.2
- Fence: Yes
- Lot Features: Back Yard, Front Yard
- Fencing (Description): Privacy, Wood
Financial Considerations
- Association Fee: $80
- Assoc Fee Freq.: Annually
- Assessment Amount: $280,337
- Tax Year: 2004
- Terms: Cash, Conventional, FHA, VA Loan
Disclosures and Reports
- Special Conditions: Standard
- Legal Description: RIVERSIDE GROVE SUBDIVISION PHASE 6 , BLOCK K, LOT 28, ACRES 0.1652
- Disclosures/Reports: None
- Property ID: R90652
- Lot Number: 28
Listed by LPT Realty, LLC
Get Pre-Approved Today
Schools
Schools serving 214 Jennifer Ln
School District:Bastrop Independent School District
| Name | Grades | Distance |
|---|---|---|
Bastrop High School 1614 Chambers Street, Bastrop, TX 78602 | 9-12 | 1.8 mi |
Disclaimer:
School attendance boundaries provided by ATTOM Data Solutions and are for reference only. Contact the school directly to verify enrollment eligibility.
Price & Sales History for 214 Jennifer Ln
Date
Details
Price
Change
Source
7/29/2026
Listed
$290,000
—
MLS
Disclaimer: Historical sales information is derived from public records provided by the county offices. Information is not guaranteed and should be independently verified.

Tax History
Tax History for 214 Jennifer Ln
Year
Property Taxes
Change
Tax Assessment
Change
2025
$5,199
-23%
$318,798
-9%
2023
$6,752
100%
$351,275
2%
2023
-100%
$343,925
83%
2021
$3,346
1%
$187,861
-33%
2022
$3,320
-1%
$280,337
60%
2020
$3,346
—
$174,700
-6%
2019
$3,346
—
$186,429
10%
2019
$3,346
—
$169,481
10%
2017
$3,346
2%
$154,074
10%
2016
$3,284
16%
$140,067
10%
2014
$2,830
—
$127,334
—
Disclaimer: Historical tax information is derived from public records provided by the county offices. Information is not guaranteed and should be independently verified.
Estimate the Cost
Estimate the Cost for 214 Jennifer Ln
214 Jennifer Lane, Bastrop, TX 78602 (MLS# 3277130) is a Single Family property with 3 bedrooms and 2 full bathrooms. 214 Jennifer Lane is currently listed for $290,000 and was received on July 29, 2026. Want to learn more about 214 Jennifer Lane? Do you have questions about finding other Single Family real estate for sale in Bastrop? You can browse all Bastrop real estate or contact a Coldwell Banker agent to request more information.