This is a carousel with tiles that activate property listing cards. Use the previous and next buttons to navigate.
1/40
$4,875,000 Just Listed
This is a carousel with tiles that activate property listing cards. Use the previous and next buttons to navigate.
1/40
Property Description & Video
212 Doc Bryson, Bastrop, TXVideo Tour of 212 Doc Bryson, Bastrop, TX.
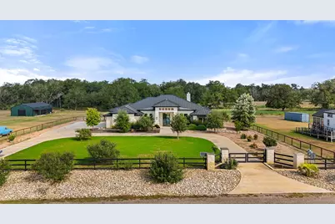
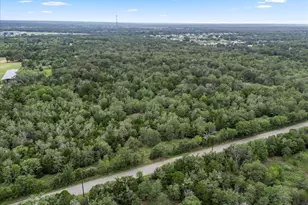
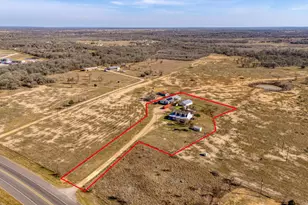
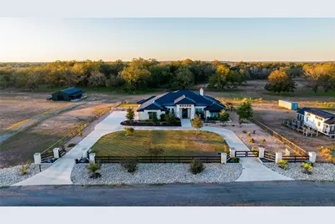
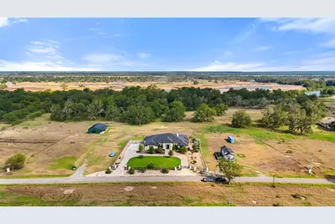
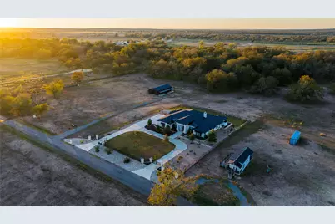
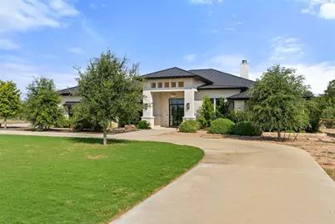
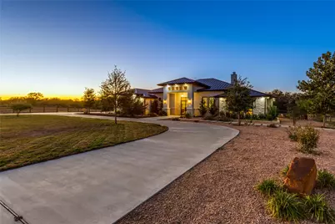
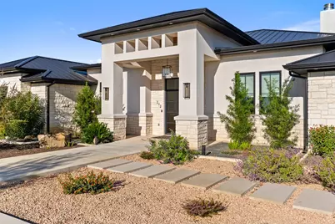
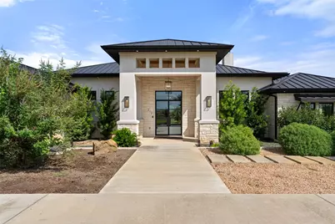
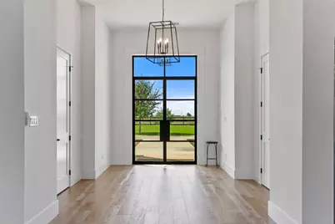
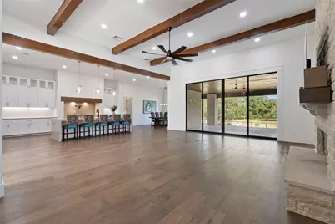
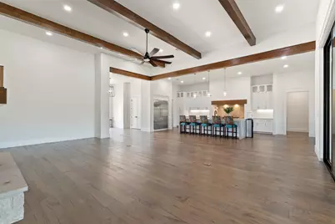
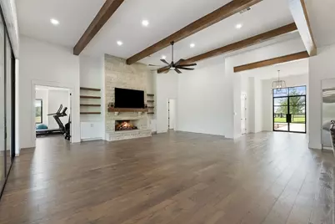
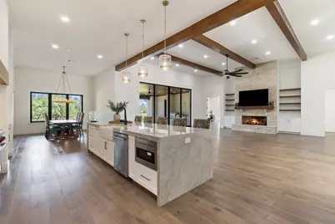
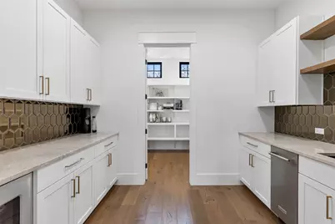
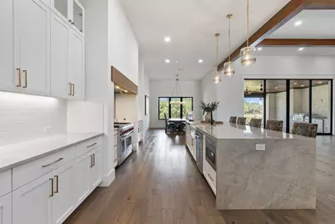
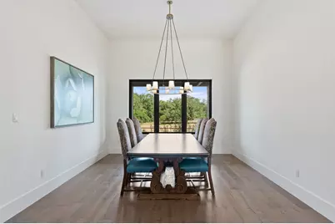
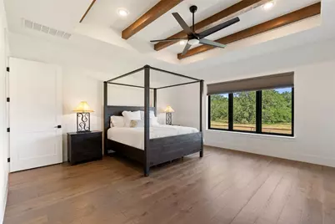
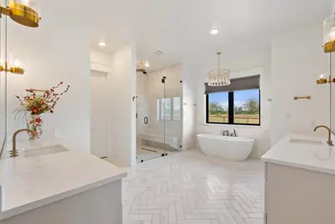
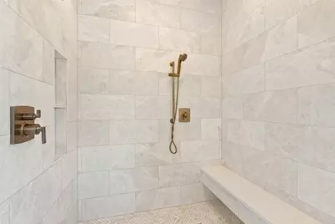
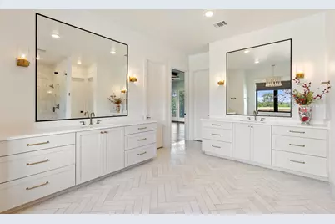
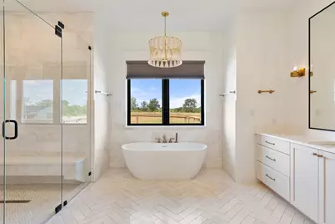
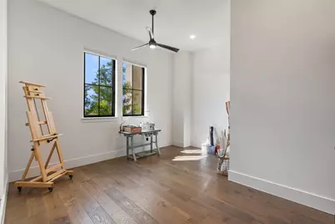
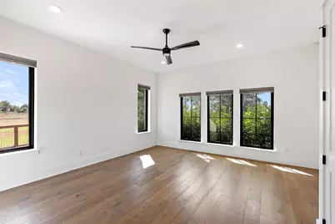
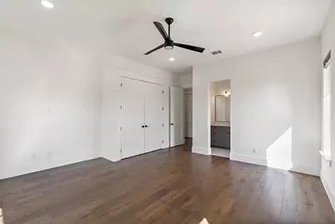
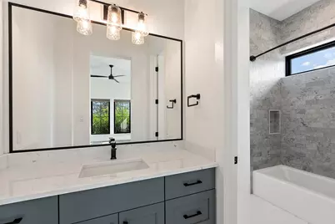
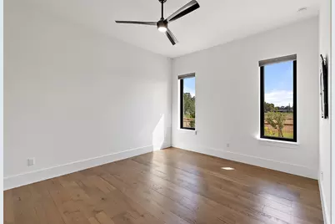
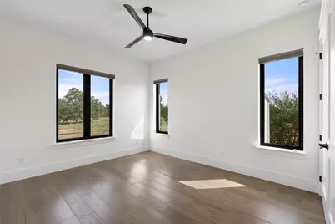
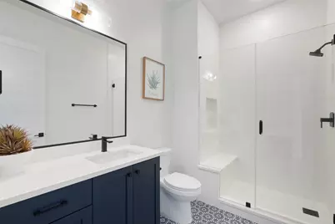
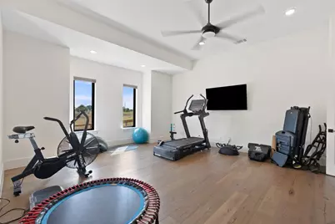
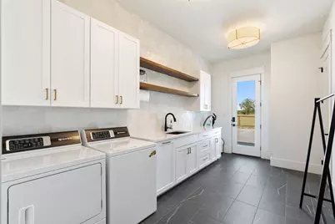
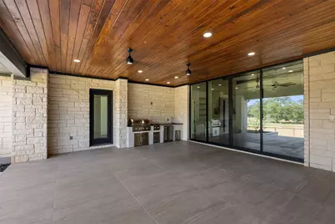
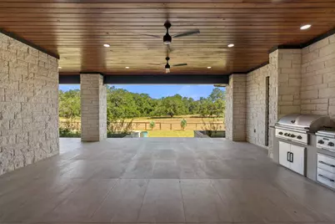
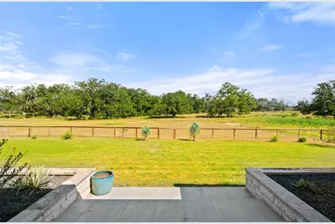
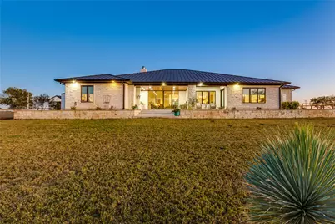
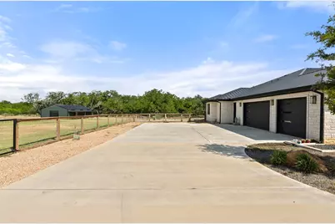
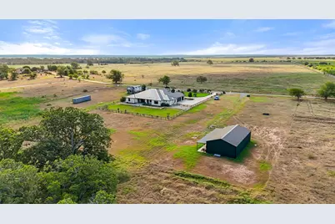
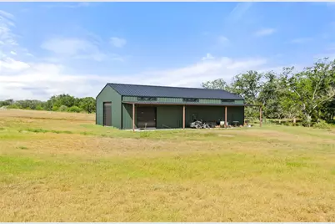
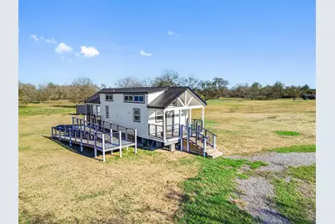
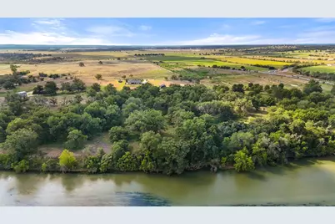
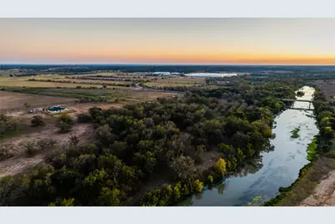
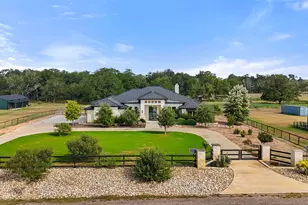
A rare offering just outside Austin - 23.281 acres of Colorado River frontage paired with a modern, single-story home completed in 2022. This 4,781 sq ft residence features 5 bedrooms, 3.5 baths, and an open, light-filled layout built for both everyday living and entertaining, with generous living and dining spaces and a chef-caliber kitchen anchored by a 48" Wolf range and Fisher & Paykel refrigeration, plus a full Coyote outdoor kitchen for effortless indoor-outdoor entertaining. Since completion, owners have added a new barn and a private 399 sq ft casita - a true one-bedroom, one-bath guest suite with its own kitchen - bringing the property's total to six bedrooms and offering exceptional flexibility for extended family, guests, or a private office or studio setup. The land itself is a showstopper - a mix of open pasture and mature oak and pecan trees, with direct river access and room to add trails, expand existing structures, or simply enjoy the acreage as-is. Despite its serene, country setting in Bastrop, the property is minutes from SpaceX, Tesla, and major routes into Austin - a rare pairing of true privacy and tech-corridor convenience. Modern construction, real acreage, and river frontage rarely come together like this. 212 Doc Bryson Lane is a must-see for buyers seeking space, flexibility, and location all at once.
Full Property Details
Full Property Details for 212 Doc Bryson
General
- Price: $4,875,000
- Taxes: (2021)
- Status: Active
- Type: Single Family
- Source: Austin_MLS
- MLS ID: 8354497
- Updated: 8/12/2026
- Added to Site: 3 day(s) ago
Interior
- Interior Features: Dry Bar, French Door(s)/Atrium Door(s), High Ceilings, High Speed Internet, In-Law Floorplan, Kitchen Island, Main Level Primary, Multiple Closets, No Interior Steps, Pantry, Quartz Counters, Wired for Data
- Fireplace: Yes
- Number of Fireplaces: 1
- Fireplace(s): Gas Starter
- Appliances: Built-In Refrigerator, Dishwasher, Disposal
- Flooring: Stone
Rooms
Bathrooms
- Total Bathrooms: 4
- Full Bathrooms: 3
- Half Bathrooms: 1
Bedrooms
- Total Bedrooms: 5
- Bedrooms Main: 5
Other Rooms
- Laundry: Main Level
Additional Information
- Shared Amenities: None
- Security/Safety: Prewired
Exterior
- Exterior Features: Gas Grill, Lighting, Outdoor Grill
- Porch/Patio/Deck: Covered, Patio
Parking
- Garage: Yes
- Garage Spaces: 3
- Covered Spaces: 3
- Total Spaces: 3
- Parking Features: Garage
Location
- Area: BA
- County: Bastrop
- Subdivision: na
- Driving Directions: From fm 969, take Doc Bryson ln - home on left
- Direction Faces: East
School Information
- Elem School District: Bastrop ISD
- Midd School District: Bastrop ISD
- High School District: Bastrop ISD
- Elementary School: Bluebonnet (Bastrop ISD)
- Middle School: Cedar Creek
- High School: Cedar Creek
Heating & Cooling
- Central air: Yes
- Air Conditioning: Yes
- Cooling Type: Central Air
- Heating Type: Central
Utilities
- Sewer: Septic Tank
- Water: Well
- Well: Yes
- Utility Description: Electricity Available, Water Available
Structural Information
- Detached/Attached: Detached
- Builder: Jaehne construction llc
- Construction: Stone
- Roof: Metal
- Windows: Double Pane Windows
- Stories/Levels: 1
- Square Feet: 4,781
- Sq. Ft. Source: Plans
- Living Area: 4,781 Sq. Ft.
- Year Built: 2022
- Year Built Source: Builder
- Property Condition: Resale
Additional Structures
- Other Structures: Guest House
Lot Features
- Property View: Pasture, River
- Lot Size (Acres): 23.28
- Lot Size (Sq. Ft.): 1,014,076.8
- Fence: Yes
- Lot Features: Back Yard, Front Yard, Native Plants, Many Trees, Trees Large Size, Views
- Fencing (Description): Back Yard, Front Yard, Wood, Wire
Horse Property
- Horse Property: Yes
- Horse Facility Desc.: Barn, Pasture
Water Features
- Water Front: Yes
- Water View: Yes
- Water Front Name: Colorado River
- Water Front Desc.: River Front
Financial Considerations
- Assessment Amount: $2,428,500
- Tax Year: 2021
- Terms: Cash, Conventional
Disclosures and Reports
- Special Conditions: Standard
- Documents Avail.: Aerial, Survey
- Legal Description: ABS A5 Bangs, J. Manuel, TRACT 1, ACRES 23.280 PID 8721915
- Disclosures/Reports: Seller Disclosure
- Property ID: 212 Doc Bryson
- Lot Number: na
Listed by Easy Living Austin LLC
Get Pre-Approved Today
Schools
Schools serving 212 Doc Bryson
School District:Bastrop Independent School District
| Name | Grades | Distance |
|---|---|---|
Bastrop Middle School 725 Old Austin Highway, Bastrop, TX 78602 | 7-8 | 5 mi |
Bastrop High School 1614 Chambers Street, Bastrop, TX 78602 | 9-12 | 6.1 mi |
Disclaimer:
School attendance boundaries provided by ATTOM Data Solutions and are for reference only. Contact the school directly to verify enrollment eligibility.
Price & Sales History for 212 Doc Bryson
Date
Details
Price
Change
Source
8/12/2026
Listed
$4,875,000
—
MLS
Disclaimer: Historical sales information is derived from public records provided by the county offices. Information is not guaranteed and should be independently verified.

Tax History
Tax History for 212 Doc Bryson
Year
Property Taxes
Change
Tax Assessment
Change
2025
$791
2%
$47,043
-5%
2023
$779
100%
$49,663
-2%
2022
—
$50,676
—
Disclaimer: Historical tax information is derived from public records provided by the county offices. Information is not guaranteed and should be independently verified.
Estimate the Cost
Estimate the Cost for 212 Doc Bryson
212 Doc Bryson, Bastrop, TX 78602 (MLS# 8354497) is a Single Family property with 5 bedrooms, 3 full bathrooms and 1 partial bathroom. 212 Doc Bryson is currently listed for $4,875,000 and was received on August 12, 2026. Want to learn more about 212 Doc Bryson? Do you have questions about finding other Single Family real estate for sale in Bastrop? You can browse all Bastrop real estate or contact a Coldwell Banker agent to request more information.