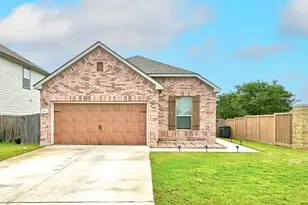
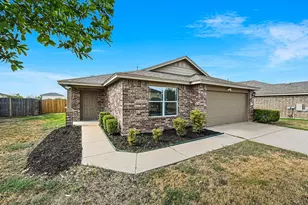
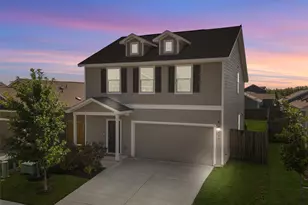
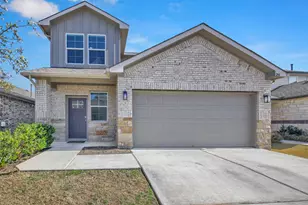
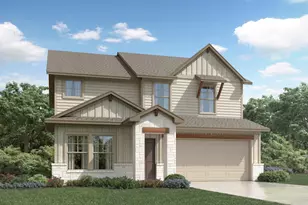
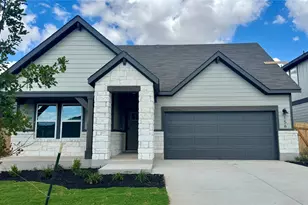
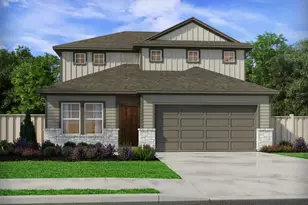
Full Property Details for 304 Grutsch Dr
General
- Price: $289,000
- HOA FEE: $35/month
- Taxes: $5,671 (2026)
- Status: Active
- Type: Single Family
- Source: Austin_MLS
- MLS ID: 9673741
- Updated: 10/16/2026
- Added to Site: 2 day(s) ago
Interior
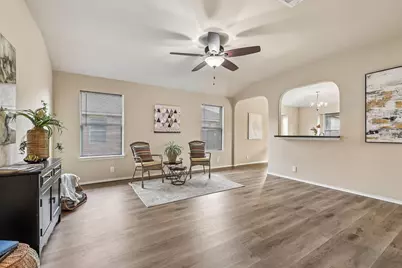
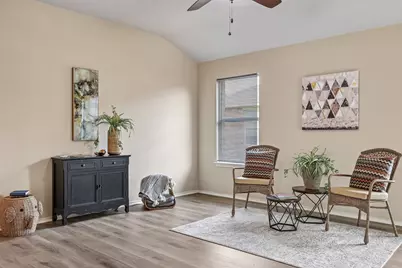
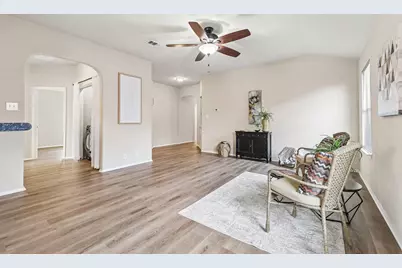
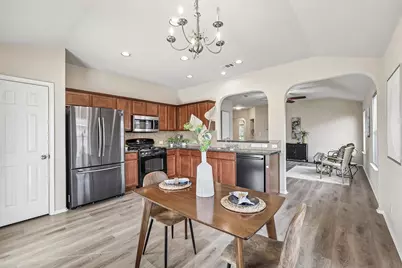
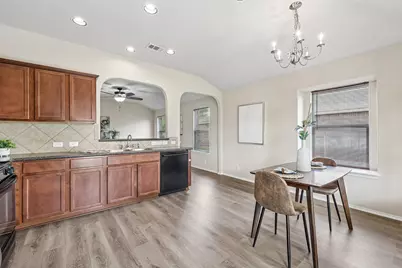
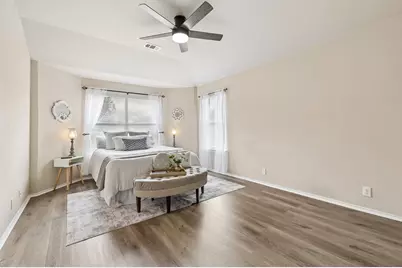
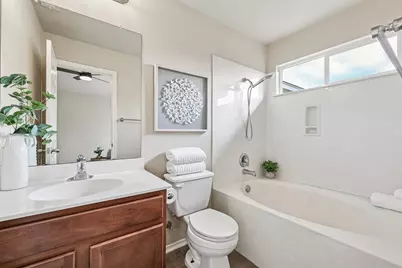
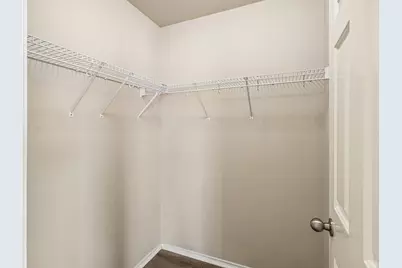
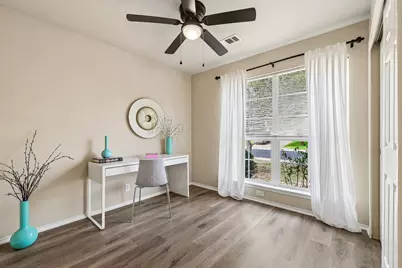
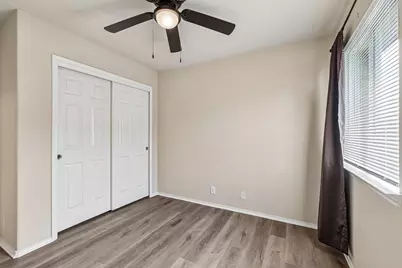
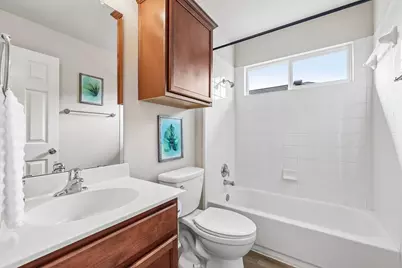
- Interior Features: Ceiling Fan(s), Entrance Foyer, Eat-in Kitchen, Laminate Counters, Main Level Primary, No Interior Steps, Storage, Soaking Tub, Study, Walk-In Closet(s)
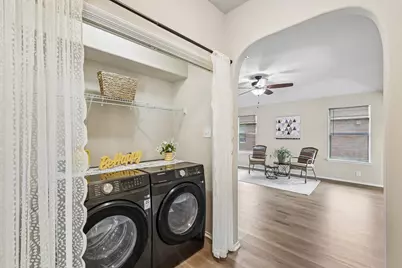
- Appliances: Dryer, Dishwasher, Exhaust Fan, Free-Standing Gas Oven, Free-Standing Refrigerator, Disposal, Gas Range, Gas Water Heater, Microwave, Refrigerator, Range Hood, Washer
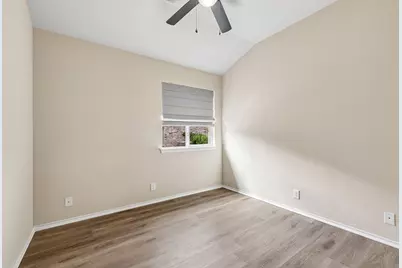
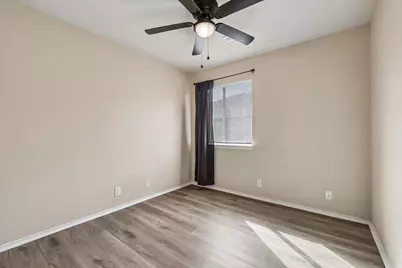
- Flooring: Vinyl
Rooms
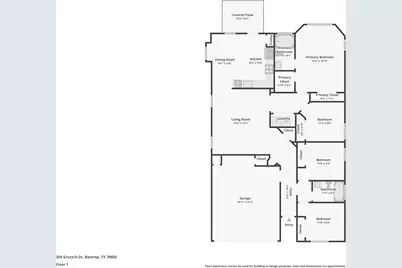
- Total Bathrooms: 2
- Full Bathrooms: 2
- Total Bedrooms: 4
- Bedrooms Main: 4
- Laundry: Inside, Laundry Closet, In Hall, Washer Hookup, Electric Dryer Hookup, Gas Dryer Hookup
Additional Information
- Shared Amenities: Community Mailbox, Fishing, Lake, Playground, Park, Pool, Planned Social Activities, Suburban, Trails/Paths, Curbs
- Shared Pool: Yes
- Pool: Yes
- Pool Description: None, Community
- Security/Safety: Security System Owned
Exterior
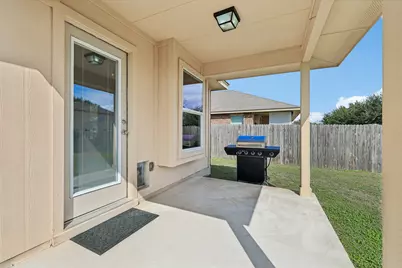
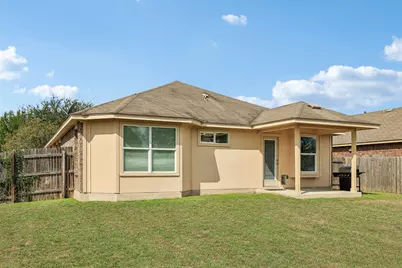
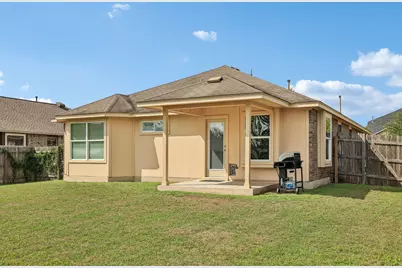
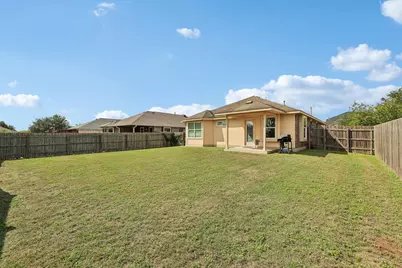
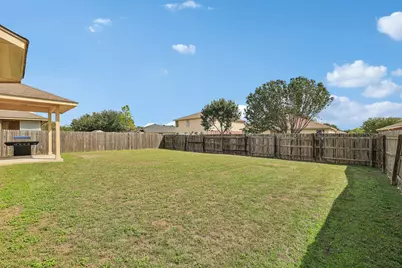
- Exterior Features: No Exterior Steps, Private Yard
- Porch/Patio/Deck: Rear Porch, Covered, Patio
Parking
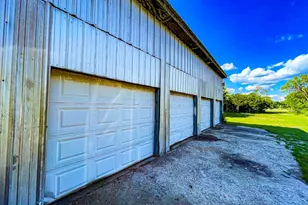
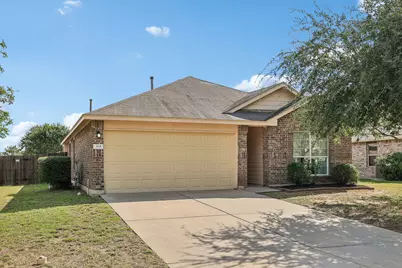
- Garage: Yes
- Garage Spaces: 2
- Covered Spaces: 2
- Total Spaces: 4
- Parking Features: Door-Single, Driveway, Garage Faces Front, Garage, Garage Door Opener
Location
- Area: BA
- County: Bastrop
- Subdivision: Hunters Crossing
- Driving Directions: From Bastrop, head WEST on Hwy 71, exit 304. Turn LEFT on 304, turn RIGHT on Hunter's Point Drive LEFT on Antelope Trail, RIGHT on Bird Dog Bend. Make the curve. House will be on the LEFT. From Austin, exit FM-20/Lockhart, turn RIGHT on Bear Hunter Drive, LEFT on Hunters Point Drive, RIGHT on Antelope Trail, RIGHT on Bird Dog Bend. Make the curve. House will be on the left.
- Direction Faces: West
School Information
- Elem School District: Bastrop ISD
- Midd School District: Bastrop ISD
- High School District: Bastrop ISD
- Elementary School: Colony Oaks
- Middle School: Bastrop
- High School: Bastrop
Community
- Association: Yes
- Assoc. Name: Hunters Crossing HOA
- Assoc. Fees Include: Common Area Maintenance
Heating & Cooling
- Central air: Yes
- Air Conditioning: Yes
- Cooling Type: Central Air, Ceiling Fan(s), Electric
- Heating Type: Central, Forced Air, Natural Gas
Utilities
- Sewer: Public Sewer
- Water: Public
- Utility Description: Electricity Connected, Natural Gas Connected
Structural Information
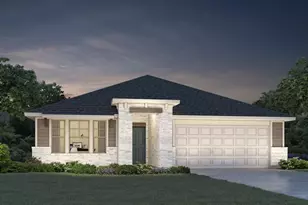
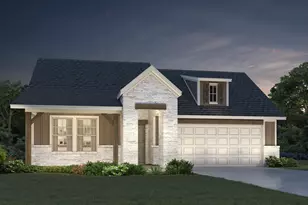
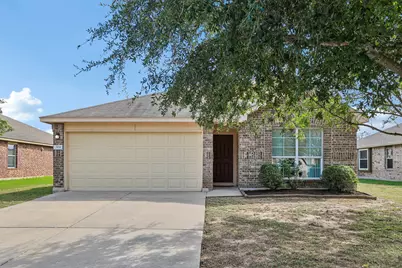
- Detached/Attached: Detached
- Construction: Brick, HardiPlank Type
- Roof: Composition, Shingle
- Windows: Blinds, Double Pane Windows, Screens, Vinyl
- Stories/Levels: 1
- Square Feet: 1,467
- Sq. Ft. Source: Public Records
- Living Area: 1,467 Sq. Ft.
- Year Built: 2009
- Year Built Source: Public Records
- Property Condition: Resale
Additional Structures
Lot Features
- Property View: Neighborhood
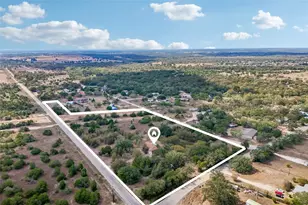
- Lot Size (Acres): 0.171
- Lot Size (Sq. Ft.): 7,448.76
- Fence: Yes
- Lot Features: Back Yard, City Lot, Front Yard, Sprinklers In Front, Interior Lot, Level, Few Trees, Trees Medium Size
- Fencing (Description): Back Yard, Fenced, Privacy, Wood
Financial Considerations
- Association Fee: $35
- Assoc Fee Freq.: Monthly
- Assessment Amount: $270,000
- Tax Amount: $5,671.62
- Tax Year: 2026
- Terms: Cash, Conventional, FHA, USDA Loan, VA Loan
Disclosures and Reports
- Special Conditions: Standard
- Documents Avail.: Deed Restriction, Survey
- Legal Description: HUNTER'S CROSSING SECTION THREE G, BLOCK C, LOT 9, ACRES 0.171
- Disclosures/Reports: Home Warranty, Residential Service Contract, Seller Disclosure, Public Improvement District
- Property ID: 111987
- Block: C
- Lot Number: 9
Listed by Keller Williams Realty



















 NMLS#: 1598647