This is a carousel with tiles that activate property listing cards. Use the previous and next buttons to navigate.
1/40
$835,000
This is a carousel with tiles that activate property listing cards. Use the previous and next buttons to navigate.
1/40
Property Description
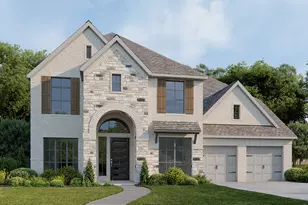
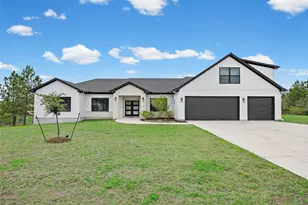
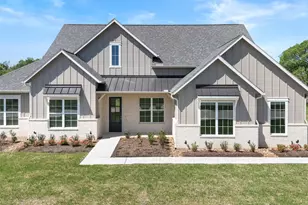
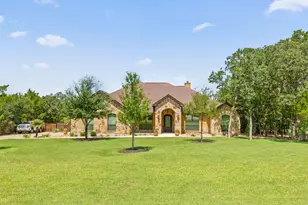
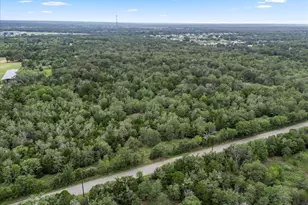
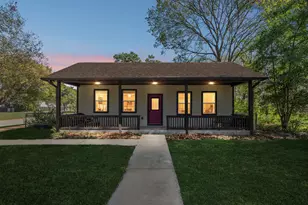
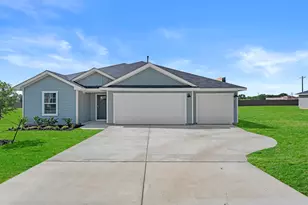
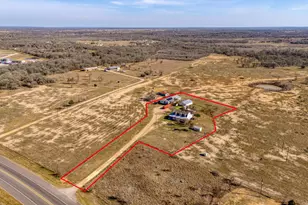
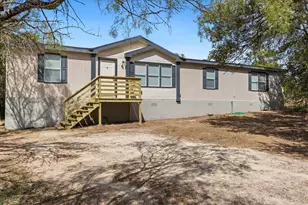
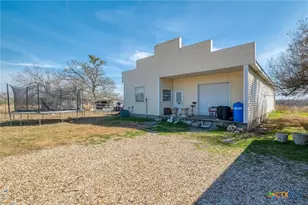
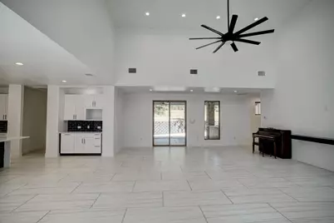
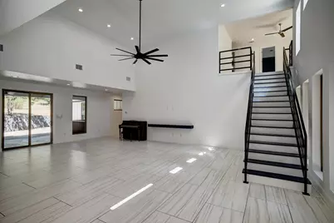
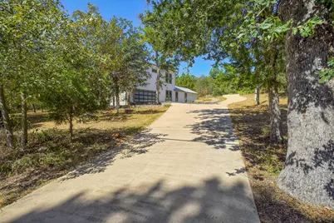
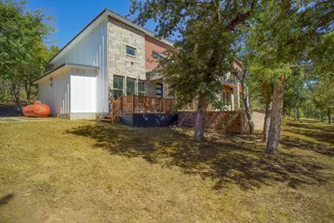
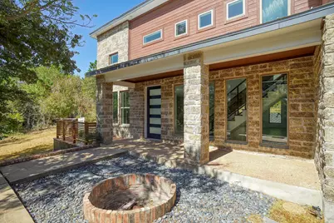
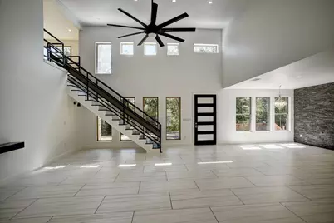
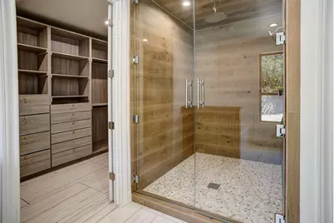
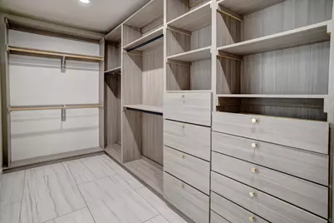
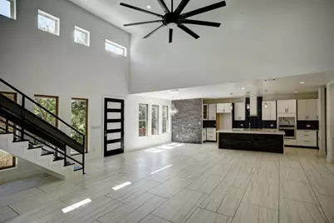
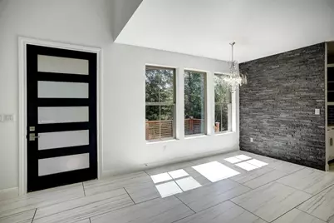
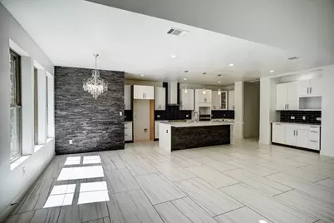
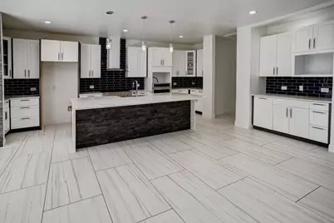
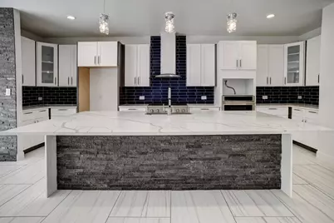
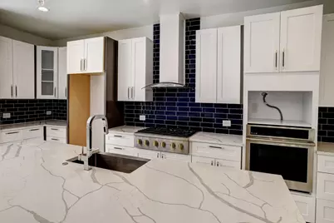
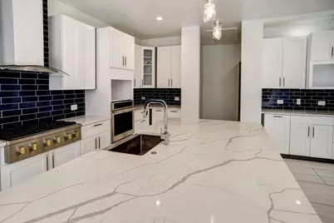
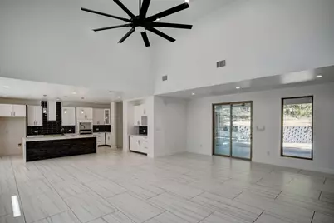
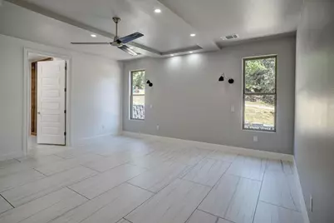
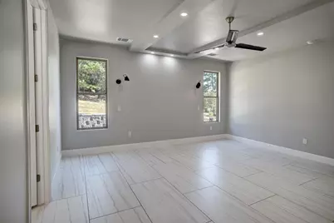
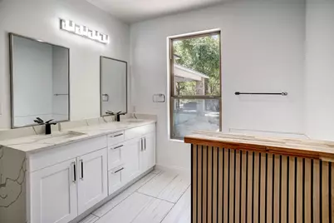
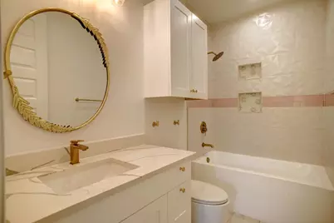
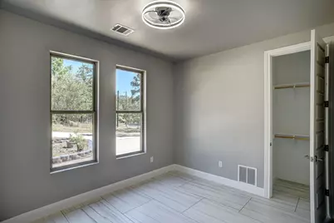
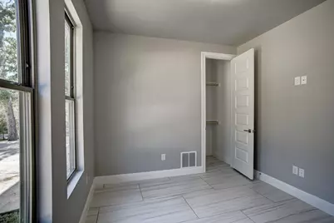
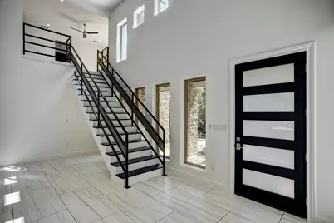
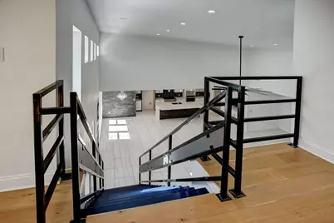
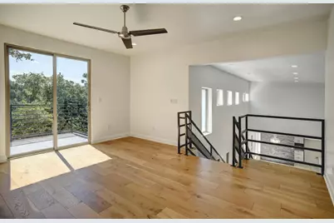
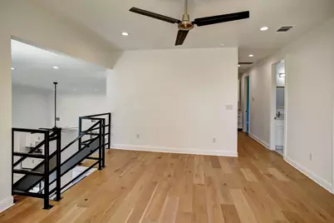
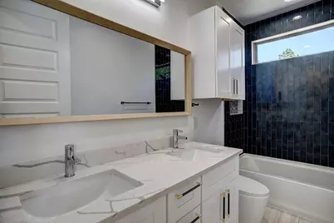
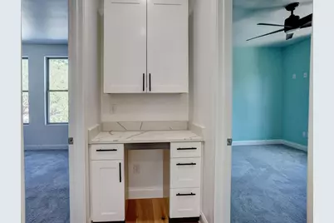
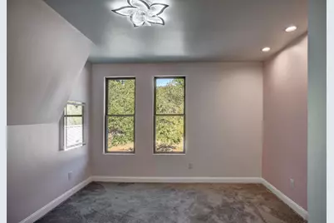
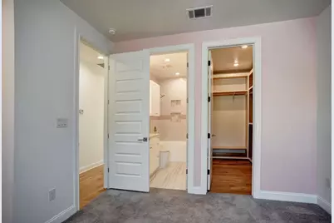
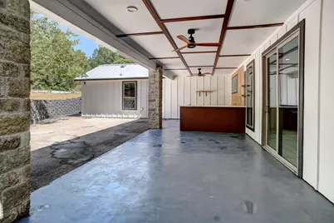
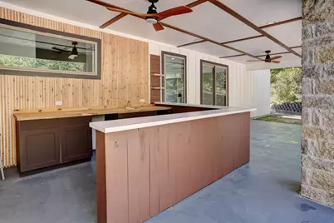
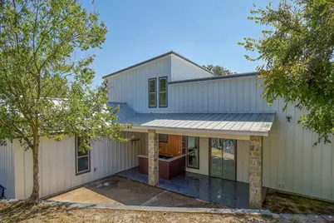
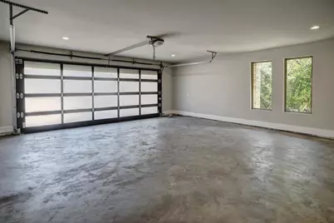

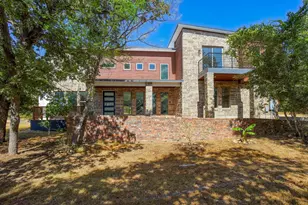
2 lots in a gorgeous tree covered setting with custom home (Owner/builder). Open concept floor plan with combined living, dining and kitchen areas. Tall ceilings and large windows bring in natural lighting throughout. 5 bedrooms and 3 bathrooms with the primary suite located on the first floor. The covered outdoor kitchen provides a great space for entertainment! And the additional "flex" room upstairs adds more space and elbow room! The garage is a nice oversized 2 car garage that provides space for extra storage! Close to Bastrop and Smithville entertainment including lots of new restaurants and shopping. Many local and State Parks, the Colorado River and Lake Bastrop await! Easy access to Tesla and IH 130 . .
Full Property Details
Full Property Details for 316 Tall Forest Dr
General
- Price: $835,000
- HOA FEE: $10/month
- HOA FEE FREQ.: Annually
- Taxes: $10,552 (2025)
- Status: Active
- Type: Single Family
- Source: Austin_MLS
- MLS ID: 9450002
- Updated: 8/21/2026
- Added to Site: 50 day(s) ago
Interior
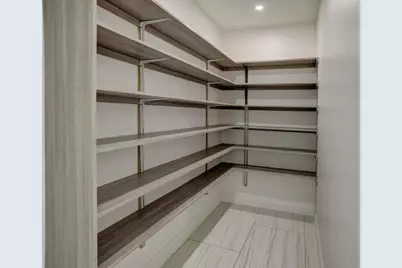
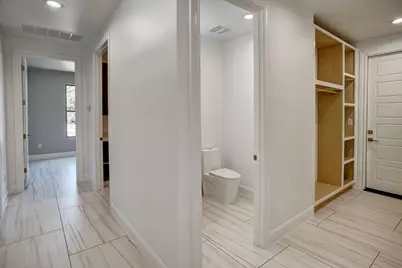
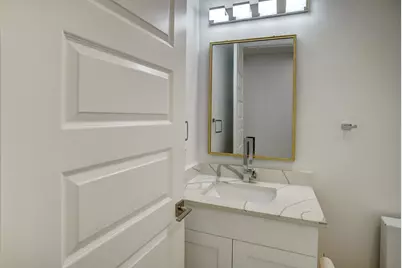
- Interior Features: Ceiling Fan(s), Chandelier, Double Vanity, Entrance Foyer, High Ceilings, High Speed Internet, Kitchen Island, Main Level Primary, Open Floorplan, Pantry, Quartz Counters, Recessed Lighting, Storage, Walk-In Closet(s)
- Appliances: Built-In Gas Oven, Built-In Gas Range, Dishwasher, Range Hood
- Flooring: Carpet, Laminate, Tile
Rooms
Bathrooms
- Total Bathrooms: 4
- Full Bathrooms: 3
- Half Bathrooms: 1
Bedrooms
- Total Bedrooms: 5
- Bedrooms Main: 2
Other Rooms
- Laundry: Inside, Laundry Room, Washer Hookup, Electric Dryer Hookup
Additional Information
- Shared Amenities: Golf, Airport/Runway
- Security/Safety: Smoke Detector(s)
Exterior
- Exterior Features: Balcony, Outdoor Grill, Private Yard
- Porch/Patio/Deck: Covered, Front Porch, Patio, Porch, Balcony
Parking
- Garage: Yes
- Garage Spaces: 2
- Covered Spaces: 2
- Total Spaces: 8
- Parking Features: Additional Parking, Concrete, Driveway, Garage, Garage Door Opener, Oversized, Garage Faces Side
Location
- Area: BA
- County: Bastrop
- Subdivision: Pine Forest Unit 9 Ph Iii
- Driving Directions: From Bastrop take Hwy 71 East to McAllister, right on McAllister, first right is Tall Forest, travel down Tall Forest, 316 will be on right.
- Direction Faces: East
School Information
- Elem School District: Bastrop ISD
- Midd School District: Bastrop ISD
- High School District: Bastrop ISD
- Elementary School: Emile
- Middle School: Bastrop
- High School: Bastrop
Community
- Association: Yes
- Assoc. Name: Pine Forest POA
- Assoc. Fees Include: Common Area Maintenance
Heating & Cooling
- Central air: Yes
- Air Conditioning: Yes
- Cooling Type: Central Air, Ceiling Fan(s), Electric
- Heating Type: Central, Electric, ENERGY STAR Qualified Equipment
Utilities
- Sewer: Septic Tank
- Water: Public
- Utility Description: Electricity Connected, Propane, Sewer Connected, Underground Utilities, Water Connected
Structural Information
- Detached/Attached: Detached
- Construction: Attic/Crawl Hatchway(s) Insulated, Frame, HardiPlank Type, ICAT Recessed Lighting, Masonry, Stone, Spray Foam Insulation
- Roof: Metal
- Windows: Double Pane Windows
- Square Feet: 3,489
- Sq. Ft. Source: Public Records
- Living Area: 3,489 Sq. Ft.
- Year Built: 2023
- Year Built Source: Builder
- Property Condition: Resale
Additional Structures
- Other Structures: None
Lot Features
- Property View: Park/Greenbelt, Trees/Woods
- Lot Size (Acres): 1.77
- Lot Size (Sq. Ft.): 77,101.2
- Lot Features: Sloped Down, Backs to Greenbelt/Park, Interior Lot, Many Trees, Trees Large Size
- Fencing (Description): None
Financial Considerations
- Association Fee: $120
- Assoc Fee Freq.: Annually
- Assessment Amount: $671,849
- Tax Amount: $10,552.41
- Tax Year: 2025
- Terms: Cash, Conventional, FHA, VA Loan
Disclosures and Reports
- Special Conditions: Standard
- Documents Avail.: Deed Restriction
- Legal Description: PINE FOREST UNIT 9 PH III, BLOCK 1, LOT 9 & 10, ACRES 1.7700
- Disclosures/Reports: Seller Disclosure
- Property ID: 39621
- Block: 1
- Lot Number: 9
Listed by RE/MAX Bastrop Area
Get Pre-Approved Today
Schools
Schools serving 316 Tall Forest Dr
School District:Bastrop Independent School District
| Name | Grades | Distance |
|---|---|---|
Emile Elementary School 601 Mlk, Bastrop, TX 78602 | PK-5 | 3 mi |
Bastrop High School 1614 Chambers Street, Bastrop, TX 78602 | 9-12 | 3.6 mi |
Disclaimer:
School attendance boundaries provided by ATTOM Data Solutions and are for reference only. Contact the school directly to verify enrollment eligibility.
Price & Sales History for 316 Tall Forest Dr
Date
Details
Price
Change
Source
8/21/2026
Listed
$835,000
—
MLS
Disclaimer: Historical sales information is derived from public records provided by the county offices. Information is not guaranteed and should be independently verified.

Tax History
Tax History for 316 Tall Forest Dr
Year
Property Taxes
Change
Tax Assessment
Change
2025
$11,399
-15%
$671,849
-18%
2023
$13,385
100%
$820,491
-5%
2023
-100%
$862,615
1301%
2021
$1,164
-24%
$61,577
-30%
2022
$1,535
81%
$87,974
105%
2020
$849
-3%
$42,877
—
2019
$875
-4%
$42,877
—
2017
$913
17%
$42,877
18%
2016
$779
64%
$36,445
13%
2014
$474
—
$32,157
—
Disclaimer: Historical tax information is derived from public records provided by the county offices. Information is not guaranteed and should be independently verified.
Estimate the Cost
Estimate the Cost for 316 Tall Forest Dr
316 Tall Forest Drive, Bastrop, TX 78602 (MLS# 9450002) is a Single Family property with 5 bedrooms, 3 full bathrooms and 1 partial bathroom. 316 Tall Forest Drive is currently listed for $835,000 and was received on August 21, 2026. Want to learn more about 316 Tall Forest Drive? Do you have questions about finding other Single Family real estate for sale in Bastrop? You can browse all Bastrop real estate or contact a Coldwell Banker agent to request more information.