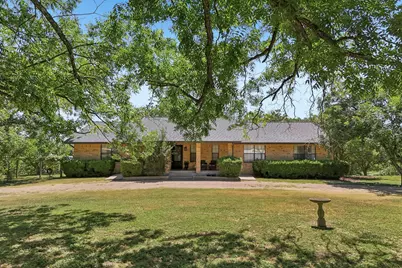
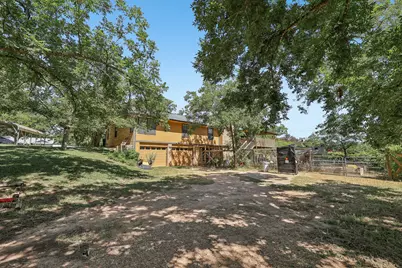
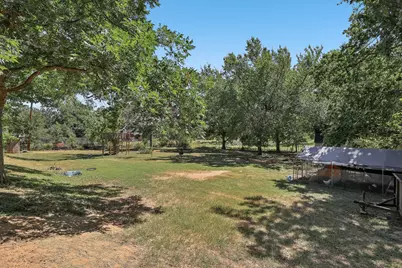
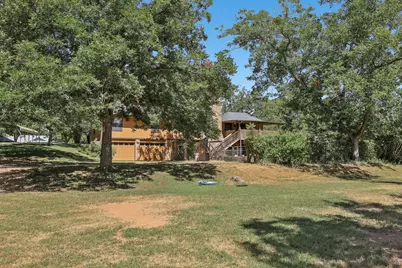
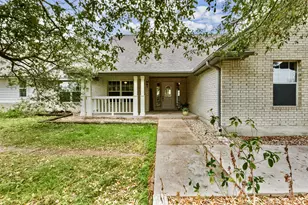
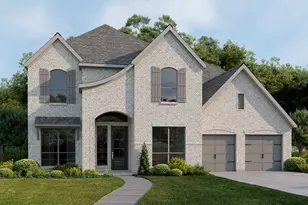
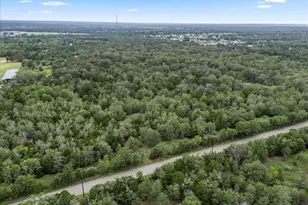
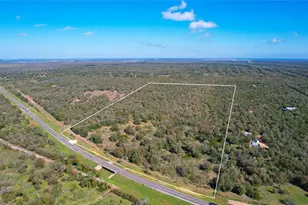
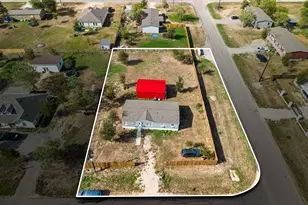
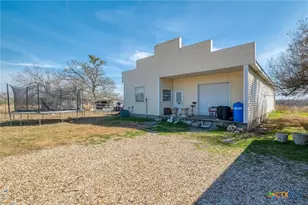
Full Property Details for 504 Perkins St
General
- Price: $725,000
- Taxes: $6,506 (2026)
- Status: Active
- Type: Single Family
- Source: Austin_MLS
- MLS ID: 2504929
- Updated: 9/30/2026
- Added to Site: 92 day(s) ago
Interior
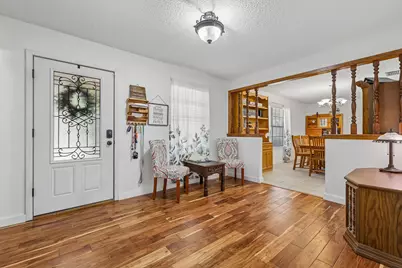
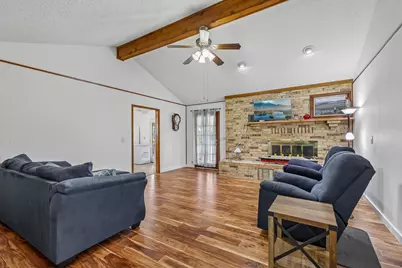
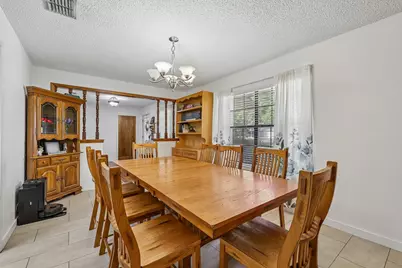
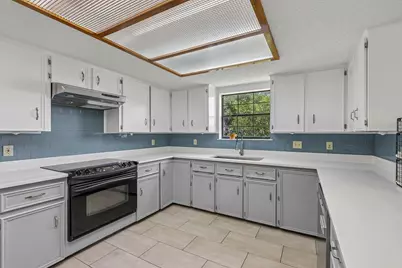
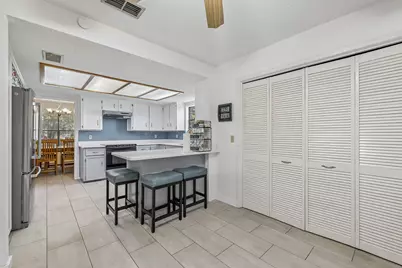
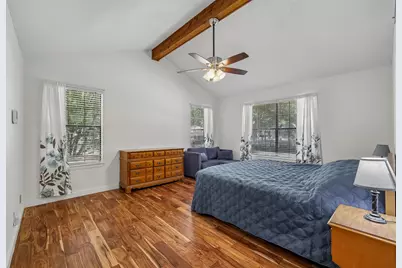
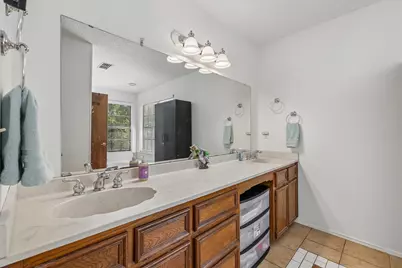
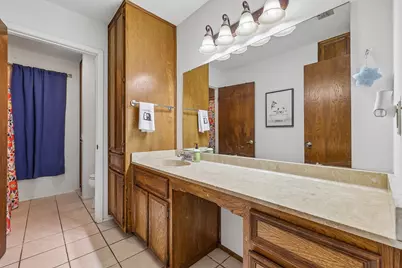
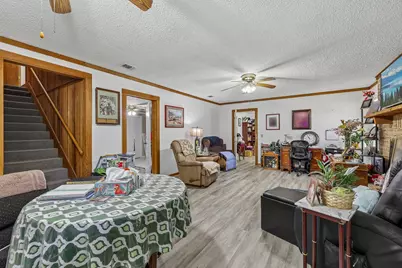
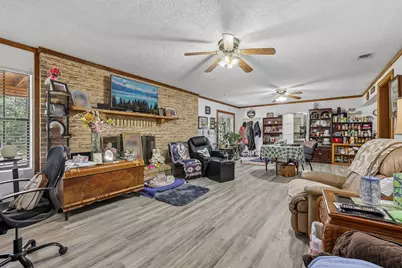
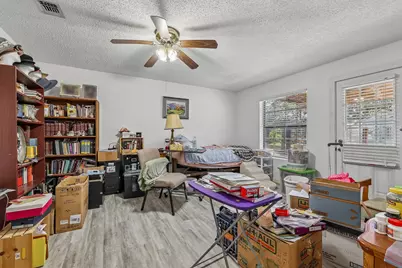
- Interior Features: Breakfast Bar, Built-in Features, Double Vanity, Entrance Foyer, Eat-in Kitchen, Main Level Primary, Open Floorplan, Recessed Lighting, Storage, Vaulted Ceiling(s)
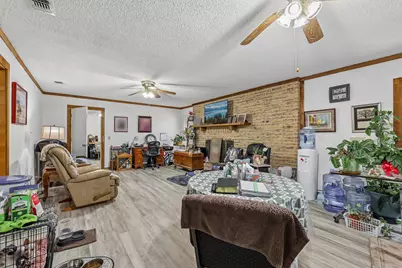
- Fireplace: Yes
- Number of Fireplaces: 2
- Fireplace(s): Wood Burning
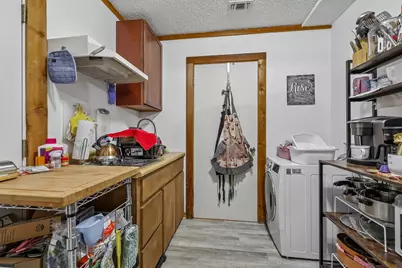
- Appliances: Dishwasher, Electric Cooktop, Electric Range, Disposal
- Flooring: Concrete, Tile, Wood
Rooms
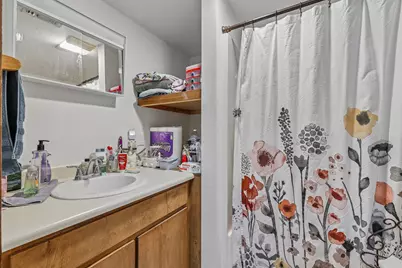
- Total Bathrooms: 3
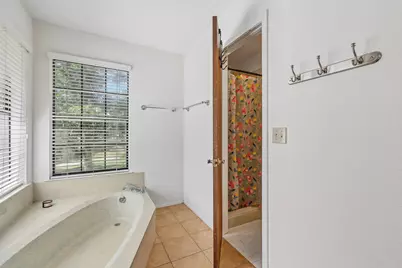
- Full Bathrooms: 3
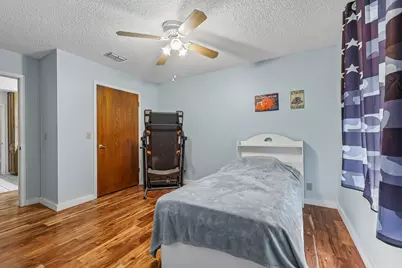
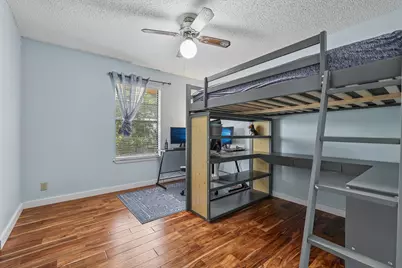
- Total Bedrooms: 6
- Bedrooms Main: 4
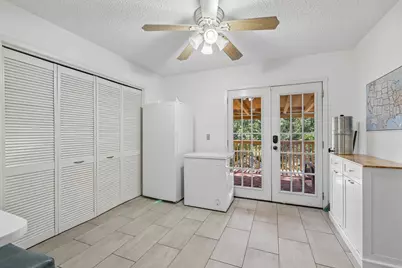
- Laundry: Main Level, Laundry Room
Additional Information
- Shared Amenities: Dog Park, Fishing, Playground, Trails/Paths
- Security/Safety: None
Exterior
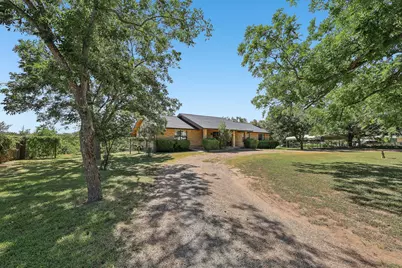
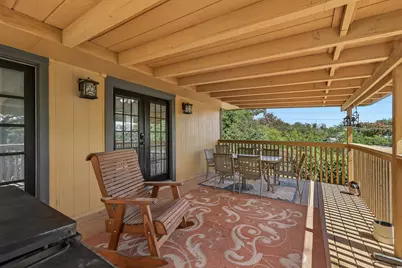
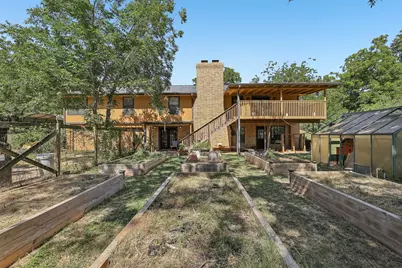
- Exterior Features: Balcony, Private Yard, Rain Gutters
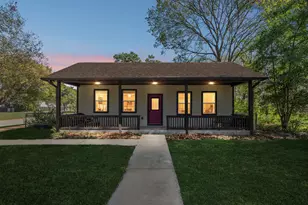
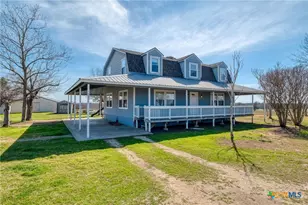
- Porch/Patio/Deck: Rear Porch, Covered, Front Porch, Balcony
Parking
- Garage: Yes
- Garage Spaces: 2
- Carports: Yes
- Covered Spaces: 2
- Total Spaces: 8
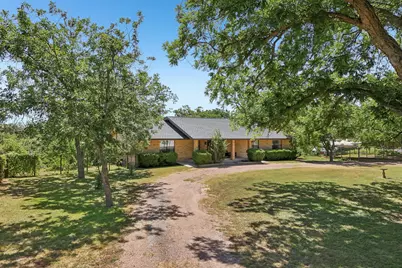
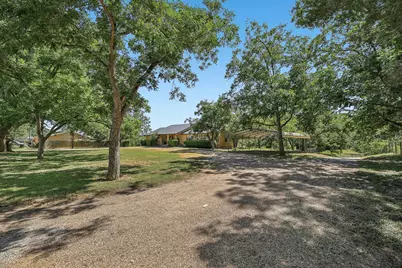
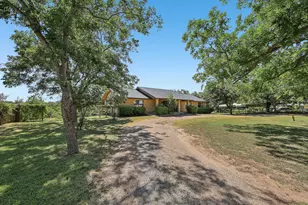
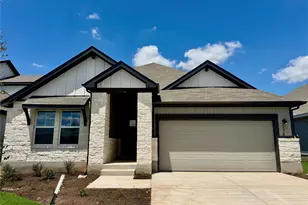
- Parking Features: Attached, Circular Driveway, Carport, Driveway, Private, Garage Faces Rear
Location
- Area: BA
- County: Bastrop
- Subdivision: Blakey, Nancy
- Driving Directions: W SH 71 Service Road, RIGHT onto Perkins St., LEFT onto Hasler St. RIGHT onto Perkins St.
- Direction Faces: West
School Information
- Elem School District: Bastrop ISD
- Midd School District: Bastrop ISD
- High School District: Bastrop ISD
- Elementary School: Mina
- Middle School: Bastrop
- High School: Bastrop
Heating & Cooling
- Central air: Yes
- Air Conditioning: Yes
- Cooling Type: Central Air, Ceiling Fan(s)
- Heating Type: Central, Fireplace(s)
Utilities
- Sewer: Public Sewer
- Water: Public
- Utility Description: Electricity Connected, Sewer Connected, Water Connected
Structural Information
- Detached/Attached: Detached
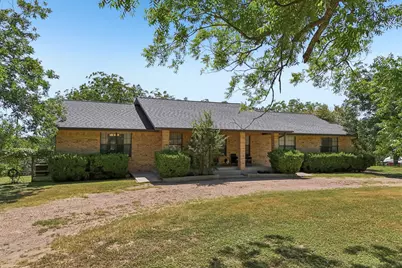
- Construction: Brick
- Roof: Shingle
- Windows: Double Pane Windows
- Stories/Levels: 1
- Square Feet: 3,200
- Sq. Ft. Source: Public Records
- Living Area: 3,200 Sq. Ft.
- Year Built: 1983
- Year Built Source: Public Records
- Property Condition: Resale
Additional Structures
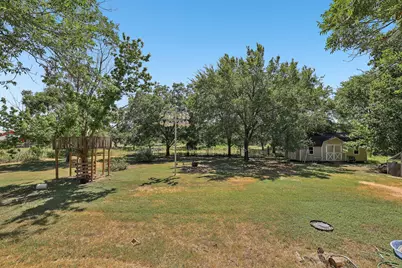
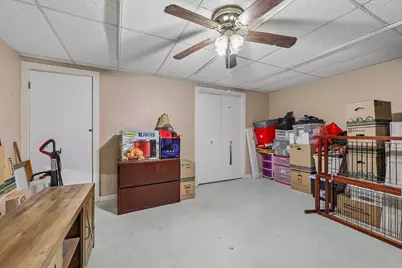
- Other Structures: Storage
Lot Features
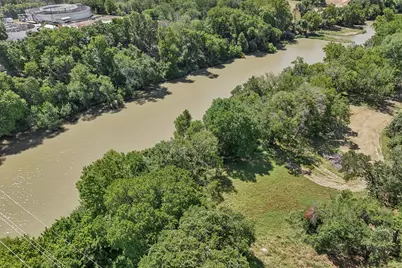
- Property View: Neighborhood, Rural, River, Trees/Woods
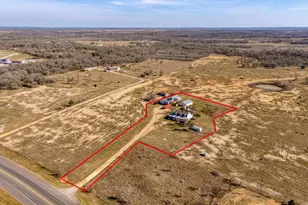
- Lot Size (Acres): 5.566
- Lot Size (Sq. Ft.): 242,454.96
- Fence: Yes
- Lot Features: Landscaped, Level, Native Plants, Many Trees
- Fencing (Description): Livestock
- Horse Property: Yes
- Horse Facility Desc.: Pasture
Water Features
- Water Front: Yes
- Water View: Yes
- Water Front Name: Colorado River
- Water Front Desc.: River Front
Financial Considerations
- Assessment Amount: $517,215
- Tax Amount: $6,506.09
- Tax Year: 2026
- Terms: Cash, Conventional, FHA, VA Loan
Disclosures and Reports
- Special Conditions: Standard
- Documents Avail.: Survey
- Legal Description: A98 BLAKEY, NANCY, ACRES 5.5660
- Disclosures/Reports: Seller Disclosure
- Property ID: 30286
Listed by All City Real Estate Ltd. Co