No photo available
$349,000 Just Listed
Property Description
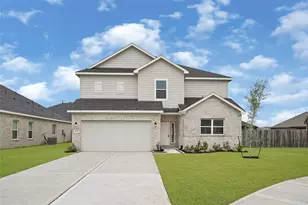
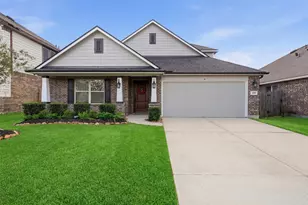
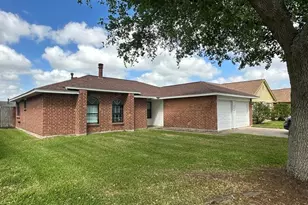
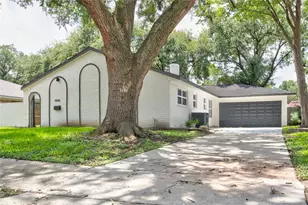
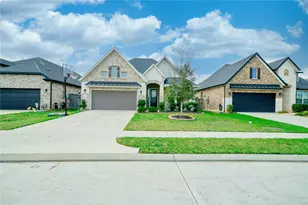
Welcome to 219 Myrtle Drive in Baytown! This beautifully maintained home offers a bright, open-concept floor plan designed for comfortable living and entertaining. Featuring two primary suites, bamboo flooring in the main living areas, ceramic tile in wet areas, high ceilings, and a spacious kitchen, this home combines style and functionality. The downstairs primary suite includes a large walk-in closet and double vanity, while the upstairs secondary suite offers two closets and is perfect for multi-generational living, extended guests, or added privacy. A major recent upgrade includes a fully replaced HVAC system in 2025. Conveniently located with easy access to I-10, this move-in-ready home is one you won't want to miss. Schedule your private tour today!
Full Property Details
Full Property Details for 219 Myrtle Dr Dr
General
- Price: $349,000
- HOA FEE: $23/month
- HOA FEE FREQ.: Annually
- Taxes: $9,429 (2025)
- Status: Active
- Type: Single Family
- Source: Houston
- MLS ID: 35106017
- Updated: 7/10/2026
- Added to Site: 2 day(s) ago
Interior
- Number of Rooms: 4
- Interior Features: Double Vanity, Entrance Foyer, High Ceilings, Kitchen Island, Kitchen/Family Room Combo, Bath in Primary Bedroom, Pantry, Soaking Tub, Separate Shower, Tub Shower, Vaulted Ceiling(s), Window Treatments, Ceiling Fan(s), Living/Dining Room
- Appliances: Dishwasher, Gas Cooktop, Disposal, Gas Oven, Microwave
- Flooring: Bamboo, Carpet, Tile
Rooms
Bathrooms
- Total Bathrooms: 4
- Full Bathrooms: 3
- Half Bathrooms: 1
Bedrooms
- Total Bedrooms: 4
Other Rooms
- Laundry: Washer Hookup
Additional Information
- Security/Safety: Prewired, Controlled Access, Smoke Detector(s)
Exterior
- Exterior Features: Fence, Sprinkler/Irrigation, Paved Driveway, Porch, Private Yard
- Porch/Patio/Deck: Porch
Parking
- Garage: Yes
- Attached garage: Yes
- Garage Spaces: 3
- Parking Features: Attached, Garage
Location
- Area: 2
- County: Harris
- Subdivision: Lakewood Estates
- Driving Directions: From i-10 east Baytown Spur 330, Take first exit (Baytown) and stay on the feeder to subdivision entrance. Turn right into subdivision on Pin Oak.
School Information
- Elem School District: 23 - Goose Creek Consolidated
- Midd School District: 23 - Goose Creek Consolidated
- High School District: 23 - Goose Creek Consolidated
- Elementary School: TRAVIS ELEMENTARY SCHOOL (GOOSE CREEK)
- Middle School: BAYTOWN JUNIOR HIGH SCHOOL
- High School: LEE HIGH SCHOOL (GOOSE CREEK)
Community
- Association: Yes
- Assoc. Name: Goodwin and Company
Heating & Cooling
- Central air: Yes
- Air Conditioning: Yes
- Cooling Type: Central Air, Electric
- Heating Type: Central, Gas
Utilities
- Sewer: Public Sewer
- Water: Public
Structural Information
- Architectural Style: Traditional
- Construction: Brick, Cement Siding
- Roof: Composition
- Windows: Window Coverings
- Stories/Levels: 2
- Square Feet: 2,784
- Sq. Ft. Source: Appraiser
- Living Area: 2,784 Sq. Ft.
- Year Built: 2014
- Year Built Source: Public Records
Lot Features
- Lot Size (Acres): 0.1653
- Lot Size Source: Appraiser
- Lot Features: Subdivision
- Fencing (Description): Back Yard
Financial Considerations
- Association Fee: $275
- Assoc Fee Freq.: Annually
- Tax Amount: $9,429
- Tax Year: 2025
- Terms: Cash, Conventional, FHA, USDA Loan, VA Loan
Disclosures and Reports
- Legal Description: LT 2 LAKEWOOD ESTATES
- Legal Disclosures: Seller Disclosure
- APN: 135-461-000-0002
- Section: 3
Listed by RE/MAX Universal (281) 358-8888, Elizabeth Dansby (409) 718-1131
Get Pre-Approved Today
Schools
Schools serving 219 Myrtle Dr Dr
School District:Goose Creek Consolidated Independent School District
| Name | Grades | Distance |
|---|---|---|
Travis Elementary School, Baytown, TX 100 Robin Road, Baytown, TX 77520 | K-5 | 0.7 mi |
Hopper Primary School 405 East Houston Street, Highlands, TX 77562 | PK- | 2.7 mi |
Baytown J High School 7707 Bayway Drive, Baytown, TX 77520 | 6-8 | 0.6 mi |
Lee High School, Baytown, TX 1809 Market Street, Baytown, TX 77520 | 9-12 | 4.9 mi |
Disclaimer:
School attendance boundaries provided by ATTOM Data Solutions and are for reference only. Contact the school directly to verify enrollment eligibility.
Price & Sales History for 219 Myrtle Dr Dr
Date
Details
Price
Change
Source
7/10/2026
Listed
$349,000
—
MLS
Disclaimer: Historical sales information is derived from public records provided by the county offices. Information is not guaranteed and should be independently verified.

Tax History
Tax History for 219 Myrtle Dr Dr
Year
Property Taxes
Change
Tax Assessment
Change
2025
$9,429
389%
$364,879
1%
2023
$1,929
—
$362,985
1%
2022
$1,929
14%
$360,582
14%
2022
$1,693
-80%
$316,107
9%
2021
$8,578
-3%
$288,801
-3%
2020
$8,883
14%
$299,022
16%
2019
$7,764
5%
$258,544
9%
2018
$7,398
—
$236,414
—
2017
$7,422
—
$236,414
—
2016
$7,410
—
$236,414
—
Disclaimer: Historical tax information is derived from public records provided by the county offices. Information is not guaranteed and should be independently verified.
Estimate the Cost
Estimate the Cost for 219 Myrtle Dr Dr
219 Myrtle Drive Drive, Baytown, TX 77520 (MLS# 35106017) is a Single Family property with 4 bedrooms, 3 full bathrooms and 1 partial bathroom. 219 Myrtle Drive Drive is currently listed for $349,000 and was received on July 10, 2026. Want to learn more about 219 Myrtle Drive Drive? Do you have questions about finding other Single Family real estate for sale in Baytown? You can browse all Baytown real estate or contact a Coldwell Banker agent to request more information.