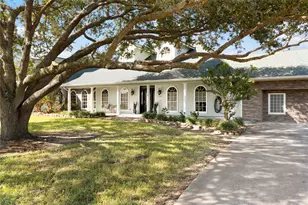
This is a carousel with tiles that activate property listing cards. Use the previous and next buttons to navigate.
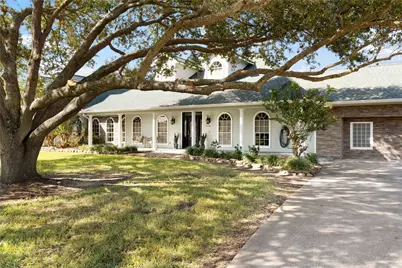
$1,700,000 Just Listed
This is a carousel with tiles that activate property listing cards. Use the previous and next buttons to navigate.
Full Property Details for 4201 Kendall Rd
General
- Price: $1,700,000
- Taxes: $14,467 (2026)
- Status: Active
- Type: Single Family
- Source: Houston
- MLS ID: 12389030
- Updated: 10/19/2026
- Added to Site: 4 day(s) ago
Interior
- Number of Rooms: 14
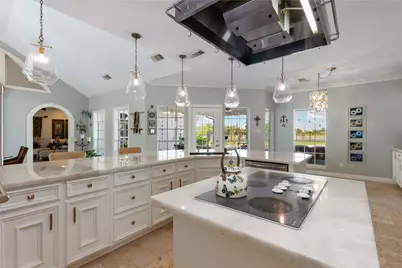
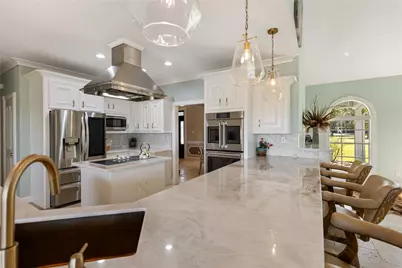
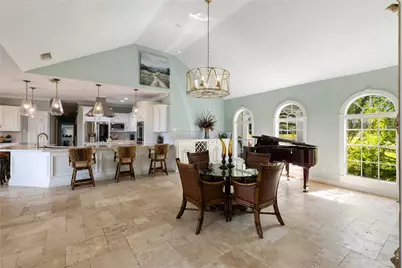
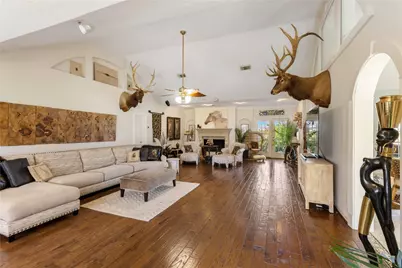
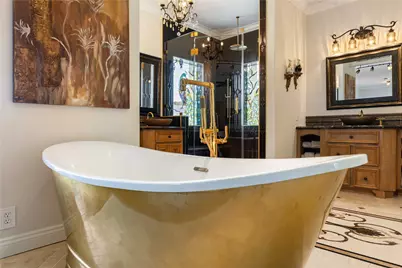
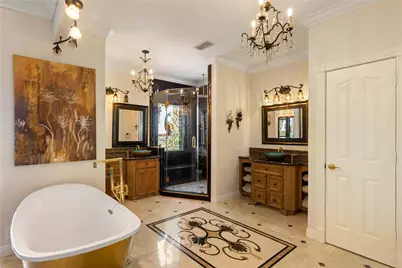
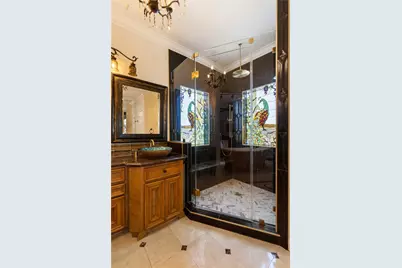
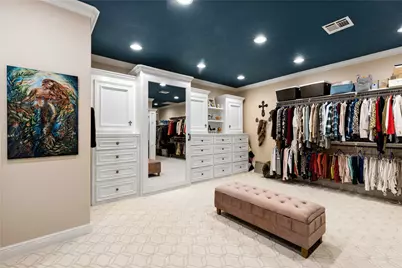
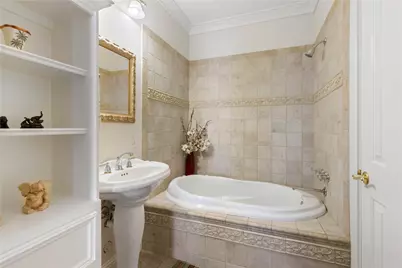
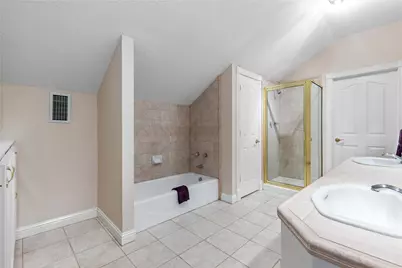
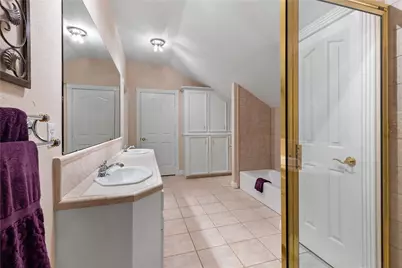
- Interior Features: Breakfast Bar, Bedroom on Main Level, Double Vanity, Full Bath on Main Level, Granite Counters, Hollywood Bath, High Ceilings, Kitchen Island, Kitchen/Family Room Combo, Main Level Primary, Multiple Primary Suites, Sitting Area in Primary, Soaking Tub, Separate Shower, Two Bedrooms Up, Vaulted Ceiling(s), Walk-In Closet(s), Ceiling Fan(s)
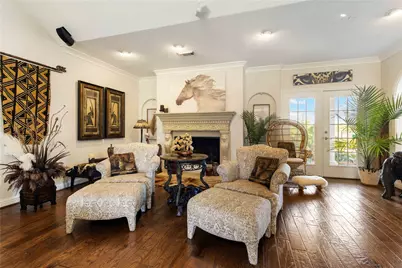
- Fireplace: Yes
- Number of Fireplaces: 1
- Fireplace(s): Wood Burning
- Appliances: Double Oven, Dishwasher, Electric Cooktop, Disposal, Microwave, Oven, Cooktop, Tankless Water Heater
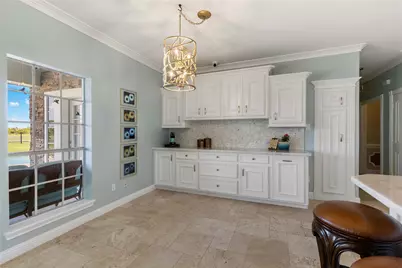
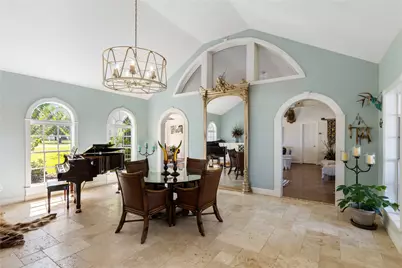
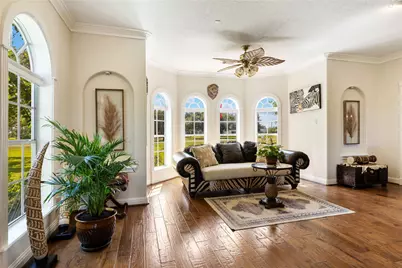
- Flooring: Carpet, Engineered Hardwood, Tile, Travertine, Wood
Rooms
Bathrooms
- Total Bathrooms: 5
- Full Bathrooms: 5
Bedrooms
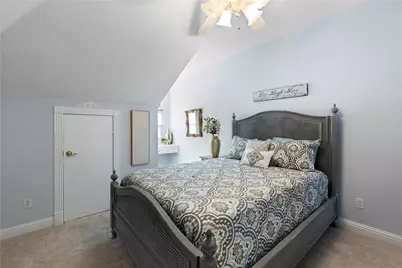
- Total Bedrooms: 5
Other Rooms
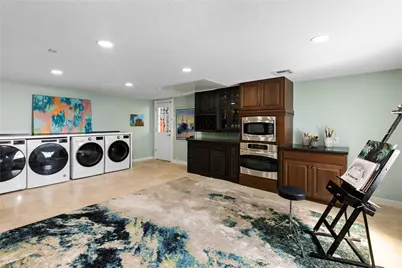
- Laundry: Washer Hookup, Electric Dryer Hookup
Additional Information
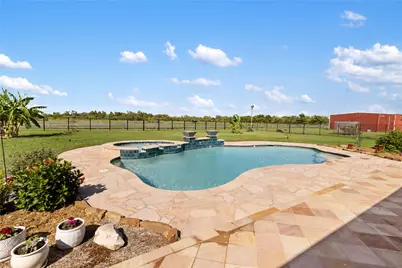
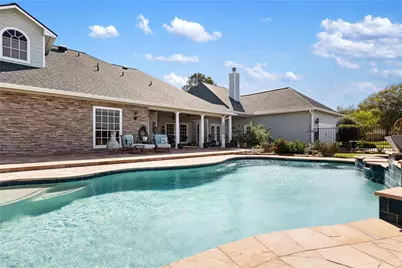
- Pool: Yes
- Private Pool: Yes
- Pool Description: Gunite, In Ground, Pool/Spa Combo
- Spa: Yes
- Spa Description: Hot Tub
- Security/Safety: Security System Owned
Exterior
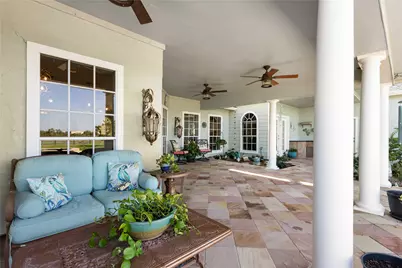
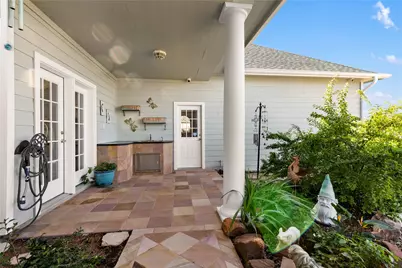
- Exterior Features: Covered Patio, Deck, Fence, Hot Tub/Spa, Porch, Patio, Storage
- Porch/Patio/Deck: Covered, Deck, Patio, Porch
Parking
- Garage: Yes
- Attached garage: Yes
- Garage Spaces: 10
- Parking Features: Attached, Detached, Garage, Oversized, Tandem
Location
- Area: 53
- County: Chambers
- Subdivision: Cotton Lake Estate
- Driving Directions: From 2354/S Cotton Lake Rd. turn onto Kendall Rd. Home will be on left hand side of road. No sign in yard.
School Information
- Elem School District: 6 - Barbers Hill
- Midd School District: 6 - Barbers Hill
- High School District: 6 - Barbers Hill
- Elementary School: BARBERS HILL SOUTH ELEMENTARY SCHOOL
- Middle School: BARBERS HILL SOUTH MIDDLE SCHOOL
- High School: BARBERS HILL HIGH SCHOOL
Heating & Cooling
- Central air: Yes
- Air Conditioning: Yes
- Cooling Type: Central Air, Electric
- Heating Type: Central, Gas
Utilities
- Sewer: Septic Tank
- Water: Private, Well
- Well: Yes
Structural Information
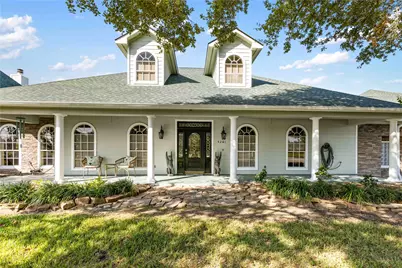
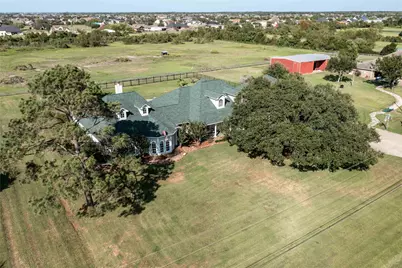
- Architectural Style: Traditional
- Construction: Brick, Cement Siding, Stone
- Roof: Composition
- Square Feet: 5,861
- Sq. Ft. Source: Owner
- Living Area: 5,861 Sq. Ft.
- Year Built: 1999
- Year Built Source: Public Records
Additional Structures
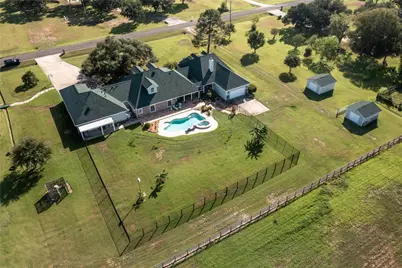
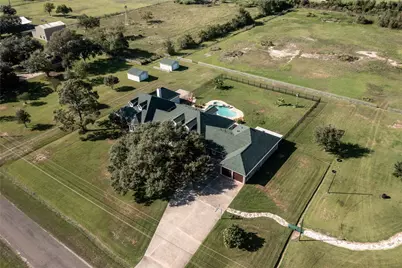
- Other Structures: Shed(s), Workshop
Lot Features
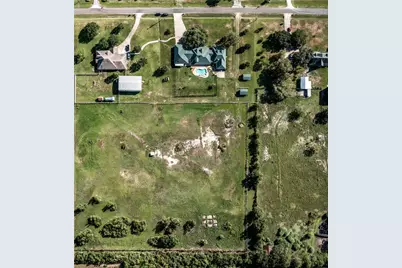
- Lot Size (Acres): 5
- Lot Size Source: Appraiser
- Lot Features: Cleared, Cul-De-Sac, Side Yard
- Fencing (Description): Back Yard
Green Features
- Energy Efficient: Water Heater
Financial Considerations
- Tax Amount: $14,467
- Tax Year: 2026
- Terms: Cash, Conventional
Disclosures and Reports
- Documents Avail.: Seller's Property Disclosure
- Legal Description: LOT 4 COTTON LAKE EST SEC 1
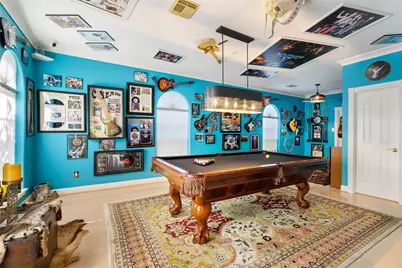
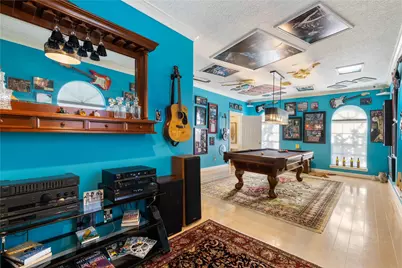
- Exclusions: Large mirror and light in piano room, fridge, washer, dryer, light fixture in dining room
- Legal Disclosures: Exclusions Disclosure, Seller's Disclosure Groundwater And Surface Water Rights
- APN: 7475
- Section: 1
Listed by Ironwood Realty (713) 516-0352, Melissa Shechter (713) 516-0352
Schools serving 4201 Kendall Rd
| Name | Grades | Distance |
|---|---|---|
Barbers Hill High School 9696 Eagle Dr, Mont Belvieu, TX 77580 | 9-12 | 5 mi |
Price & Sales History for 4201 Kendall Rd
Tax History for 4201 Kendall Rd
Estimate the Cost for 4201 Kendall Rd
4201 Kendall Road, Baytown, TX 77523 (MLS# 12389030) is a Single Family property with 5 bedrooms and 5 full bathrooms. 4201 Kendall Road is currently listed for $1,700,000 and was received on October 16, 2026. Want to learn more about 4201 Kendall Road? Do you have questions about finding other Single Family real estate for sale in Baytown? You can browse all Baytown real estate or contact a Coldwell Banker agent to request more information.