This is a carousel with tiles that activate property listing cards. Use the previous and next buttons to navigate.
1/1
$699,000 Just Listed
This is a carousel with tiles that activate property listing cards. Use the previous and next buttons to navigate.
1/1
Property Description
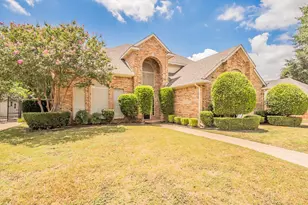
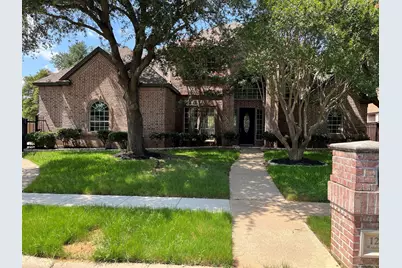
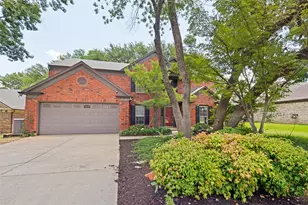
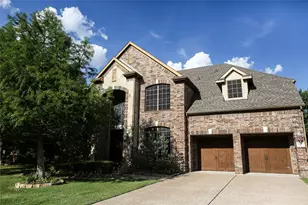
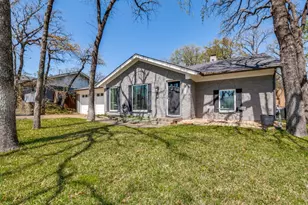
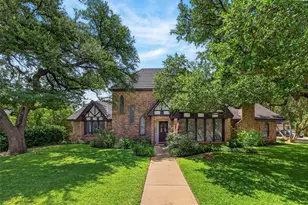
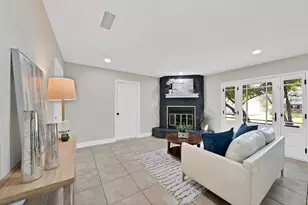
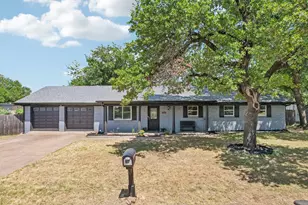
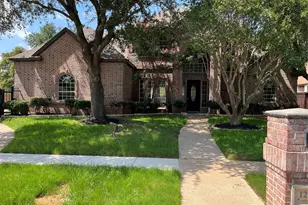
This one will hit the market as soon as the new windows are installed around 7-15-26. Seller has approved showings while on COMING SOON. There are five spacious bedrooms, 2 downstairs and 3 upstairs. Master bedroom is down stairs with a door to the pool area and a luxurious ensuite bathroom and huge master closet. The other first level bedroom has a full bathroom and there is a door to the driveway. The upstairs game room has lots of space being 25 feet by 15. There is quality updating throughout with new engineered wood floors, ceramic tile, beautiful new carpet upstairs, and the house is freshly painted inside and outside. The large gourmet kitchen that is open to the breakfast and living room has new quartz counter tops and stainless steel appliances. Check out the beautiful in ground gunite pool that has been recently replastered. The class 4 composition roof is only 6 years old. The foundation has been adjusted and has a transferrable lifetime warranty. This home is in the top rated HEB School District.
Full Property Details
Full Property Details for 1201 Woodvale Dr
General
- Price: $699,000
- Taxes: $11,567
- Status: Active
- Type: Single Family
- Source: NTREIS
- MLS ID: 21309714
- Updated: 7/20/2026
- Added to Site: Today
Interior
- Interior Features: Cathedral Ceiling(s), Decorative/Designer Lighting Fixtures, Double Vanity, High Speed Internet, Kitchen Island, Open Floorplan, Pantry, Cable TV, Walk-In Closet(s)
- Fireplace: Yes
- Number of Fireplaces: 1
- Fireplace(s): Gas Starter, Living Room, Wood Burning
- Appliances: Dishwasher, Electric Cooktop, Electric Oven, Disposal, Gas Water Heater, Microwave
- Flooring: Carpet, Ceramic Tile, Engineered Hardwood
Rooms
Bathrooms
- Total Bathrooms: 4
- Full Bathrooms: 4
Bedrooms
- Total Bedrooms: 5
Other Rooms
- Laundry: Washer Hookup, Dryer Hookup, Laundry in Utility Room
Additional Information
- Pool: Yes
- Pool Description: Fenced, Gunite, In Ground, Outdoor Pool, Pool, Pool/Spa Combo
Exterior
- Exterior Features: Rain Gutters
- Porch/Patio/Deck: Patio, Covered
Parking
- Garage: Yes
- Attached garage: Yes
- Garage Spaces: 2
- Covered Spaces: 2
- Parking Features: Door-Single, Electric Gate, Garage, Garage Door Opener, Kitchen Level, Garage Faces Side
Location
- County: Tarrant
- Subdivision: Bridle Bend Add
- Driving Directions: From Hwy 121, take Cheek Sparger west, left on McClain, left on Woodvale, 1201 is first house on left.
School Information
- Elem School District: Hurst-Euless-Bedford ISD
- Midd School District: Hurst-Euless-Bedford ISD
- High School District: Hurst-Euless-Bedford ISD
- Elementary School: Bedfordhei
- Middle School: Bedford
- High School: Bell
Heating & Cooling
- Air Conditioning: Yes
- Cooling Type: Ceiling Fan(s), Electric
- Heating Type: Central, Natural Gas
Utilities
- Sewer: Public Sewer
- Water: Public
- Cable Available: Yes
- Utility Description: Natural Gas Available, Sewer Available, Water Available, Cable Available
Structural Information
- Property Detached: Yes
- Architectural Style: Traditional, Detached
- Structure Type: House
- Detached/Attached: Detached
- Construction: Brick
- Roof: Composition
- Stories/Levels: 2
- Living Area: 3,361 Sq. Ft.
- Year Built: 1995
Additional Structures
- Other Structures: Storage
Lot Features
- Lot Size (Acres): 0.288
- Lot Size (Sq. Ft.): 12,545.28
- Lot Size Source: Owner
- Lot Dimensions: 98 x 128
- Lot Features: Corner Lot, Sprinkler System
- Trees/Vegetation: Partially Wooded
- Fencing (Description): Back Yard, Gate
Financial Considerations
- For Sale/Rent/Lease: For Sale
- Tax Amount: $11,567
- Terms: Cash, Conventional, FHA, VA Loan
Disclosures and Reports
- Documents Avail.: Survey
- Legal Description: BRIDLE BEND ADDITION BLOCK 1 LOT 1
- Property ID: 6809715
- Block: 1
- Lot Number: 1
Listed by Signature Realty, James Baker
Get Pre-Approved Today
Schools
Schools serving 1201 Woodvale Dr
School District:Hurst-Euless-Bedford Independent School District
| Name | Grades | Distance |
|---|---|---|
Bedford Heights Elementary School 1000 Cummings Drive, Bedford, TX 76021 | PK-6 | 0.4 mi |
Bedford Junior High School 325 Carolyn Drive, Bedford, TX 76021 | 7-9 | 1.2 mi |
Bell High School 1601 Brown Trail, Hurst, TX 76054 | 10-12 | 1.8 mi |
Disclaimer:
School attendance boundaries provided by ATTOM Data Solutions and are for reference only. Contact the school directly to verify enrollment eligibility.
Price & Sales History for 1201 Woodvale Dr
Date
Details
Price
Change
Source
7/20/2026
Listed
$699,000
—
MLS
Disclaimer: Historical sales information is derived from public records provided by the county offices. Information is not guaranteed and should be independently verified.

Tax History
Tax History for 1201 Woodvale Dr
Year
Property Taxes
Change
Tax Assessment
Change
2025
$9,658
14%
$573,000
-4%
2023
$8,463
—
$599,000
11%
2023
$8,463
-11%
$537,552
1%
2022
$9,471
3%
$533,680
29%
2021
$9,182
-2%
$415,000
—
2020
$9,416
-3%
$415,000
4%
2018
$9,717
9%
$400,000
7%
2017
$8,913
9%
$372,680
10%
2016
$8,196
-17%
$338,800
-18%
2019
$9,867
29%
$415,000
35%
2015
$7,658
-1%
$308,000
—
2013
$7,773
—
$308,000
—
Disclaimer: Historical tax information is derived from public records provided by the county offices. Information is not guaranteed and should be independently verified.
Estimate the Cost
Estimate the Cost for 1201 Woodvale Dr
1201 Woodvale Drive, Bedford, TX 76021 (MLS# 21309714) is a Single Family property with 5 bedrooms and 4 full bathrooms. 1201 Woodvale Drive is currently listed for $699,000 and was received on July 20, 2026. Want to learn more about 1201 Woodvale Drive? Do you have questions about finding other Single Family real estate for sale in Bedford? You can browse all Bedford real estate or contact a Coldwell Banker agent to request more information.