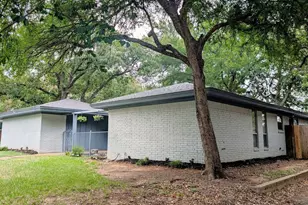
This is a carousel with tiles that activate property listing cards. Use the previous and next buttons to navigate.
1/26
$329,500 Just Listed
This is a carousel with tiles that activate property listing cards. Use the previous and next buttons to navigate.
1/26
Property Description
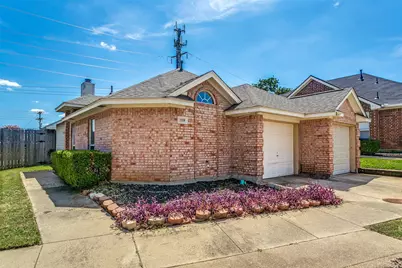
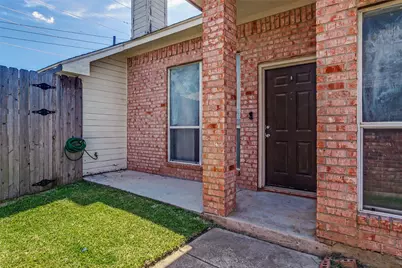
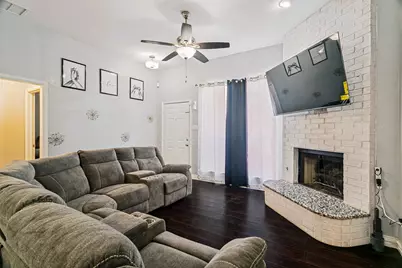
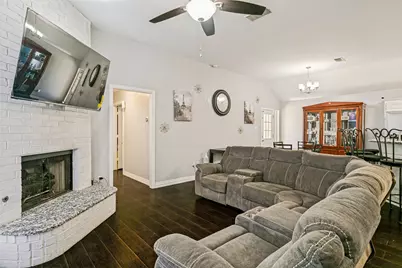
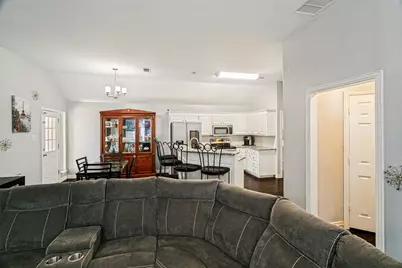
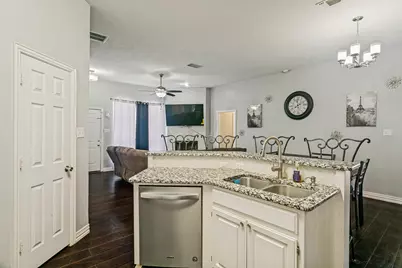
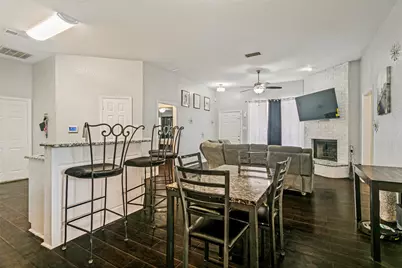
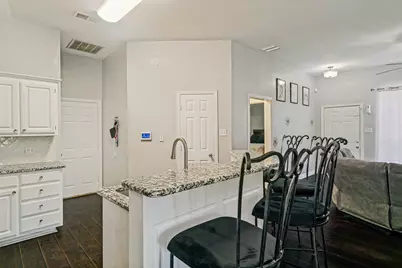
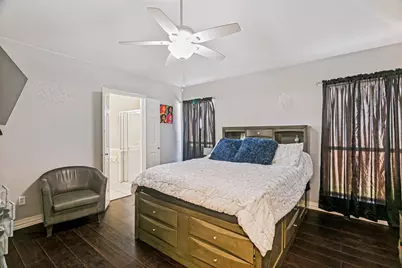
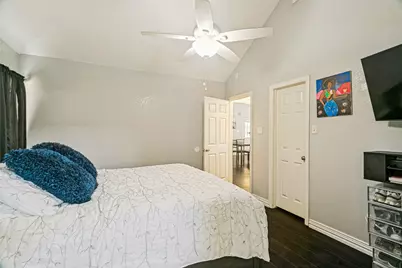
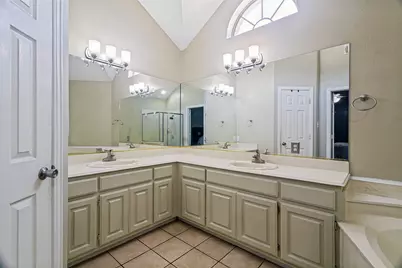
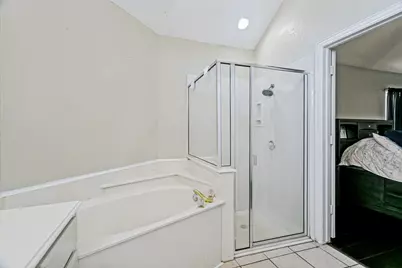
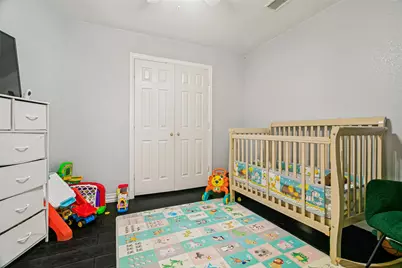
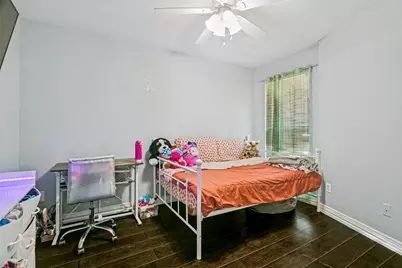
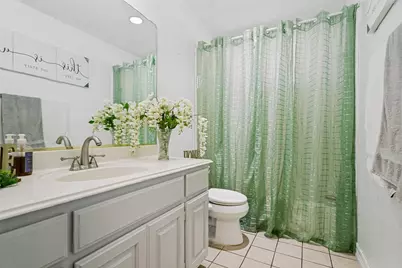
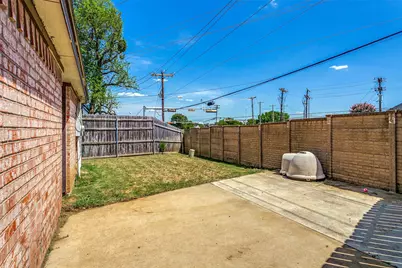
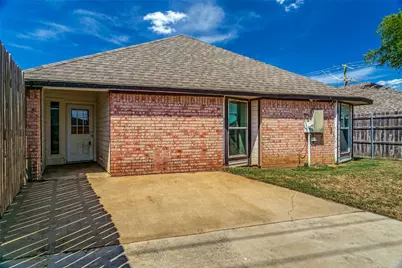
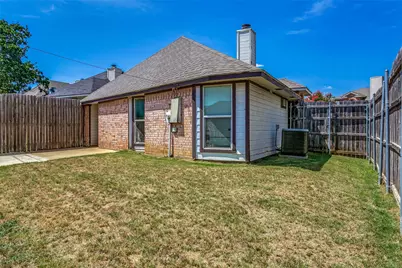
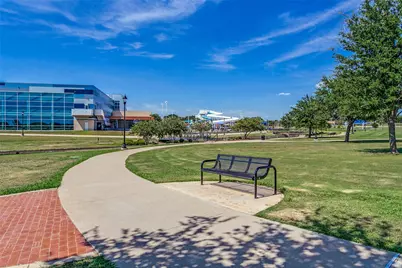
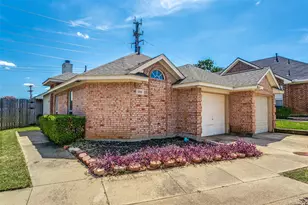
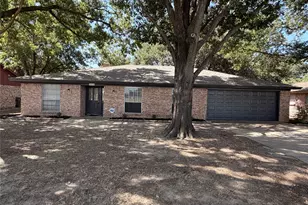
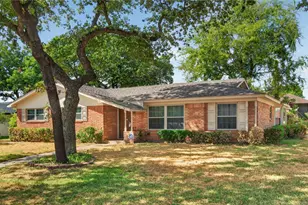
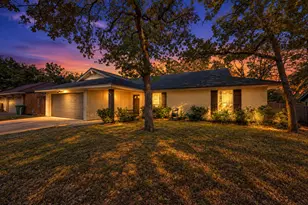
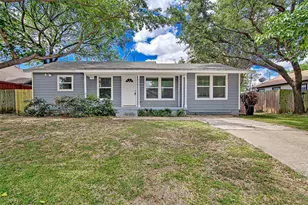
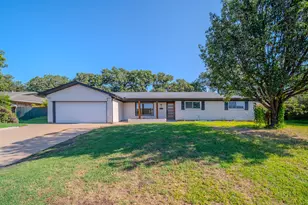
Welcome to this beautifully maintained 3-bedroom, 2-bath home in the heart of Bedford! Designed with comfort and functionality in mind, this home features an open floor plan, high ceilings, and no carpet in the primary bedroom or main living areas, creating a bright, spacious feel that's both stylish and easy to maintain. The modern open-concept kitchen is perfect for everyday living and entertaining, featuring granite countertops, a new overhead microwave, a new garbage disposal, ample prep space, and a seamless flow into the living and dining areas. Retreat to the spacious primary suite, complete with an ensuite bath featuring dual sinks, a large garden tub, and a separate walk-in shower, creating the perfect space to relax and unwind. One of this home's standout features is the private backyard-a rare find in this community where many homes offer little to no outdoor space. Whether you're relaxing after a long day or hosting family and friends, you'll love having your own outdoor retreat. Even better, you're just a two-minute walk to Bedford Boys Ranch, where you can enjoy parks, sports fields, walking trails, community events, and the city's annual fireworks show. Best of all, you'll have front-row views of the fireworks right from your own backyard. Additional recent updates include a new roof, new furnace, and a new hot water line, providing added value and peace of mind. Conveniently located near shopping, dining, major highways, and everything the Mid-Cities has to offer, this move-in-ready home combines thoughtful updates, an unbeatable location, and a lifestyle you'll love. Schedule your private showing today!
Full Property Details
Full Property Details for 1228 Falcon Trail
General
- Price: $329,500
- HOA FEE: $39/month
- HOA FEE FREQ.: Annually
- Taxes: $6,618
- Status: Active
- Type: Single Family
- Source: NTREIS
- MLS ID: 21345429
- Updated: 7/30/2026
- Added to Site: 1 day(s) ago
Interior
- Interior Features: Decorative/Designer Lighting Fixtures, Double Vanity, Eat-in Kitchen, Granite Counters, Open Floorplan, Pantry, Walk-In Closet(s)
- Fireplace: Yes
- Number of Fireplaces: 1
- Fireplace(s): Gas, Gas Log
- Appliances: Dishwasher, Electric Oven, Disposal, Microwave
- Flooring: Carpet, Ceramic Tile, Luxury Vinyl Plank
Rooms
Bathrooms
- Total Bathrooms: 2
- Full Bathrooms: 2
Bedrooms
- Total Bedrooms: 3
Other Rooms
- Laundry: Laundry in Utility Room
Additional Information
- Shared Pool: Yes
- Pool: Yes
- Pool Description: None, Community
Exterior
- Porch/Patio/Deck: Rear Porch
Parking
- Garage: Yes
- Attached garage: Yes
- Garage Spaces: 2
- Parking Features: Garage
Location
- County: Tarrant
- Subdivision: Eagles Landing Add
- Driving Directions: GPS and Waze friendly
School Information
- Elem School District: Hurst-Euless-Bedford ISD
- Midd School District: Hurst-Euless-Bedford ISD
- High School District: Hurst-Euless-Bedford ISD
- Elementary School: Bedfordhei
- Middle School: Bedford
- High School: Bell
Community
- Association: Yes
- Assoc. Name: SBB Mgmt
- Assoc. Fees Include: All Facilities, Association Management
Heating & Cooling
- Central air: Yes
- Air Conditioning: Yes
- Cooling Type: Central Air, Electric
- Heating Type: Central, Natural Gas
Utilities
- Sewer: Public Sewer
- Water: Public
- Cable Available: Yes
- Utility Description: Cable Available, Electricity Available, Electricity Connected, Natural Gas Available, Sewer Available, Separate Meters, Water Available
Structural Information
- Property Detached: Yes
- Architectural Style: Traditional, Detached
- Structure Type: House
- Detached/Attached: Detached
- Construction: Brick
- Stories/Levels: 1
- Living Area: 1,346 Sq. Ft.
- Year Built: 1995
Lot Features
- Lot Size (Acres): 0.089
- Lot Size (Sq. Ft.): 3,876.84
Financial Considerations
- For Sale/Rent/Lease: For Sale
- Association Fee: $463
- Assoc Fee Freq.: Annually
- Tax Amount: $6,618
- Terms: Cash, Conventional, 1031 Exchange, FHA, VA Loan
Disclosures and Reports
- Legal Description: EAGLES LANDING ADDITION BLOCK 6 LOT 8 & PART
- Property ID: 5580285
- Block: 6
- Lot Number: 8
Listed by Century 21 Mike Bowman, Inc., Amber Traylor

Get Pre-Approved Today
Schools
Schools serving 1228 Falcon Trail
School District:Hurst-Euless-Bedford Independent School District
| Name | Grades | Distance |
|---|---|---|
Bedford Heights Elementary School 1000 Cummings Drive, Bedford, TX 76021 | PK-6 | 0.6 mi |
Bedford Junior High School 325 Carolyn Drive, Bedford, TX 76021 | 7-9 | 0.9 mi |
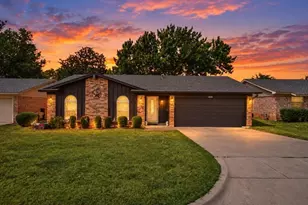
Bell High School 1601 Brown Trail, Hurst, TX 76054 | 10-12 | 1 mi |
Disclaimer:
School attendance boundaries provided by ATTOM Data Solutions and are for reference only. Contact the school directly to verify enrollment eligibility.
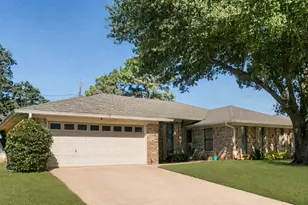
Price & Sales History for 1228 Falcon Trail
Date
Details
Price
Change
Source
7/30/2026
Listed
$329,500
—
MLS
Disclaimer: Historical sales information is derived from public records provided by the county offices. Information is not guaranteed and should be independently verified.
Tax History
Tax History for 1228 Falcon Trail
Year
Property Taxes
Change
Tax Assessment
Change
2025
$4,891
7%
$327,871
—
2023
$4,581
—
$327,871
10%
2023
$4,581
-15%
$296,989
11%
2022
$5,369
—
$268,700
15%
2021
$5,348
18%
$232,880
21%
2020
$4,535
-6%
$192,525
-5%
2019
$4,818
6%
$202,659
8%
2018
$4,561
12%
$187,759
10%
2017
$4,082
2%
$170,690
3%
2016
$4,001
9%
$165,377
12%
2015
$3,680
7%
$148,022
8%
2014
$3,443
—
$137,100
—
2013
$3,460
—
$137,100
—
Disclaimer: Historical tax information is derived from public records provided by the county offices. Information is not guaranteed and should be independently verified.
Estimate the Cost
Estimate the Cost for 1228 Falcon Trail
1228 Falcon Trail, Bedford, TX 76021 (MLS# 21345429) is a Single Family property with 3 bedrooms and 2 full bathrooms. 1228 Falcon Trail is currently listed for $329,500 and was received on July 30, 2026. Want to learn more about 1228 Falcon Trail? Do you have questions about finding other Single Family real estate for sale in Bedford? You can browse all Bedford real estate or contact a Coldwell Banker agent to request more information.