This is a carousel with tiles that activate property listing cards. Use the previous and next buttons to navigate.
1/24
$429,900 Just Listed
This is a carousel with tiles that activate property listing cards. Use the previous and next buttons to navigate.
1/24
Property Description
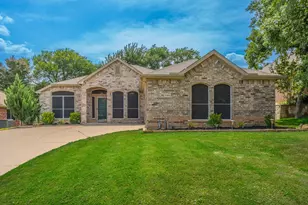
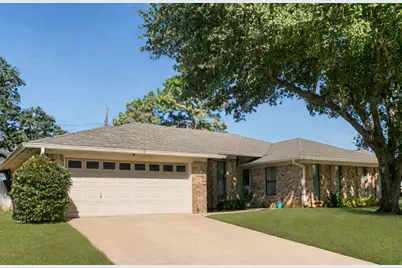
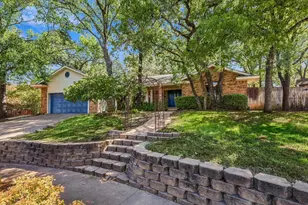
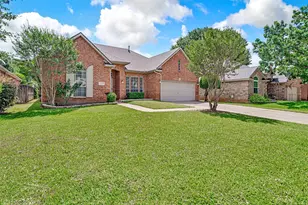
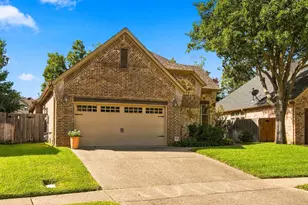
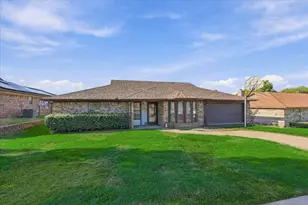
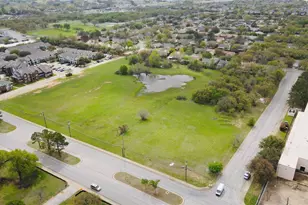
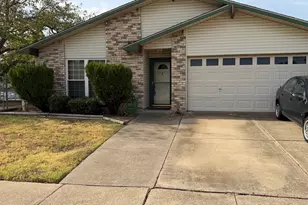
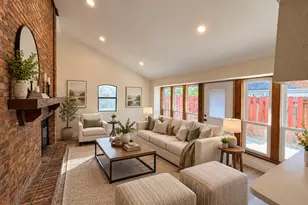
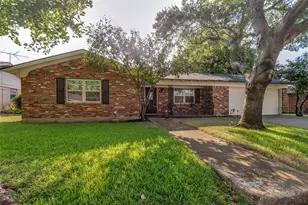
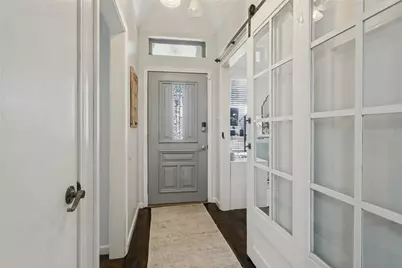
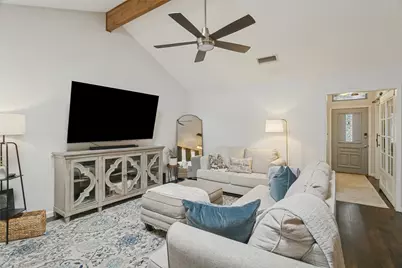
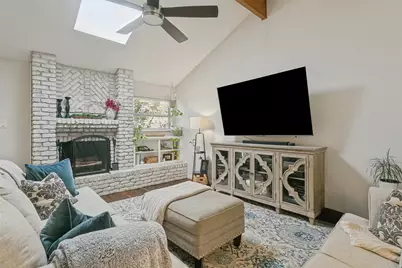
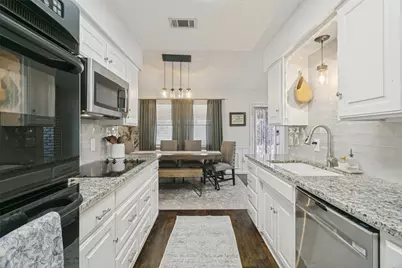
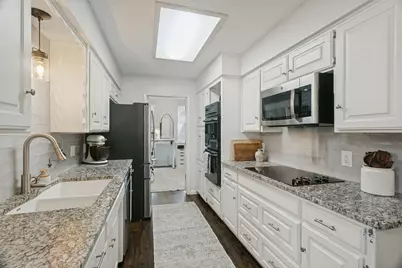
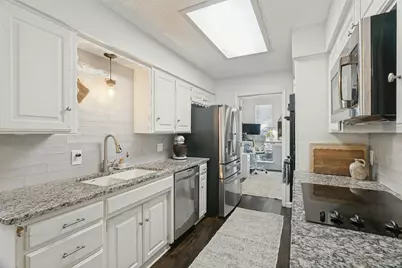
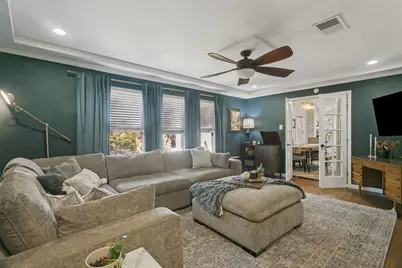
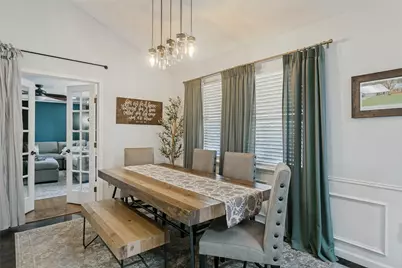
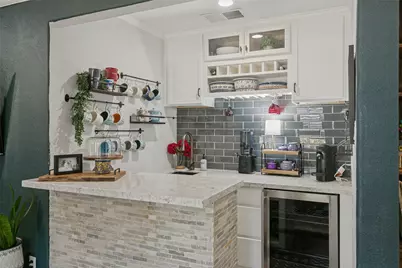
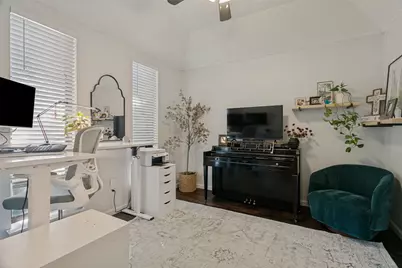
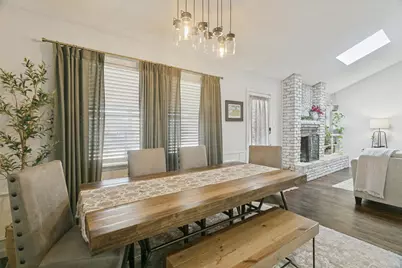
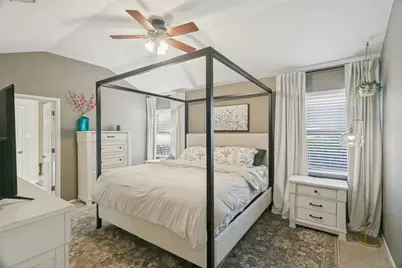
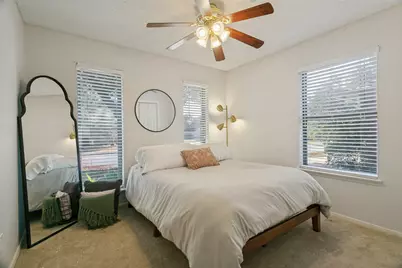
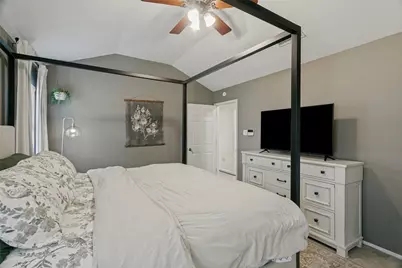
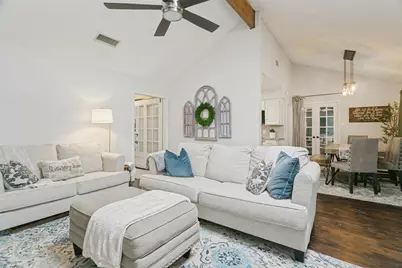
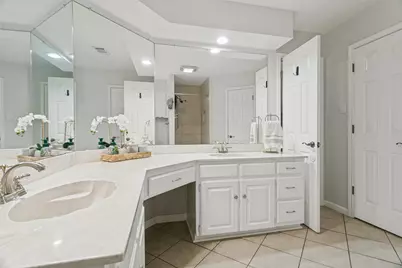
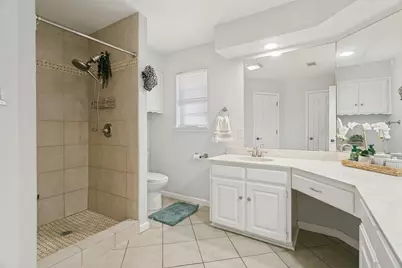
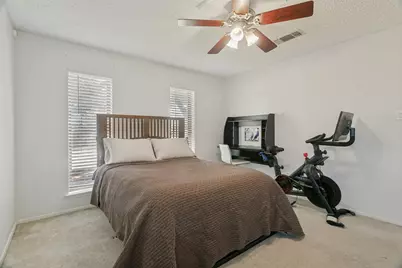
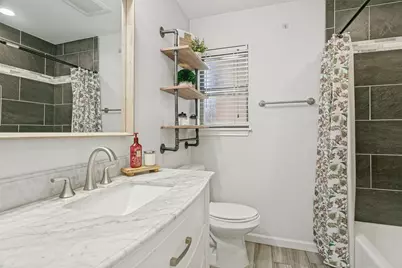
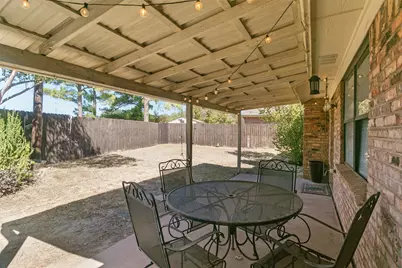
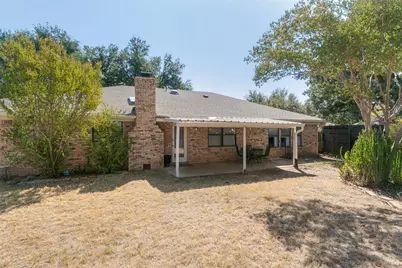
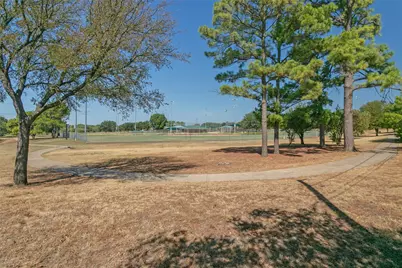
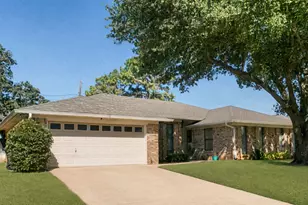
Established Mayfair North living on a quiet Parkridge Drive cul-de-sac - mature trees, no HOA, and Mid-Cities convenience in Hurst-Euless-Bedford ISD. This updated 3-bedroom home backs to Chisholm Park with private gate access. Two living areas, two dining areas, and abundant storage make the floor plan highly versatile. A large den that can double as a game room and open living space with a wood-burning fireplace are ideal for entertaining, with plenty of natural light throughout. Large bedrooms sit privately behind the main living area. The breakfast room offers everyday dining space; the formal dining room works well as a flex room. Major systems have been replaced in recent years, including a new roof in 2026, plus fresh paint and updated electrical and plumbing fixtures. The property is in excellent condition. Spacious backyard for play, very little through-traffic, and easy access to SH 183, SH 121, and the rest of DFW. Don't miss this one!
Full Property Details
Full Property Details for 2077 Parkridge Dr
General
- Price: $429,900
- Taxes: $7,666
- Status: Active
- Type: Single Family
- Source: NTREIS
- MLS ID: 21395608
- Updated: 9/25/2026
- Added to Site: Today
Interior
- Interior Features: Decorative/Designer Lighting Fixtures, Eat-in Kitchen, High Speed Internet, Open Floorplan, Cable TV, Walk-In Closet(s)
- Fireplace: Yes
- Number of Fireplaces: 1
- Fireplace(s): Wood Burning
- Appliances: Dishwasher, Electric Cooktop, Electric Range, Disposal, Refrigerator, Vented Exhaust Fan
Rooms
Bathrooms
- Total Bathrooms: 2
- Full Bathrooms: 2
Bedrooms
- Total Bedrooms: 3
Exterior
- Porch/Patio/Deck: Covered
Parking
- Garage: Yes
- Attached garage: Yes
- Garage Spaces: 2
- Covered Spaces: 2
- Parking Features: Driveway, Garage Faces Front, Garage, Garage Door Opener
Location
- County: Tarrant
- Subdivision: Mayfair North Add
- Driving Directions: From 183, exit Norwood, head north on Norwood, pass Harwood, right on Carolyn Drive, left on Parkridge Drive. House is on left.
School Information
- Elem School District: Hurst-Euless-Bedford ISD
- Midd School District: Hurst-Euless-Bedford ISD
- High School District: Hurst-Euless-Bedford ISD
- Elementary School: Shadyoaks
- Middle School: Bedford
- High School: Bell
Heating & Cooling
- Central air: Yes
- Air Conditioning: Yes
- Cooling Type: Central Air, Ceiling Fan(s), Electric
- Heating Type: Central, Electric
Utilities
- Sewer: Public Sewer
- Water: Public
- Cable Available: Yes
- Utility Description: Electricity Connected, Sewer Available, Water Available, Cable Available
Structural Information
- Architectural Style: Traditional, Detached
- Structure Type: House
- Detached/Attached: Attached
- Construction: Brick
- Roof: Composition
- Stories/Levels: 1
- Living Area: 1,995 Sq. Ft.
- Year Built: 1982
Lot Features
- Lot Size (Acres): 0.18
- Lot Size (Sq. Ft.): 7,840.8
- Frontage: All Weather Road
- Lot Features: Cul-De-Sac, Landscaped, Few Trees
- Fencing (Description): Wood
Financial Considerations
- For Sale/Rent/Lease: For Sale
- Tax Amount: $7,666
- Terms: Cash, Conventional, FHA, VA Loan
Disclosures and Reports
- Legal Description: MAYFAIR NORTH ADDITION BLOCK 43 LOT 15B
- Property ID: 4420640
- Block: 43
- Lot Number: 15B
Listed by Pioneer DFW Realty, LLC, Matt Shomer
Get Pre-Approved Today
Schools
Schools serving 2077 Parkridge Dr
School District:Hurst-Euless-Bedford Independent School District
| Name | Grades | Distance |
|---|---|---|
Bedford Heights Elementary School 1000 Cummings Drive, Bedford, TX 76021 | PK-6 | 1.1 mi |
Bedford Junior High School 325 Carolyn Drive, Bedford, TX 76021 | 7-9 | 0.3 mi |
Bell High School 1601 Brown Trail, Hurst, TX 76054 | 10-12 | 1 mi |
Disclaimer:
School attendance boundaries provided by ATTOM Data Solutions and are for reference only. Contact the school directly to verify enrollment eligibility.
Price & Sales History for 2077 Parkridge Dr
Date
Details
Price
Change
Source
9/25/2026
Listed
$429,900
—
MLS
Disclaimer: Historical sales information is derived from public records provided by the county offices. Information is not guaranteed and should be independently verified.

Tax History
Tax History for 2077 Parkridge Dr
Year
Property Taxes
Change
Tax Assessment
Change
2025
$5,467
-3%
$364,319
—
2023
$5,642
—
$364,319
-1%
2023
$5,642
-14%
$368,002
13%
2022
$6,592
10%
$325,370
12%
2021
$5,997
9%
$291,594
13%
2020
$5,517
-11%
$257,000
—
2019
$6,183
1%
$257,000
3%
2018
$6,104
21%
$249,403
22%
2017
$5,030
7%
$205,095
10%
2016
$4,718
7%
$186,450
10%
2015
$4,410
4%
$169,500
—
2013
$4,241
—
$169,500
5%
2013
$4,241
—
$160,800
—
Disclaimer: Historical tax information is derived from public records provided by the county offices. Information is not guaranteed and should be independently verified.
Estimate the Cost
Estimate the Cost for 2077 Parkridge Dr
2077 Parkridge Drive, Hurst, TX 76054 (MLS# 21395608) is a Single Family property with 3 bedrooms and 2 full bathrooms. 2077 Parkridge Drive is currently listed for $429,900 and was received on September 25, 2026. Want to learn more about 2077 Parkridge Drive? Do you have questions about finding other Single Family real estate for sale in Hurst? You can browse all Hurst real estate or contact a Coldwell Banker agent to request more information.