





This is a carousel with tiles that activate property listing cards. Use the previous and next buttons to navigate.
1/37
$429,000 Just Listed
This is a carousel with tiles that activate property listing cards. Use the previous and next buttons to navigate.
1/37
Property Description
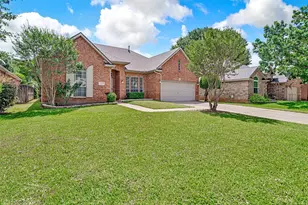
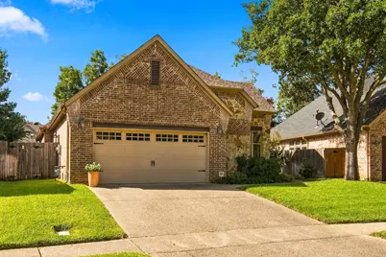
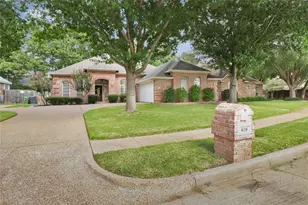
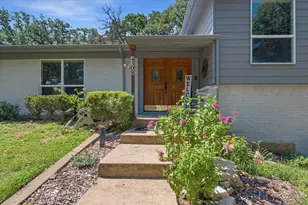
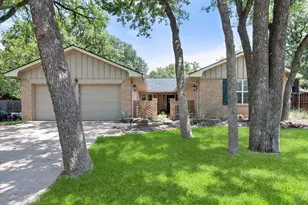
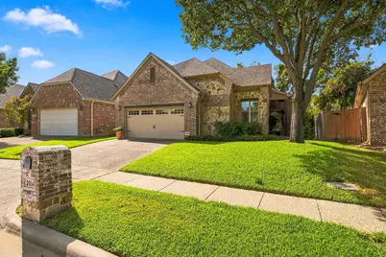
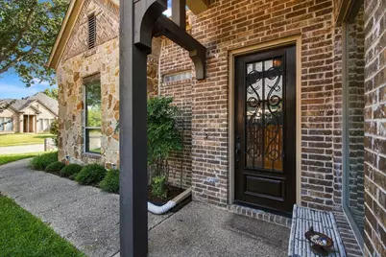
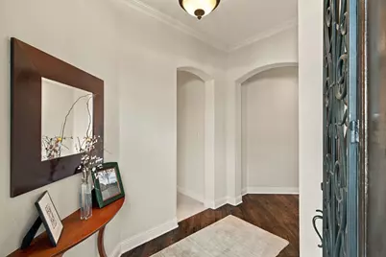
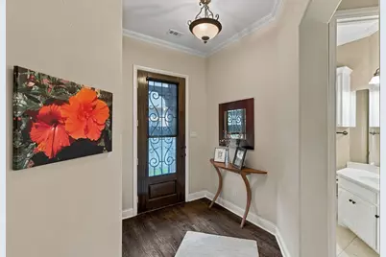
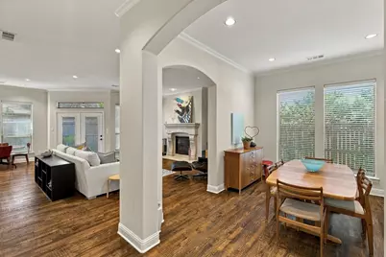
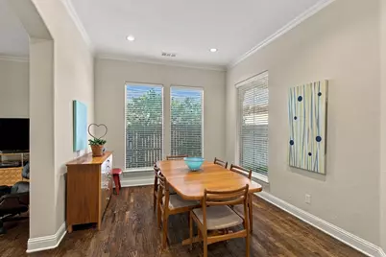
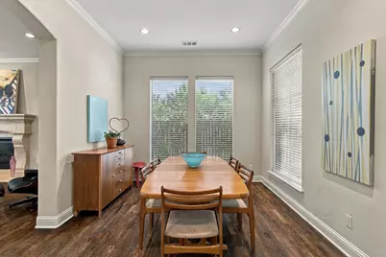
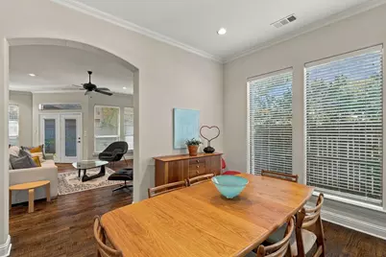
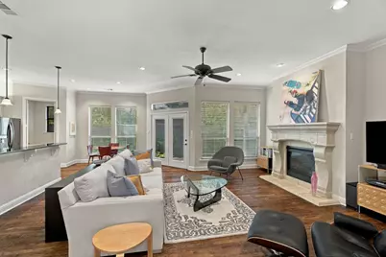
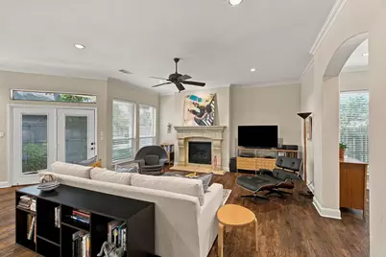
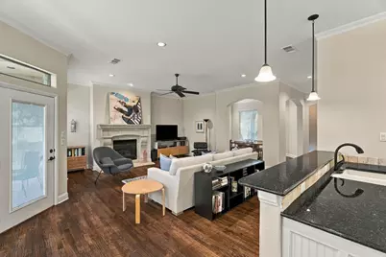
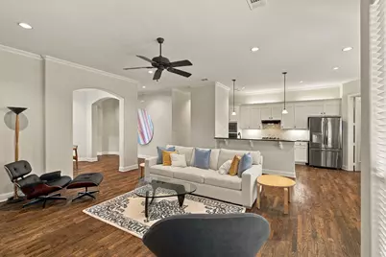
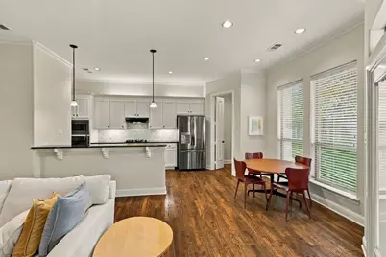
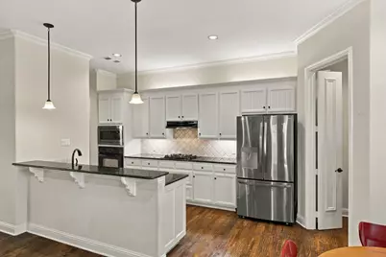
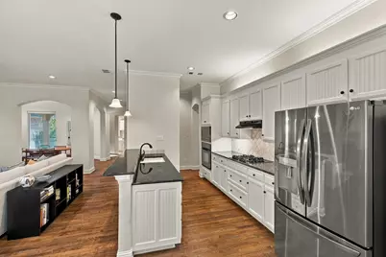
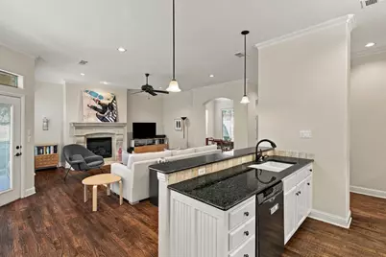
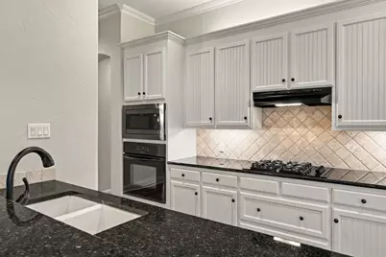
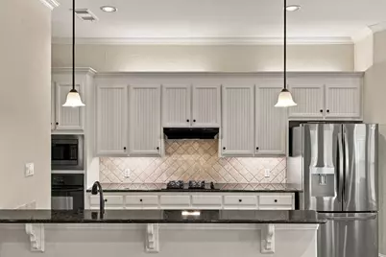
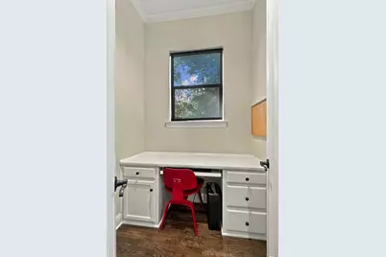
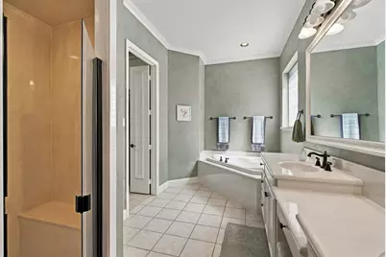
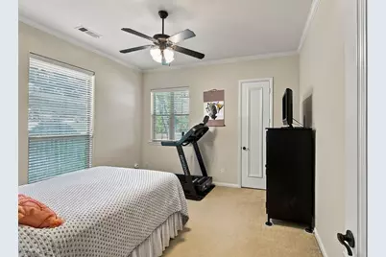
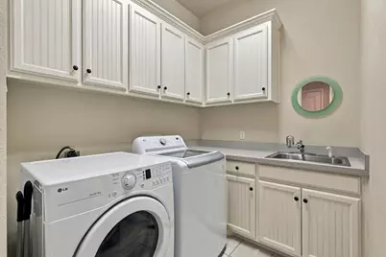
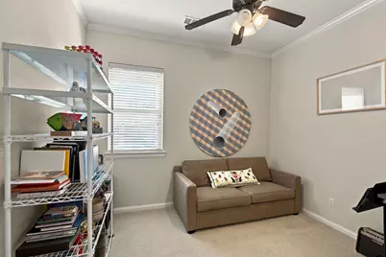
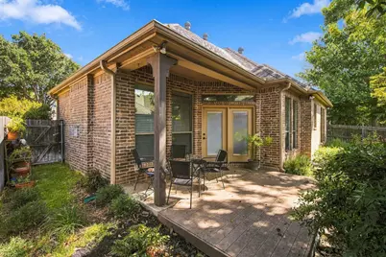
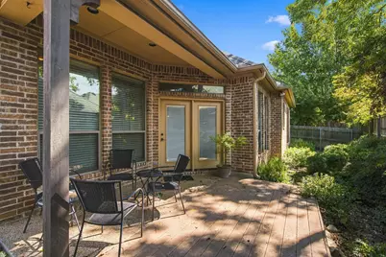
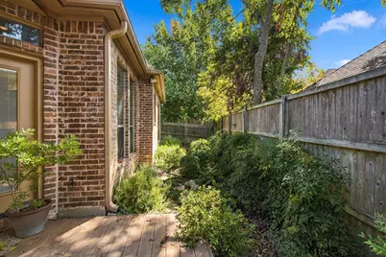
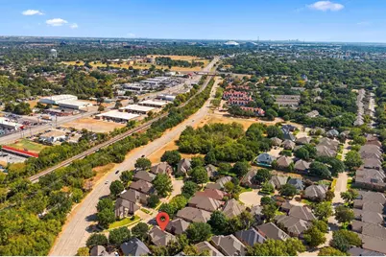
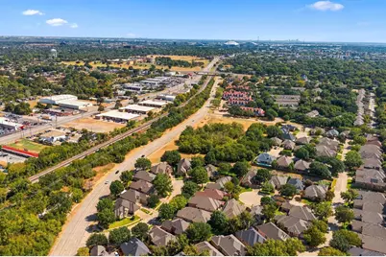
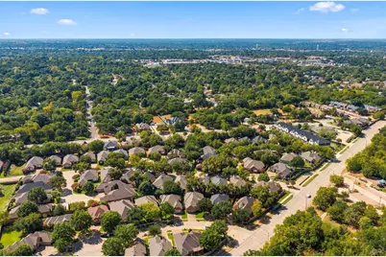
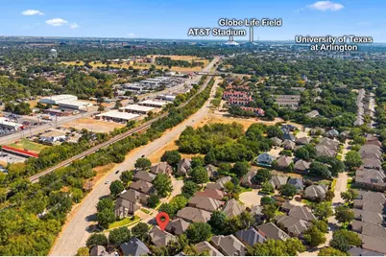
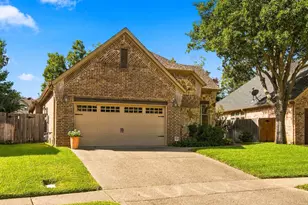
Welcome to this beautifully maintained single-story custom-built home tucked away on a cul-de-sac in Arlington. A handsome brick and stone exterior, mature trees and inviting covered entry set the tone for the warm, spacious interior. Inside, rich hardwood floors flow through the main living and dining areas, complemented by crown molding, arched openings, recessed lighting and an abundance of natural light. The open living room features a striking fireplace and connects seamlessly to the kitchen and multiple dining spaces, creating an ideal layout for everyday living and entertaining. The spacious kitchen offers white cabinetry, granite countertops, breakfast bar, gas cooktop, built-in oven and microwave, stainless steel appliances and generous storage. A separate built-in workspace provides a convenient home office or study area. The oversized utility room is a standout with extensive upper and lower cabinetry, countertop workspace and a utility sink. French doors lead to a covered patio and deck surrounded by mature landscaping and trees, creating a peaceful, shaded outdoor retreat. With an open floor plan, beautiful, scraped hardwood flooring, abundant storage, flexible living spaces and a private backyard setting, 2014 Kodiak Court combines comfort, character and functionality in a convenient Arlington location near lots of entertainment, Globe Life Field, and AT&T stadium.
Full Property Details
Full Property Details for 2014 Kodiak Ct
General
- Price: $429,000
- Taxes: $8,270
- Status: Active
- Type: Single Family
- Source: NTREIS
- MLS ID: 21392614
- Updated: 9/24/2026
- Added to Site: 2 day(s) ago
Interior
- Interior Features: Granite Counters, High Speed Internet, Open Floorplan, Cable TV, Walk-In Closet(s)
- Fireplace: Yes
- Number of Fireplaces: 1
- Fireplace(s): Gas Log, Gas Starter, Living Room
- Appliances: Some Gas Appliances, Dishwasher, Gas Cooktop, Disposal, Microwave, Plumbed For Gas, Vented Exhaust Fan
- Flooring: Carpet, Ceramic Tile, Wood
Rooms
Bathrooms
- Total Bathrooms: 2
- Full Bathrooms: 2
Bedrooms
- Total Bedrooms: 3
Other Rooms
- Laundry: Washer Hookup, Dryer Hookup, ElectricDryer Hookup, Laundry in Utility Room, Other
Additional Information
- Security/Safety: Smoke Detector(s)
Exterior
- Exterior Features: Rain Gutters
- Porch/Patio/Deck: Deck, Covered
Parking
- Garage: Yes
- Attached garage: Yes
- Garage Spaces: 2
- Covered Spaces: 2
- Parking Features: Garage Faces Front, Garage, Garage Door Opener
Location
- County: Tarrant
- Subdivision: Palo Pinto Place
- Driving Directions: Please use GPS
School Information
- Elem School District: Arlington ISD
- Midd School District: Arlington ISD
- High School District: Arlington ISD
- Elementary School: Swift
- Middle School: Bailey
- High School: Arlington
Heating & Cooling
- Central air: Yes
- Air Conditioning: Yes
- Cooling Type: Central Air, Ceiling Fan(s)
- Heating Type: Central, Fireplace(s), Natural Gas
Utilities
- Sewer: Public Sewer
- Water: Public
- Cable Available: Yes
- Utility Description: Sewer Available, Water Available, Cable Available
Structural Information
- Property Detached: Yes
- Architectural Style: Traditional, Detached, Garden Home
- Structure Type: House
- Detached/Attached: Detached
- Construction: Brick, Rock, Stone
- Roof: Composition
- Windows: Window Coverings
- Stories/Levels: 1
- Living Area: 2,201 Sq. Ft.
- Year Built: 2004
- Property Condition: Resale
Lot Features
- Lot Size (Acres): 0.129
- Lot Size (Sq. Ft.): 5,619.24
- Lot Features: Cul-De-Sac, Interior Lot, Subdivision, Zero Lot Line
- Fencing (Description): Wood
Financial Considerations
- For Sale/Rent/Lease: For Sale
- Tax Amount: $8,270
Disclosures and Reports
- Legal Description: PALO PINTO PLACE BLOCK 1 LOT 3
- Property ID: 40497348
- Block: 1
- Lot Number: 3
Listed by Monument Realty, Tiffany Anderson
Get Pre-Approved Today
Schools
Schools serving 2014 Kodiak Ct
School District:Arlington Independent School District
| Name | Grades | Distance |
|---|---|---|
Swift Elementary School 1101 South Fielder Road, Arlington, TX 76013 | K-6 | 0.8 mi |
Bailey J High School 2411 Winewood Lane, Arlington, TX 76013 | 7-8 | 1.1 mi |
Arlington High School 818 West Park Row Drive, Arlington, TX 76013 | 9-12 | 1.6 mi |
Disclaimer:
School attendance boundaries provided by ATTOM Data Solutions and are for reference only. Contact the school directly to verify enrollment eligibility.
Price & Sales History for 2014 Kodiak Ct
Date
Details
Price
Change
Source
9/23/2026
Listed
$429,000
—
MLS
Disclaimer: Historical sales information is derived from public records provided by the county offices. Information is not guaranteed and should be independently verified.

Tax History
Tax History for 2014 Kodiak Ct
Year
Property Taxes
Change
Tax Assessment
Change
2025
$2,191
-32%
$378,308
-8%
2023
$3,237
—
$413,136
1%
2023
$3,237
-36%
$407,100
36%
2022
$5,063
2%
$299,913
—
2021
$4,968
7%
$301,023
28%
2020
$4,657
-44%
$234,899
-26%
2018
$8,267
7%
$318,207
3%
2019
$7,757
2%
$308,873
7%
2017
$7,570
8%
$289,279
10%
2016
$6,999
8%
$262,981
10%
2015
$6,486
15%
$240,000
10%
2013
$5,651
—
$218,900
—
Disclaimer: Historical tax information is derived from public records provided by the county offices. Information is not guaranteed and should be independently verified.
Estimate the Cost
Estimate the Cost for 2014 Kodiak Ct
2014 Kodiak Court, Arlington, TX 76013 (MLS# 21392614) is a Single Family property with 3 bedrooms and 2 full bathrooms. 2014 Kodiak Court is currently listed for $429,000 and was received on September 23, 2026. Want to learn more about 2014 Kodiak Court? Do you have questions about finding other Single Family real estate for sale in Arlington? You can browse all Arlington real estate or contact a Coldwell Banker agent to request more information.