This is a carousel with tiles that activate property listing cards. Use the previous and next buttons to navigate.
1/40
$2,500 Just Listed
This is a carousel with tiles that activate property listing cards. Use the previous and next buttons to navigate.
1/40
Property Description
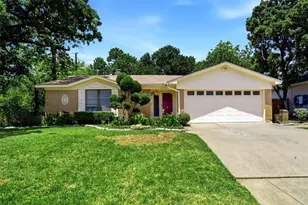
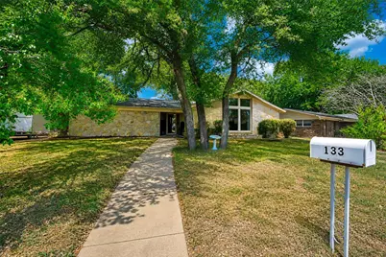
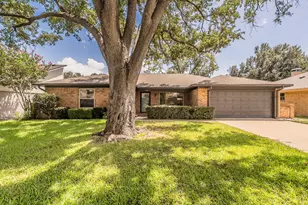
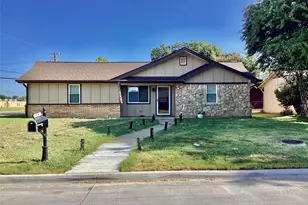
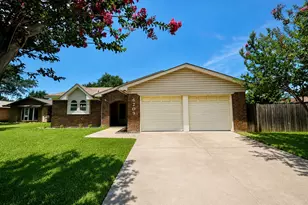
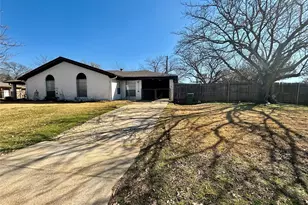
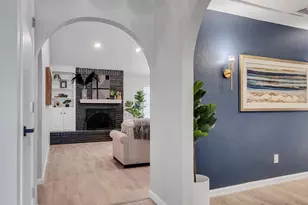
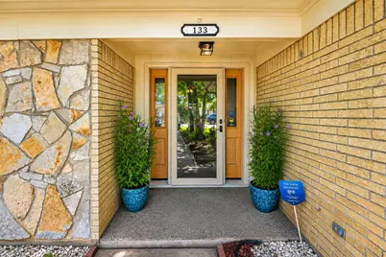
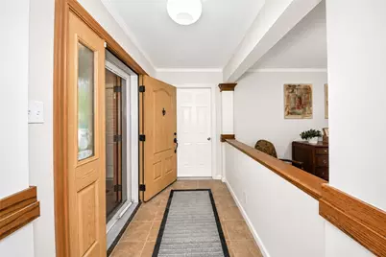
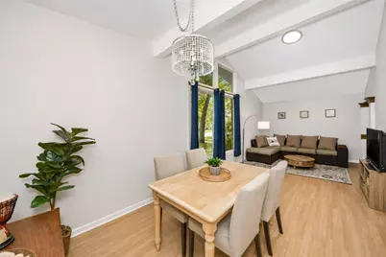
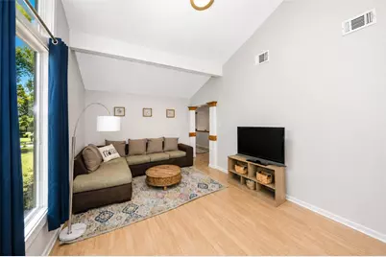
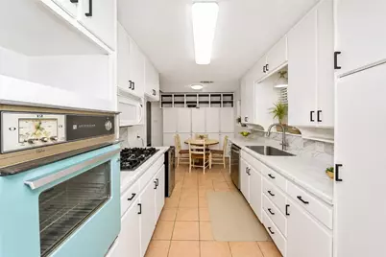
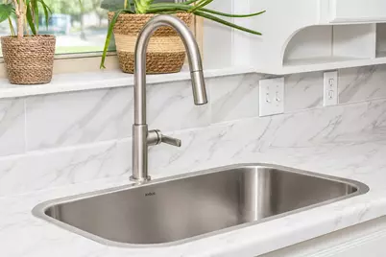
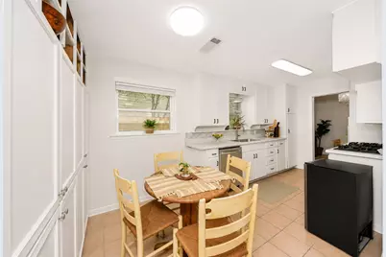
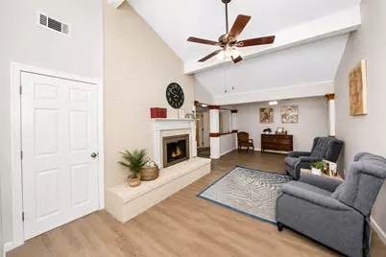
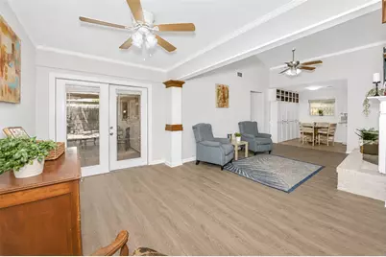
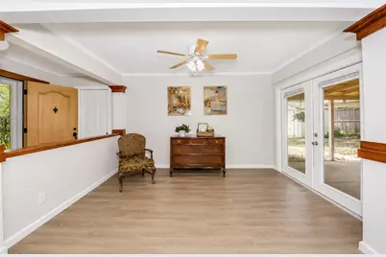
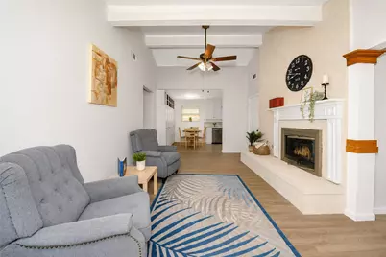
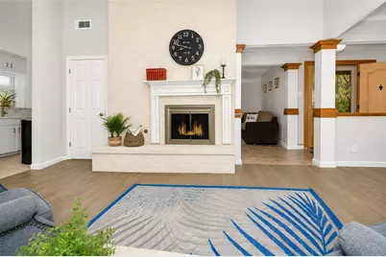
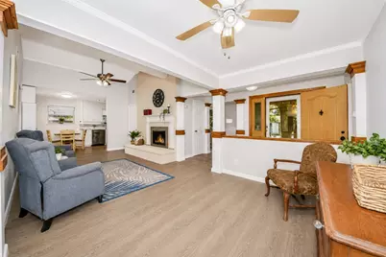
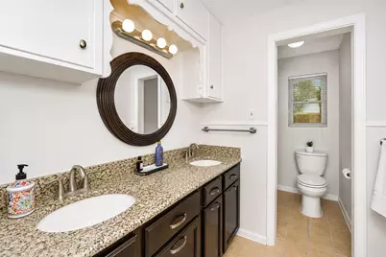
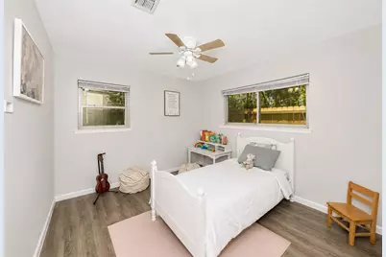
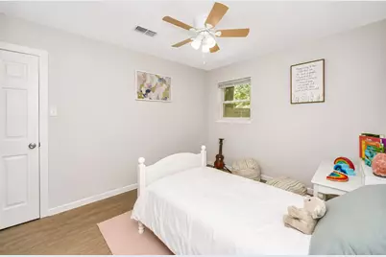
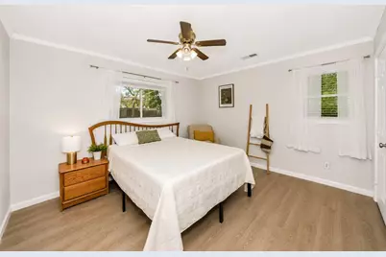
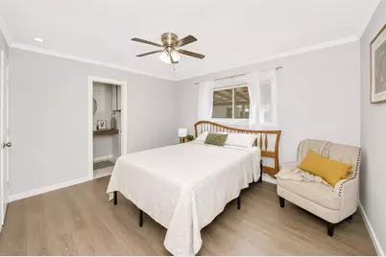
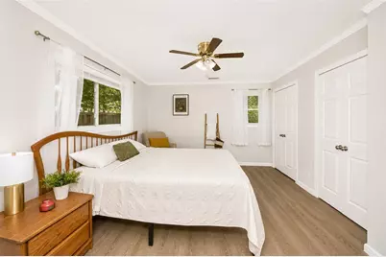
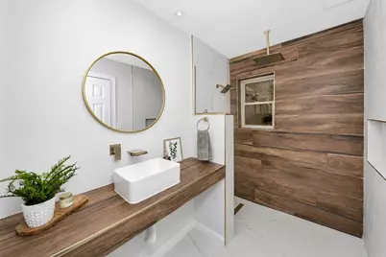
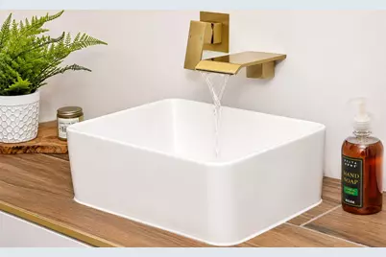
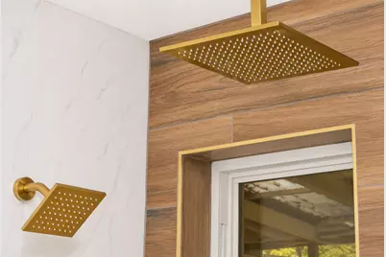
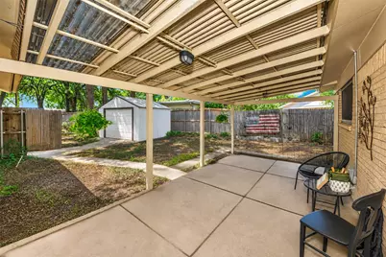
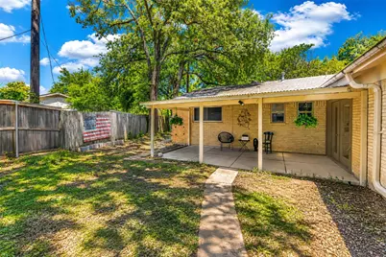
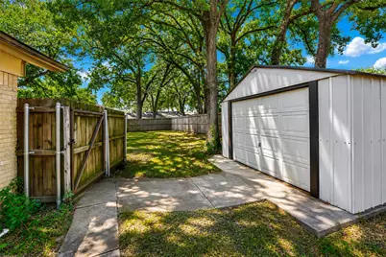
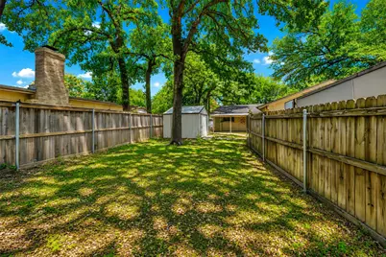
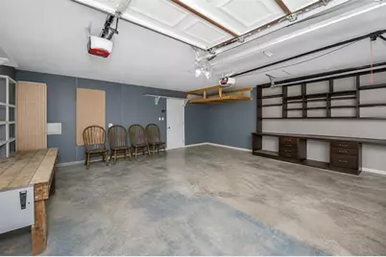
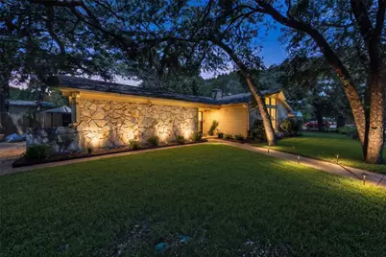
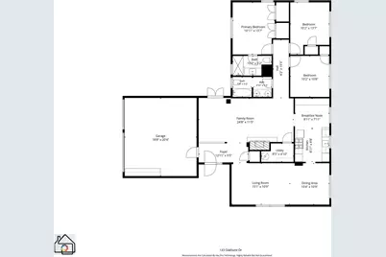
Beautifully remodeled 3-bedroom, 2-bath home situated on a spacious quarter-acre lot in a quiet, tree-lined neighborhood filled with mature shade trees. This inviting home features two living areas with vaulted ceilings and large windows that flood the space with natural light. All windows in the house are double pane, insulated for energy efficiency and designed for easy cleaning. Recent updates include the kitchen, bathrooms, paint, and flooring, creating a fresh, modern feel throughout. The master bathroom features stylish contemporary fixtures and a seamless walk-in shower for a luxurious spa-like experience. Outside, you'll find a large fenced-in backyard with two storage sheds.. The attached two-car garage includes built-in storage cabinets, a workbench, and pegboard organization, making it ideal for projects and workspace needs. Tucked away at the end of Oakhurst Drive, a loop off Norwood Drive, this peaceful neighborhood feels worlds away from the hustle and bustle. Yet it is conveniently located less than a quarter mile from Highway 183, providing easy access and an approximately equal commute to Fort Worth, Southlake, Irving, and Grand Prairie. Enjoy the perfect combination of modern updates, abundant space, and an exceptionally convenient location.
Full Property Details
Full Property Details for 133 Oakhurst Dr
General
- Rent: $2,500
- Status: Active
- Type: Single Family
- Source: NTREIS
- MLS ID: 21367050
- Updated: 8/22/2026
- Added to Site: 2 day(s) ago
Rental Information
- Date Available: 8/27/2026
Interior
- Interior Features: Chandelier
- Fireplace: Yes
- Number of Fireplaces: 1
- Fireplace(s): Family Room, Gas, Glass Doors, Masonry, Raised Hearth
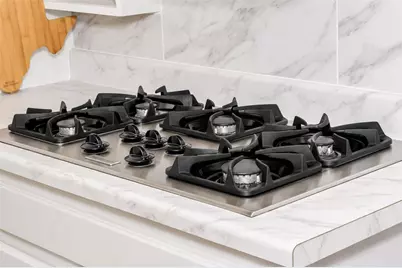
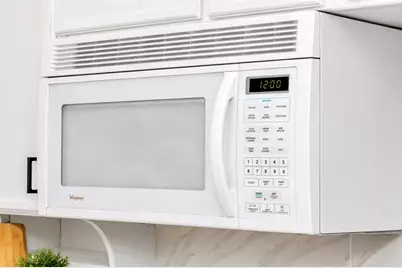
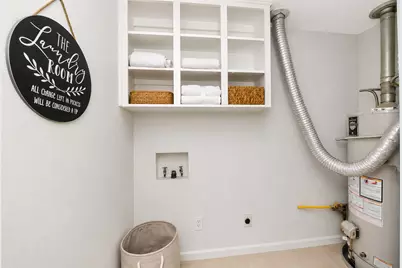
- Appliances: Some Gas Appliances, Built-In Gas Range, Dishwasher, Electric Oven, Gas Cooktop, Disposal, Gas Range, Gas Water Heater, Microwave, Plumbed For Gas
- Flooring: Ceramic Tile, Laminate, Tile, Vinyl
Rooms
Bathrooms
- Total Bathrooms: 2
- Full Bathrooms: 1
- Half Bathrooms: 1
Bedrooms
- Total Bedrooms: 3
Additional Information
- Security/Safety: Security System, Smoke Detector(s)
- Equipment: Air Purifier, Irrigation Equipment
Parking
- Garage: Yes
- Attached garage: Yes
- Garage Spaces: 2
- Covered Spaces: 2
- Parking Features: Converted Garage, Concrete, Garage, Garage Door Opener, Garage Faces Side, Workshop in Garage
Location
- County: Tarrant
- Subdivision: Oakwood Park East Add
- Driving Directions: South of hwy 183 off the Norwood Drive exit. If you take the first entrance to Oakhurst Drive the house will be on the right.
School Information
- Elem School District: Hurst-Euless-Bedford ISD
- Midd School District: Hurst-Euless-Bedford ISD
- High School District: Hurst-Euless-Bedford ISD
- Elementary School: Shadyoaks
- Middle School: Bedford
- High School: Bell
Community
- Pets Allowed: Yes
Heating & Cooling
- Central air: Yes
- Air Conditioning: Yes
- Cooling Type: Central Air, Ceiling Fan(s)
- Heating Type: Central, Fireplace(s), Natural Gas
Utilities
- Sewer: Public Sewer
- Water: Public
- Utility Description: Electricity Available, Electricity Connected, Natural Gas Available, Overhead Utilities, Sewer Available, Separate Meters, Water Available
Structural Information
- Property Detached: Yes
- Architectural Style: Detached
- Structure Type: House
- Detached/Attached: Detached
- Construction: Brick, Stone Veneer, Wood Siding
- Roof: Asphalt, Shingle
- Stories/Levels: 1
- Living Area: 1,533 Sq. Ft.
- Year Built: 1963
Lot Features
- Lot Size (Acres): 0.25
- Lot Size (Sq. Ft.): 10,890
- Lot Features: Many Trees, Sprinkler System
- Fencing (Description): Back Yard, Fenced, Gate, Wood
Financial Considerations
- For Sale/Rent/Lease: For Lease
- Security Deposit: $2,500
- Pet Deposit: $200
- Tenant Pays: All Utilities, Common Area Maintenance, Cable TV, Electricity, Exterior Maintenance, Gas, Grounds Care, Insurance, Janitorial Service, Pest Control, Repairs, Security, Sewer, Trash Collection, Water
Disclosures and Reports
- Legal Description: OAKWOOD PARK EAST ADDITION BLOCK 3 LOT 17
- Exclusions: One storage shed at the south side of the property (close to the street).
- Property ID: 2057867
- Block: 3
- Lot Number: 17
Listed by Exp Realty, Robert Janzen
Schools
Schools serving 133 Oakhurst Dr
School District:Hurst-Euless-Bedford Independent School District
| Name | Grades | Distance |
|---|---|---|
Shady Oaks Elementary School 1400 Cavender Drive, Hurst, TX 76053 | PK-6 | 0.4 mi |
Bedford Junior High School 325 Carolyn Drive, Bedford, TX 76021 | 7-9 | 1.3 mi |
Bell High School 1601 Brown Trail, Hurst, TX 76054 | 10-12 | 0.6 mi |
Disclaimer:
School attendance boundaries provided by ATTOM Data Solutions and are for reference only. Contact the school directly to verify enrollment eligibility.
Price History for 133 Oakhurst Dr
Date
Details
Price
Change
Source
8/22/2026
Listed
$2,500
—
MLS
Disclaimer: Historical sales information is derived from public records provided by the county offices. Information is not guaranteed and should be independently verified.

133 Oakhurst Drive, Bedford, TX 76022 (MLS# 21367050) is a Single Family property with 3 bedrooms, 1 full bathroom and 1 partial bathroom. 133 Oakhurst Drive is currently listed for rent at $2,500 and was received on August 22, 2026. Want to learn more about 133 Oakhurst Drive? Do you have questions about finding other real estate for sale or rent in Bedford? You can browse all Bedford rentals or contact a Coldwell Banker agent to request more information.