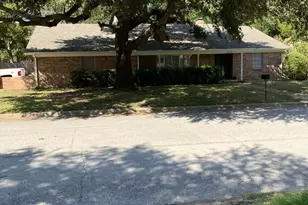
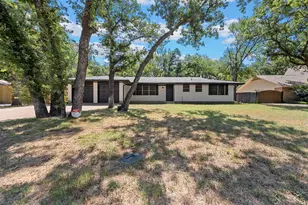
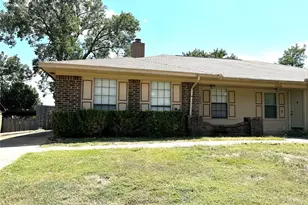
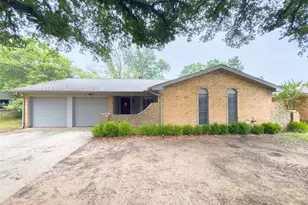
Full Property Details for 604 Baker Dr
General
- Rent: $2,800
- Status: Active
- Type: Single Family
- Source: NTREIS
- MLS ID: 21362182
- Updated: 9/2/2026
- Added to Site: 50 day(s) ago
Rental Information
- Lease/Rent Term: 12 Months
- Date Available: 8/22/2026
Interior
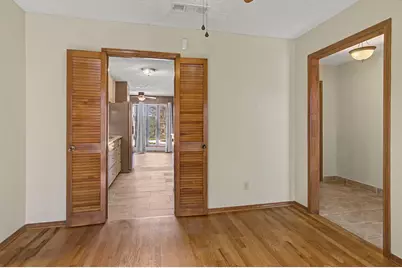
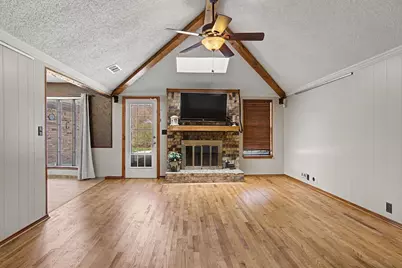
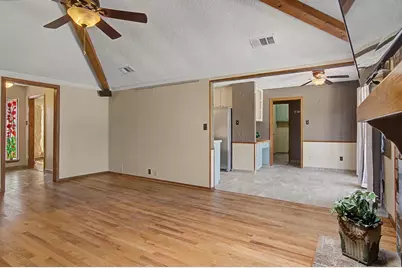
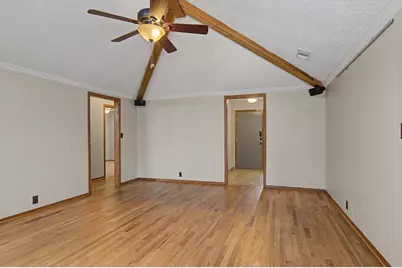
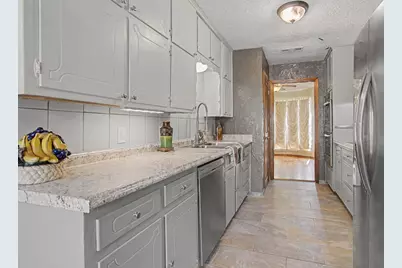
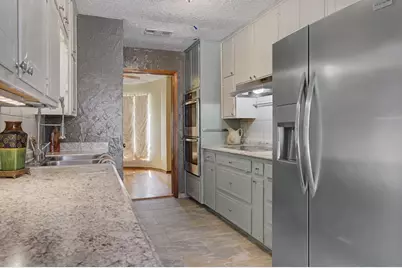
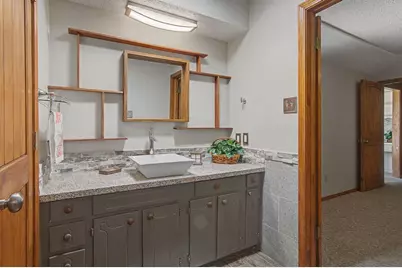
- Interior Features: Chandelier, Cathedral Ceiling(s), Decorative/Designer Lighting Fixtures, Double Vanity, Granite Counters, High Speed Internet, Pantry, Vaulted Ceiling(s), Walk-In Closet(s), Wired for Sound
- Fireplace: Yes
- Number of Fireplaces: 1
- Fireplace(s): Gas Starter, Living Room, Masonry, Wood Burning
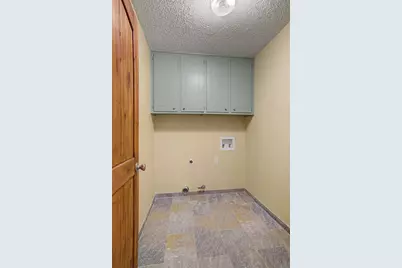
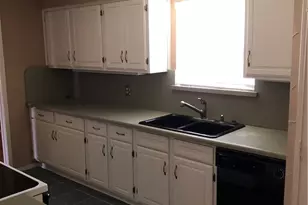
- Appliances: Built-In Refrigerator, Dryer, Dishwasher, Electric Cooktop, Electric Oven, Disposal, Ice Maker, Microwave, Refrigerator, Vented Exhaust Fan
- Furnishings: Unfurnished
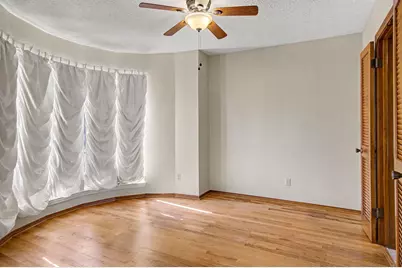
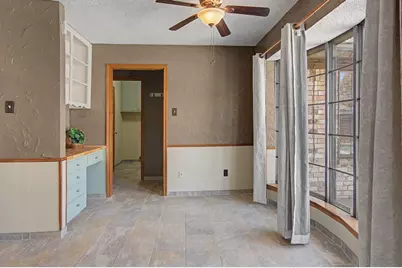
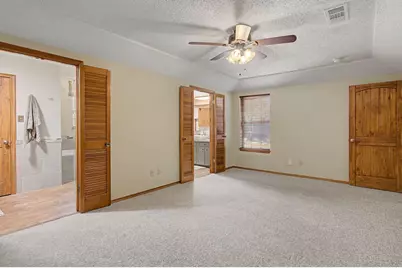
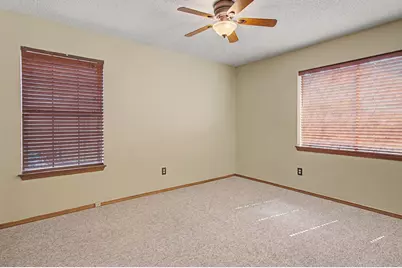
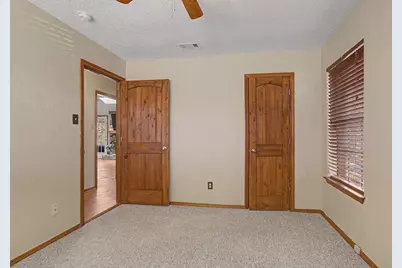
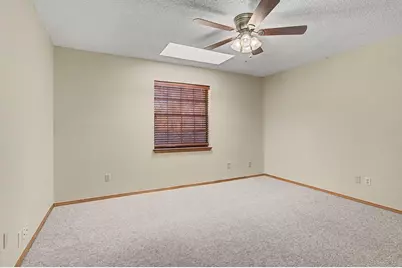
- Flooring: Carpet, Ceramic Tile, Hardwood, Wood
Rooms
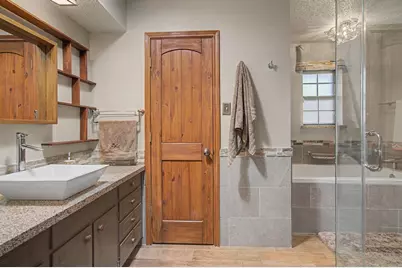
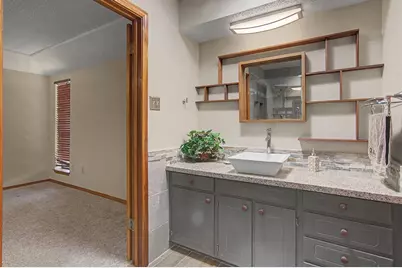
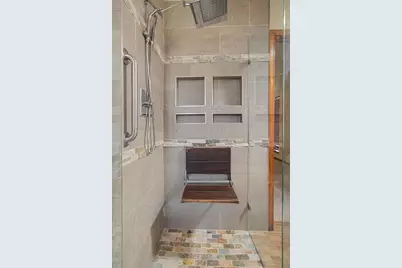
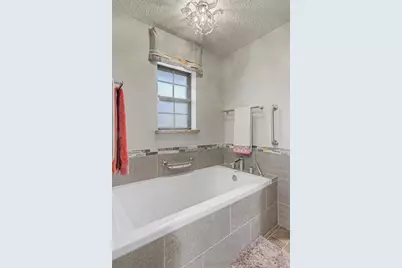
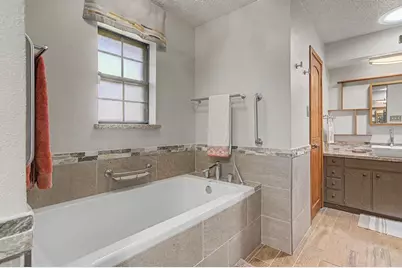
- Total Bathrooms: 2
- Full Bathrooms: 2
Additional Information
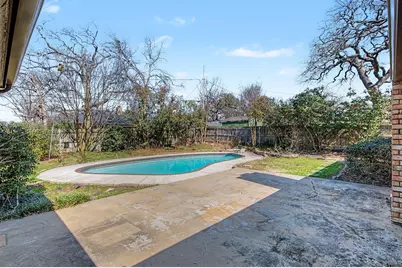
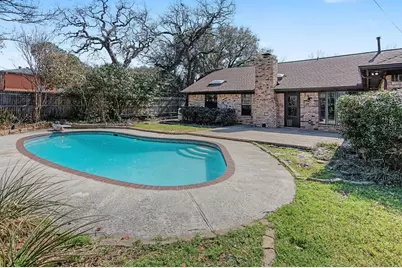
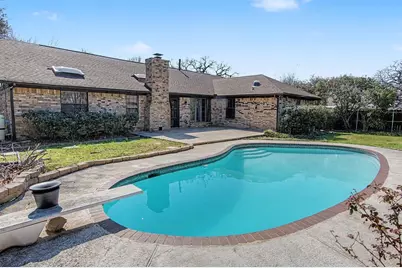
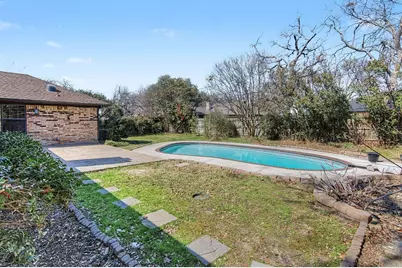
- Pool: Yes
- Pool Description: Diving Board, Fenced, Gunite, In Ground, Outdoor Pool, Pool
- Security/Safety: Carbon Monoxide Detector(s), Fire Alarm, Smoke Detector(s)
Parking
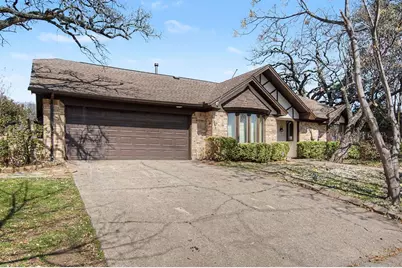
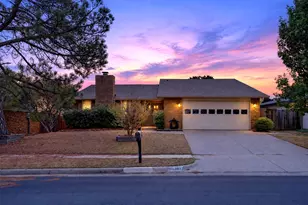
- Garage: Yes
- Attached garage: Yes
- Garage Spaces: 2
- Covered Spaces: 2
- Parking Features: Asphalt, Covered, Driveway, Garage Faces Front, Garage, Garage Door Opener, Kitchen Level, On Street, Workshop in Garage
Location
- County: Tarrant
- Subdivision: Mayfair Add
- Driving Directions: From 121, Exit Precinct Line Road go north, Right on Harwood, Right on Hurstview, Right on Baker Drive.
School Information
- Elem School District: Hurst-Euless-Bedford ISD
- Midd School District: Hurst-Euless-Bedford ISD
- High School District: Hurst-Euless-Bedford ISD
- Elementary School: Shadyoaks
- Middle School: Bedford
- High School: Bell
Community
Heating & Cooling
- Central air: Yes
- Air Conditioning: Yes
- Cooling Type: Central Air, Ceiling Fan(s), Electric
- Heating Type: Central, Electric, Fireplace(s)
Utilities
- Sewer: Public Sewer
- Water: Public
- Utility Description: Natural Gas Available, Phone Available, Sewer Available, Separate Meters, Underground Utilities, Water Available
Structural Information
- Property Detached: Yes
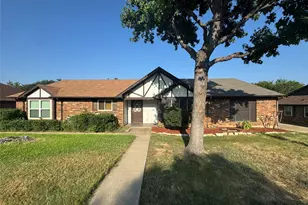
- Architectural Style: Traditional, Detached
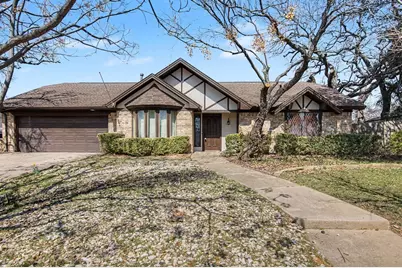
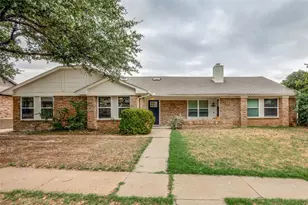
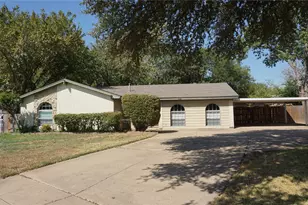
- Structure Type: House
- Detached/Attached: Detached
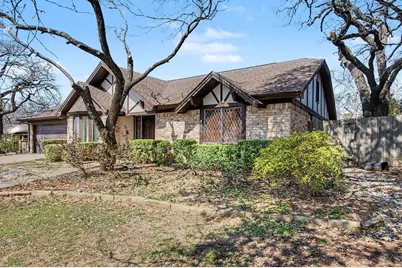
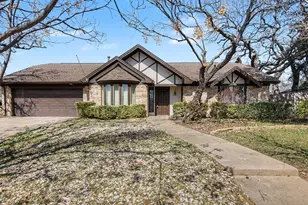
- Construction: Brick, Wood Siding
- Roof: Composition, Shingle
- Stories/Levels: 1
- Living Area: 1,975 Sq. Ft.
- Year Built: 1978
- Property Condition: Resale
Lot Features
- Lot Size (Acres): 0.225
- Lot Size (Sq. Ft.): 9,801
- Lot Size Source: Public Records
- Frontage: All Weather Road, Asphalt
- Lot Features: Back Yard, Interior Lot, Lawn, Landscaped, Sprinkler System, Few Trees
- Trees/Vegetation: Brush, Grassed, Partially Wooded
- Fencing (Description): Fenced, Wood
Financial Considerations
- For Sale/Rent/Lease: For Lease
- Security Deposit: $3,300
- Pet Deposit: $500
- Tenant Pays: All Utilities, Electricity, Exterior Maintenance, Grounds Care, Insurance, Pest Control, Pool Maintenance, Security, Sewer, Trash Collection, Water
Disclosures and Reports
- Legal Description: MAYFAIR ADDITION-HURST BLOCK 48 LOT 14
- Property ID: 1664859
- Block: 48
- Lot Number: 14
Listed by The Michael Group Real Estate, Mary Earls