This is a carousel with tiles that activate property listing cards. Use the previous and next buttons to navigate.
1/30
$385,000 Just Listed
This is a carousel with tiles that activate property listing cards. Use the previous and next buttons to navigate.
1/30
Property Description
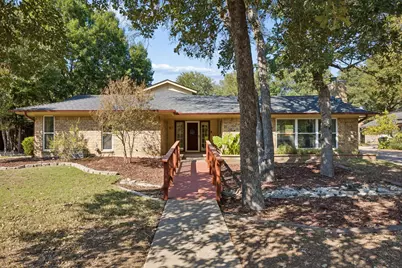
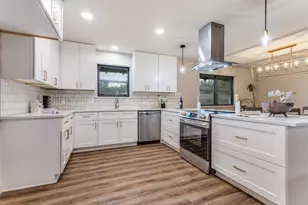
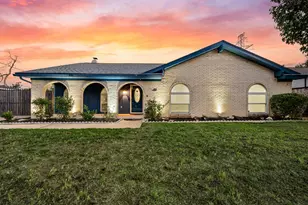
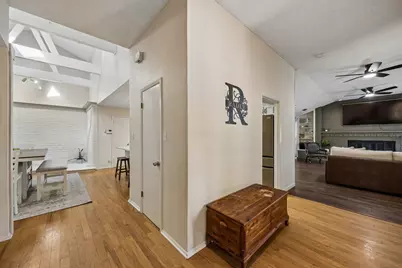
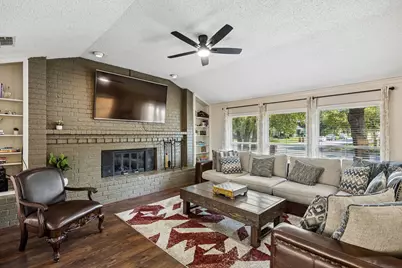
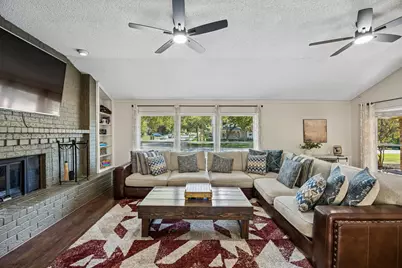
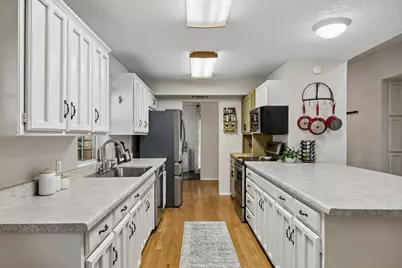
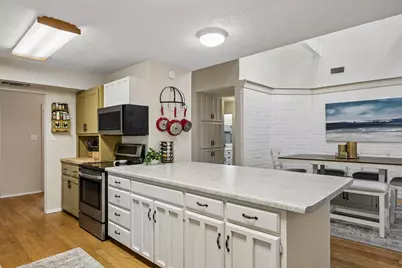
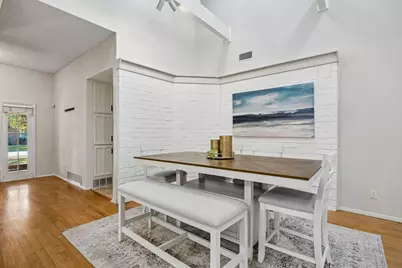
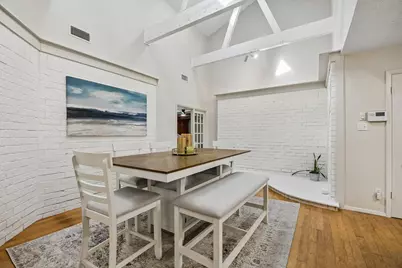
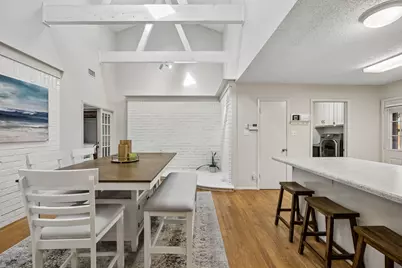
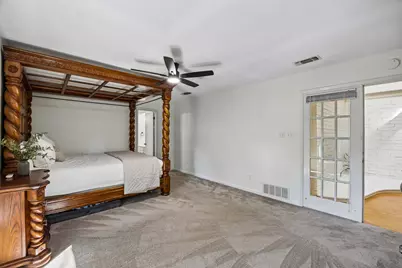
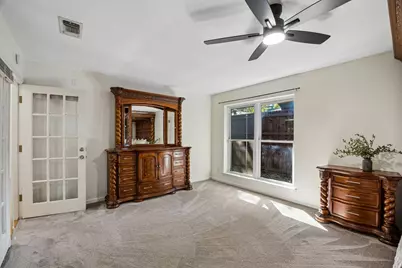
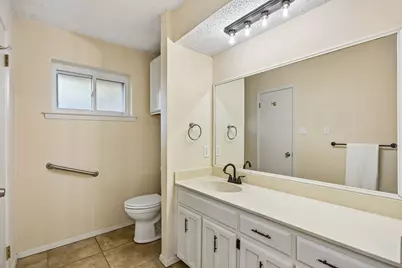
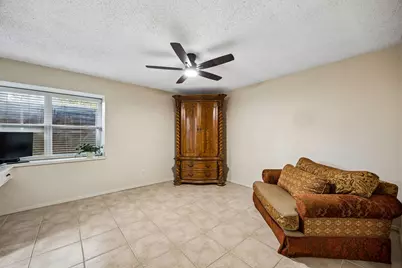
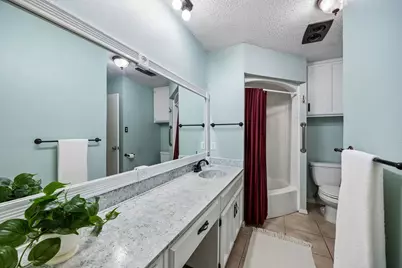
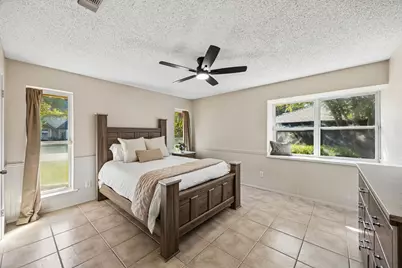
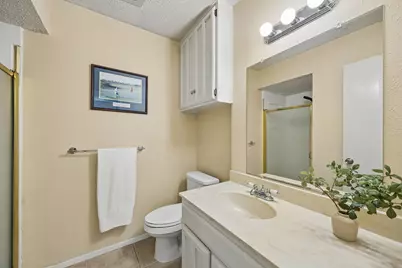
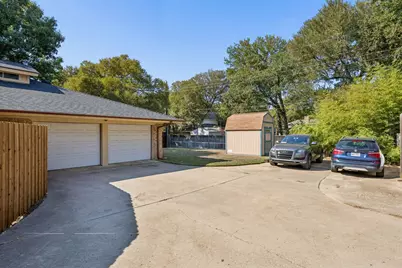
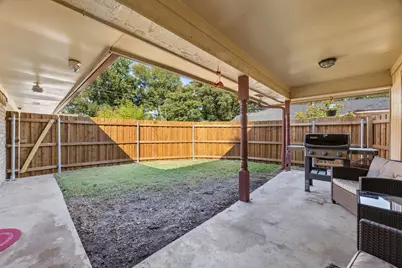
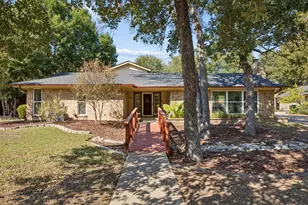
Located in the heart of Bedford within the highly sought-after HEB ISD, this charming, move-in-ready home offers three bedrooms and three full baths. Inside, natural light brightens the common areas, while the oversized family room features a wood-burning brick fireplace framed by built-in shelving and surround sound wiring, creating a warm and inviting space for relaxing or entertaining. The dining room showcases distinctive architectural character with brick accent walls, vaulted ceilings with exposed beams, and skylights that flood both the dining room and kitchen with natural light, creating a bright and inviting setting for everyday meals and gatherings. The kitchen also features a reverse osmosis system with a dedicated filtered water faucet. Outdoor living is equally inviting, with privacy fencing surrounding a covered patio and private outdoor area. A generous backyard with mature trees and a storage shed offers plenty of space to relax, entertain, or play. Additional highlights include an extended driveway, extra parking, and a two-car side-entry garage. Conveniently located near local parks, shopping, dining, and major highways for an easy DFW commute. Recent updates include HVAC replacement in 2020, roof replacement in 2024, and a new side-yard fence and entry bridge in 2026. Schedule your showing today!
Full Property Details
Full Property Details for 1501 Schumac Ln
General
- Price: $385,000
- Taxes: $6,872
- Status: Active
- Type: Single Family
- Source: NTREIS
- MLS ID: 21407490
- Updated: Today (10/9/2026)
- Added to Site: Today
Interior
- Interior Features: Built-in Features, Decorative/Designer Lighting Fixtures, Open Floorplan, Cable TV, Walk-In Closet(s)
- Fireplace: Yes
- Number of Fireplaces: 1
- Fireplace(s): Masonry, Wood Burning
- Appliances: Dishwasher, Electric Range, Electric Water Heater, Disposal, Microwave
- Flooring: Tile, Wood
Rooms
Bathrooms
- Total Bathrooms: 3
- Full Bathrooms: 3
Bedrooms
- Total Bedrooms: 3
Additional Information
- Security/Safety: Smoke Detector(s)
Exterior
- Exterior Features: Rain Gutters
- Porch/Patio/Deck: Covered
Parking
- Garage: Yes
- Attached garage: Yes
- Garage Spaces: 2
- Covered Spaces: 2
- Parking Features: Driveway, Garage, Garage Door Opener, Garage Faces Side
Location
- County: Tarrant
- Subdivision: Kelmont Park Add
- Driving Directions: Please use Navigation.
School Information
- Elem School District: Hurst-Euless-Bedford ISD
- Midd School District: Hurst-Euless-Bedford ISD
- High School District: Hurst-Euless-Bedford ISD
- Elementary School: Stonegate
- Middle School: Central
- High School: Bell
Heating & Cooling
- Central air: Yes
- Air Conditioning: Yes
- Cooling Type: Central Air, Electric
- Heating Type: Central, Natural Gas
Utilities
- Sewer: Public Sewer
- Water: Public
- Cable Available: Yes
- Utility Description: Sewer Available, Water Available, Cable Available
Structural Information
- Property Detached: Yes
- Architectural Style: Traditional, Detached
- Structure Type: House
- Detached/Attached: Detached
- Construction: Brick
- Roof: Composition
- Stories/Levels: 1
- Living Area: 2,216 Sq. Ft.
- Year Built: 1979
- Property Condition: Resale
Additional Structures
- Other Structures: Shed(s), Storage
Lot Features
- Lot Size (Acres): 0.261
- Lot Size (Sq. Ft.): 11,369.16
- Lot Size Source: Assessor
- Lot Features: Back Yard, Lawn, Landscaped, Subdivision, Few Trees
- Fencing (Description): Wood
Financial Considerations
- For Sale/Rent/Lease: For Sale
- Tax Amount: $6,872
- Terms: Cash, Conventional, FHA, VA Loan
Disclosures and Reports
- Legal Description: KELMONT PARK ADDITION BLOCK 8 LOT 47
- Exclusions: Custom Butcher Block Cabinet in Kitchen (negotiable), Washer/Dryer, Fridge, and any personal belongings NOT considered a Fixture.
- Property ID: 1496603
- Block: 8
- Lot Number: 47
Listed by Compass RE Texas, LLC, Maggie Dieter
Get Pre-Approved Today
Schools
Schools serving 1501 Schumac Ln
School District:Hurst-Euless-Bedford Independent School District
| Name | Grades | Distance |
|---|---|---|
Stonegate Elementary School 900 Bedford Euless Rd, Bedford, TX 76022 | PK-6 | 0.8 mi |
Central Junior High School 3191 West Pipeline Road, Euless, TX 76040 | 7-9 | 0.8 mi |
Bell High School 1601 Brown Trail, Hurst, TX 76054 | 10-12 | 1.2 mi |
Disclaimer:
School attendance boundaries provided by ATTOM Data Solutions and are for reference only. Contact the school directly to verify enrollment eligibility.
Price & Sales History for 1501 Schumac Ln
Date
Details
Price
Change
Source
10/09/2026
Listed
$385,000
—
MLS
Disclaimer: Historical sales information is derived from public records provided by the county offices. Information is not guaranteed and should be independently verified.

Tax History
Tax History for 1501 Schumac Ln
Year
Property Taxes
Change
Tax Assessment
Change
2025
$6,872
1%
$340,427
—
2023
$6,812
—
$340,427
-4%
2023
$6,812
—
$355,183
14%
2022
$6,834
3%
$312,876
8%
2021
$6,645
13%
$289,377
15%
2020
$5,904
7%
$250,646
10%
2018
$5,529
-1%
$227,604
-3%
2017
$5,585
-7%
$233,531
-7%
2019
$5,998
18%
$252,277
20%
2016
$5,101
6%
$210,873
9%
2015
$4,811
9%
$193,490
10%
2014
$4,417
—
$175,900
—
2013
$4,439
—
$175,900
—
Disclaimer: Historical tax information is derived from public records provided by the county offices. Information is not guaranteed and should be independently verified.
Estimate the Cost
Estimate the Cost for 1501 Schumac Ln
1501 Schumac Lane, Bedford, TX 76022 (MLS# 21407490) is a Single Family property with 3 bedrooms and 3 full bathrooms. 1501 Schumac Lane is currently listed for $385,000 and was received on October 09, 2026. Want to learn more about 1501 Schumac Lane? Do you have questions about finding other Single Family real estate for sale in Bedford? You can browse all Bedford real estate or contact a Coldwell Banker agent to request more information.