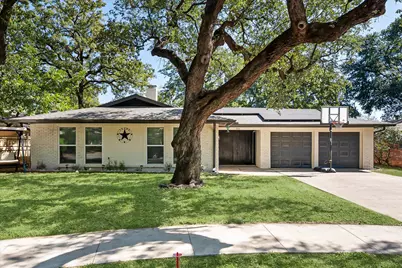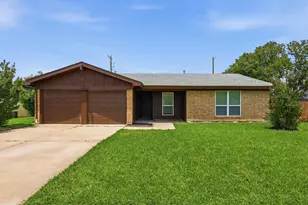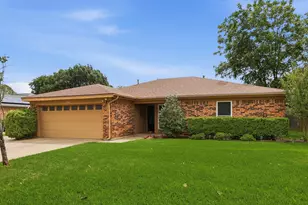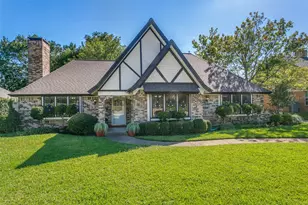
This is a carousel with tiles that activate property listing cards. Use the previous and next buttons to navigate.
1/39
$360,000 Just Listed
This is a carousel with tiles that activate property listing cards. Use the previous and next buttons to navigate.
1/39
Property Description
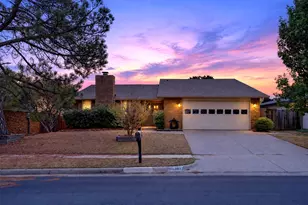
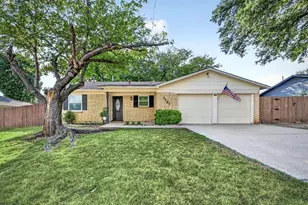
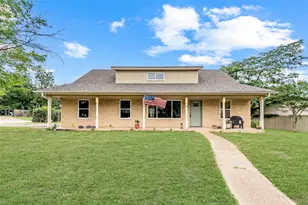
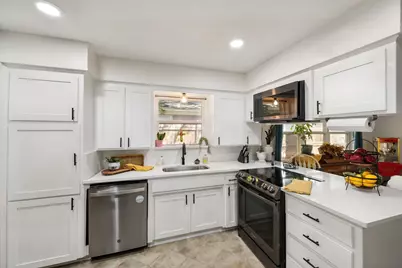
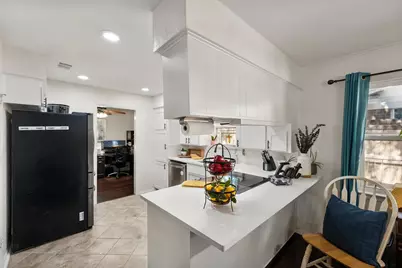
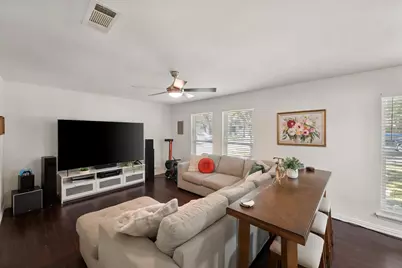
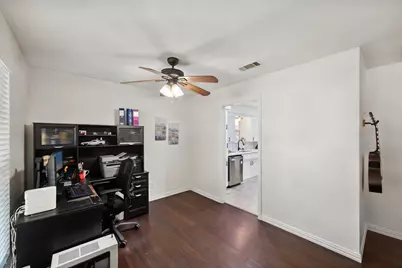
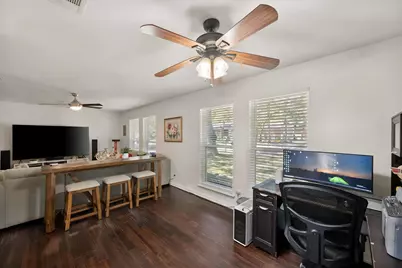
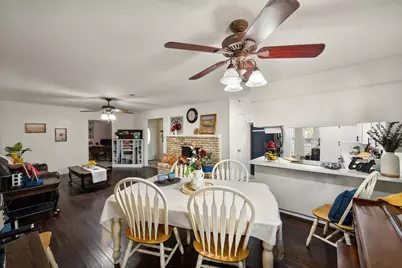
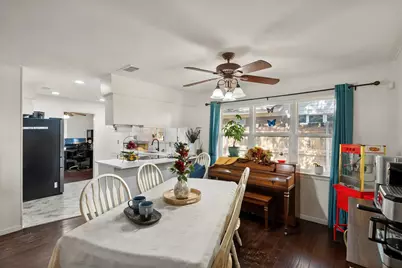
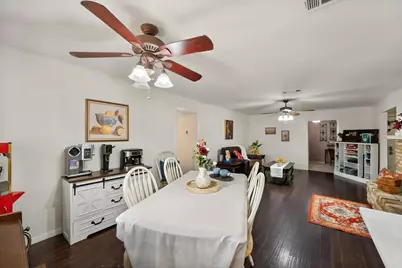
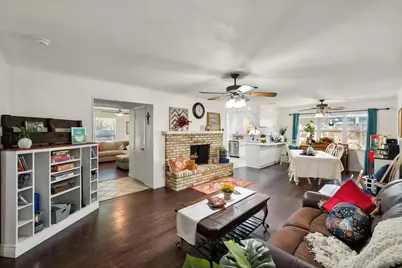
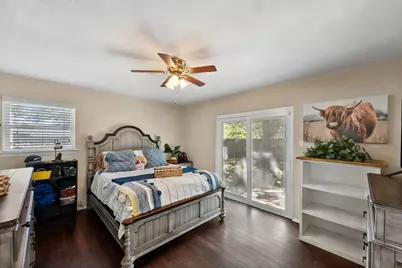
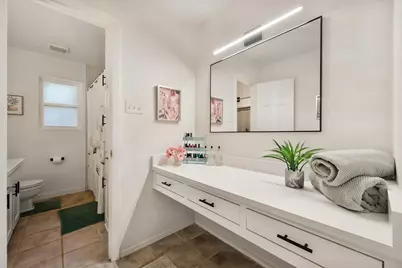
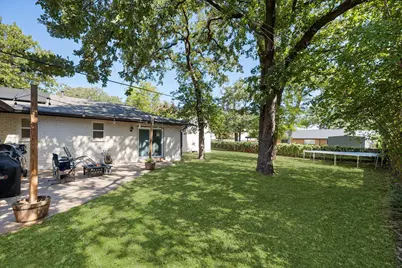
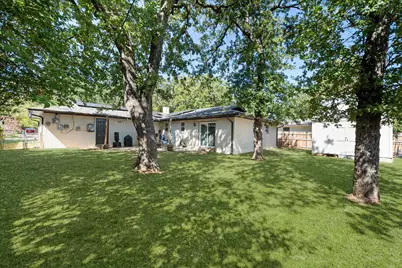
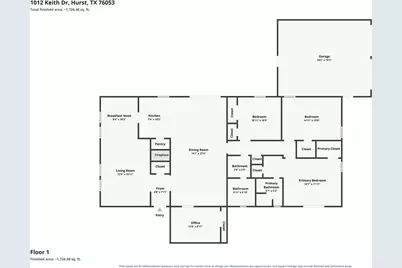
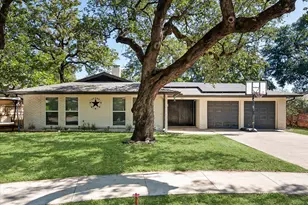
Imagine living in a home where weekends can mean dinner out, shopping, catching a Cowboys or Rangers game, enjoying Six Flags or Hurricane Harbor, or heading to DFW International Airport for your next getaway. All within an easy drive. This centrally located 4-bedroom, 2-bath home with office space puts you close to restaurants, shopping, entertainment, and some of DFW's most popular destinations. Inside, the owners have completed many of the updates buyers are looking for. The refreshed kitchen features new quartz countertops, updated cabinets, new sink, stylish backsplash, and smart recessed lighting. Beautiful bamboo wood flooring flows through much of the common living space and primary bedroom, and the home also features brand new carpet. Both bathrooms have been updated with new tile showers, fixtures, lighting, and mirrors, and much of the interior has been freshly painted. Beyond the cosmetic updates, some of the home's biggest-ticket items have already been addressed. The HVAC system and ductwork were replaced in 2025 with an 18 SEER Lennox system valued at nearly $38,000 with a transferable warranty. The roof is only about three years old, and the home also features a solar system that can help keep energy costs more manageable. Step outside and unwind on the back patio overlooking a spacious backyard shaded by mature trees with plenty of room to relax, entertain, play, or garden. Need storage? The oversized backyard shed provides plenty of space for tools, lawn equipment, seasonal decor, and more. With an updated kitchen and bathrooms, newer roof, recently replaced HVAC and ductwork, solar system, fresh paint, brand new carpet, generous backyard, and convenient DFW location, many of the major projects have already been taken care of. Move in, settle in, and enjoy where you live. Schedule your private showing today!
Full Property Details
Full Property Details for 1012 Keith Dr
General
- Price: $360,000
- Taxes: $5,096
- Status: Active
- Type: Single Family
- Source: NTREIS
- MLS ID: 21405688
- Updated: 10/7/2026
- Added to Site: Today
Interior
- Interior Features: Decorative/Designer Lighting Fixtures, High Speed Internet, Pantry, Cable TV, Walk-In Closet(s)
- Fireplace: Yes
- Number of Fireplaces: 1
- Fireplace(s): Gas Starter, Living Room, Masonry, Raised Hearth, Wood Burning
- Appliances: Dishwasher, Electric Range, Disposal, Gas Water Heater, Microwave
- Flooring: Bamboo, Carpet, Ceramic Tile, Wood
Rooms
Bathrooms
- Total Bathrooms: 2
- Full Bathrooms: 2
Bedrooms
- Total Bedrooms: 4
Other Rooms
- Laundry: Washer Hookup, Electric Dryer Hookup, In Garage
Additional Information
- Security/Safety: Prewired, Security System, Smoke Detector(s)
Exterior
- Exterior Features: Lighting, Rain Gutters, Storage
- Porch/Patio/Deck: Patio
Parking
- Garage: Yes
- Attached garage: Yes
- Garage Spaces: 2
- Covered Spaces: 2
- Parking Features: Door-Multi, Driveway, Garage Faces Front, Garage, Garage Door Opener, On Street
Location
- County: Tarrant
- Subdivision: Sheri Park Add
- Driving Directions: GPS
School Information
- Elem School District: Hurst-Euless-Bedford ISD
- Midd School District: Hurst-Euless-Bedford ISD
- High School District: Hurst-Euless-Bedford ISD
- Elementary School: Harrison
- Middle School: Bedford
- High School: Bell
Heating & Cooling
- Central air: Yes
- Air Conditioning: Yes
- Cooling Type: Central Air, Ceiling Fan(s), Electric, ENERGY STAR Qualified Equipment
- Heating Type: Central, ENERGY STAR Qualified Equipment, Fireplace(s)
Utilities
- Sewer: Public Sewer
- Water: Public
- Cable Available: Yes
- Utility Description: Electricity Connected, Natural Gas Available, Sewer Available, Separate Meters, Water Available, Cable Available
Structural Information
- Property Detached: Yes
- Architectural Style: Traditional, Detached
- Structure Type: House
- Detached/Attached: Detached
- Construction: Brick
- Roof: Composition
- Windows: Window Coverings
- Stories/Levels: 1
- Living Area: 1,998 Sq. Ft.
- Year Built: 1965
- Property Condition: Resale
Additional Structures
- Other Structures: Storage
Lot Features
- Lot Size (Acres): 0.201
- Lot Size (Sq. Ft.): 8,755.56
- Sidewalks: Yes
- Lot Features: Back Yard, Interior Lot, Lawn, Landscaped, Subdivision, Few Trees
- Fencing (Description): Chain Link, Wood
Green Features
- Energy Efficient: Windows
- Energy Generation: Solar
- Water Conservation: Low-Flow Fixtures, Water-Smart Landscaping
Financial Considerations
- For Sale/Rent/Lease: For Sale
- Tax Amount: $5,096
- Terms: Cash, Conventional, FHA, VA Loan
Disclosures and Reports
- Documents Avail.: Survey
- Legal Description: SHERI PARK ADDITION BLOCK 2 LOT 7
- Exclusions: Mounted TV, Curtains, Shelves in Master
- Property ID: 2742977
- Block: 2
- Lot Number: 7
Listed by Keller Williams Realty, Justin Bays
Get Pre-Approved Today
Schools
Schools serving 1012 Keith Dr
School District:Hurst-Euless-Bedford Independent School District
| Name | Grades | Distance |
|---|---|---|
Harrison Lane Elementary School 1000 Harrison Lane, Hurst, TX 76053 | PK-6 | 0.1 mi |
Bedford Junior High School 325 Carolyn Drive, Bedford, TX 76021 | 7-9 | 2.1 mi |
Bell High School 1601 Brown Trail, Hurst, TX 76054 | 10-12 | 1.3 mi |
Disclaimer:
School attendance boundaries provided by ATTOM Data Solutions and are for reference only. Contact the school directly to verify enrollment eligibility.
Price & Sales History for 1012 Keith Dr
Date
Details
Price
Change
Source
10/07/2026
Listed
$360,000
—
MLS
Disclaimer: Historical sales information is derived from public records provided by the county offices. Information is not guaranteed and should be independently verified.

Tax History
Tax History for 1012 Keith Dr
Year
Property Taxes
Change
Tax Assessment
Change
2025
$3,132
—
$242,176
—
2023
$3,147
—
$242,176
9%
2023
$3,147
-21%
$222,909
8%
2022
$3,978
4%
$207,168
11%
2021
$3,843
-8%
$186,733
-15%
2020
$4,159
-4%
$220,366
23%
2019
$4,322
8%
$179,645
10%
2018
$3,997
10%
$163,314
10%
2017
$3,641
7%
$148,467
10%
2016
$3,415
7%
$134,970
10%
2015
$3,193
-1%
$122,700
—
2013
$3,236
—
$122,700
—
Disclaimer: Historical tax information is derived from public records provided by the county offices. Information is not guaranteed and should be independently verified.
Estimate the Cost
Estimate the Cost for 1012 Keith Dr
1012 Keith Drive, Hurst, TX 76053 (MLS# 21405688) is a Single Family property with 4 bedrooms and 2 full bathrooms. 1012 Keith Drive is currently listed for $360,000 and was received on October 07, 2026. Want to learn more about 1012 Keith Drive? Do you have questions about finding other Single Family real estate for sale in Hurst? You can browse all Hurst real estate or contact a Coldwell Banker agent to request more information.