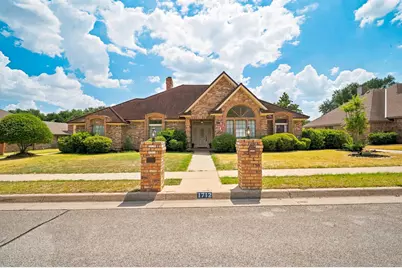
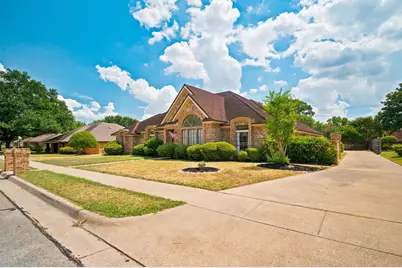
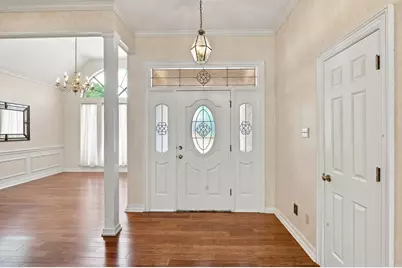
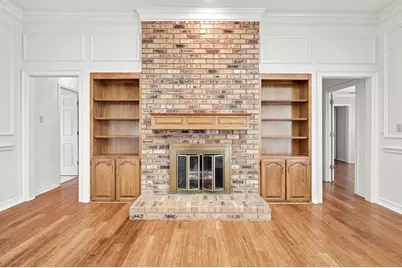
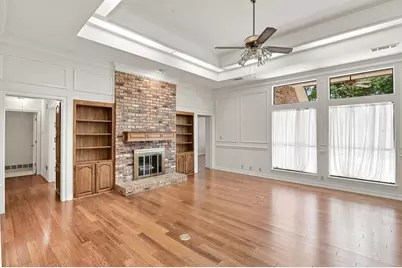
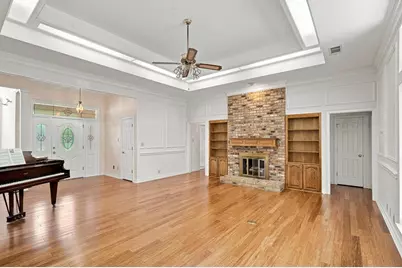
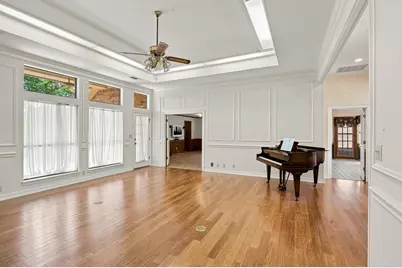
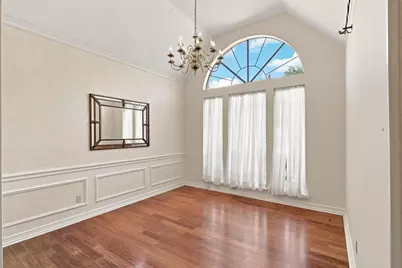
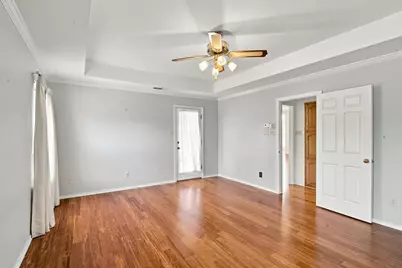
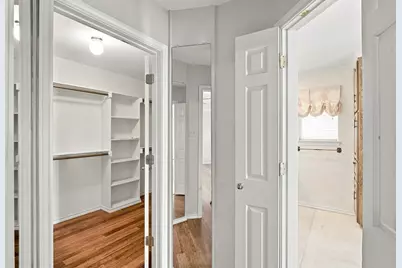
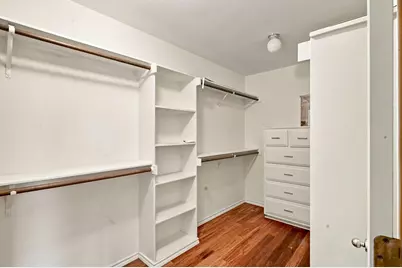
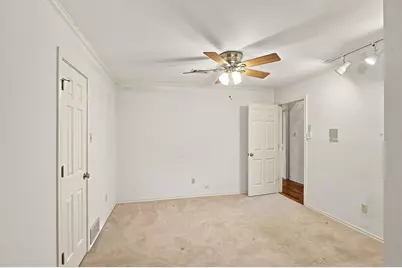
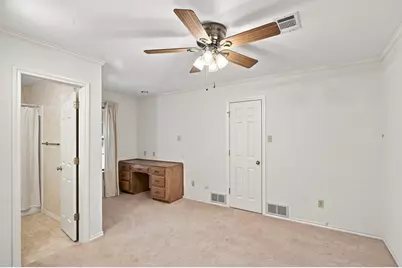
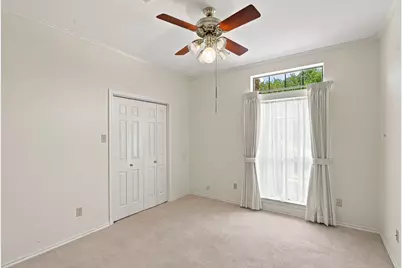
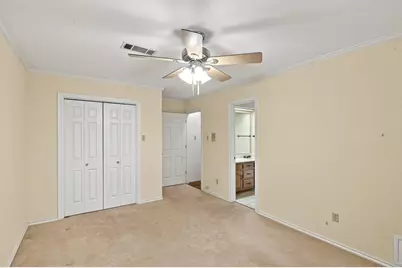
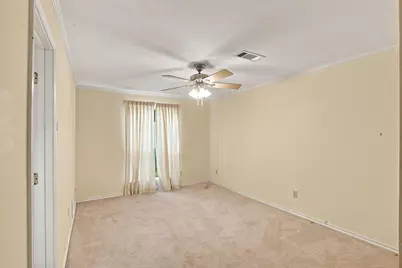
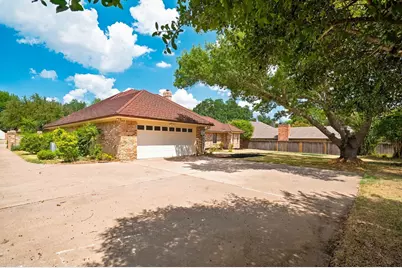
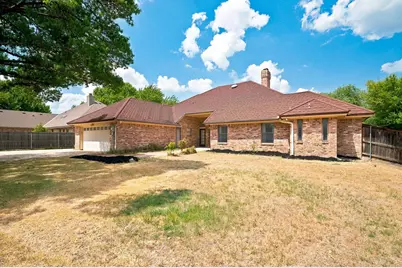
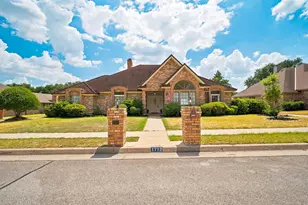
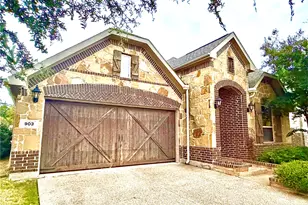
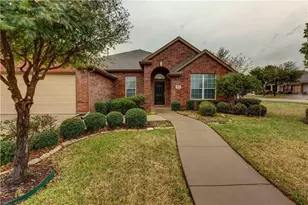
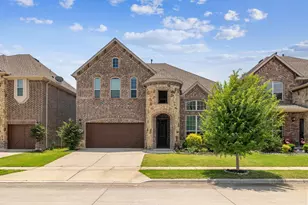
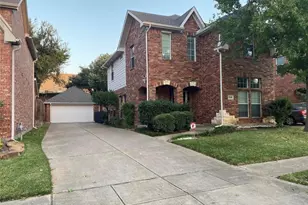
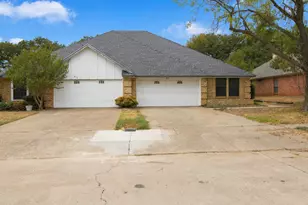
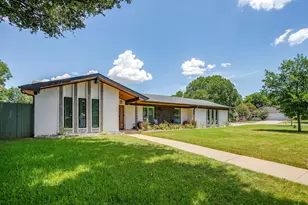
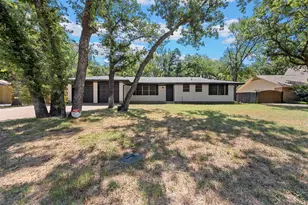
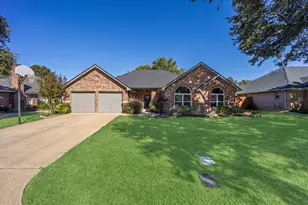
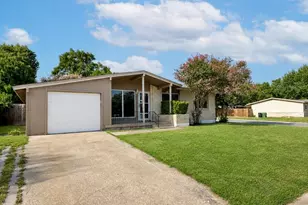
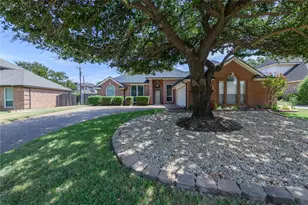
Full Property Details for 1712 Hampton Ct
General
- Rent: $2,750
- Status: Active
- Type: Single Family
- Source: NTREIS
- MLS ID: 21344835
- Updated: 9/30/2026
- Added to Site: 61 day(s) ago
Rental Information
Interior
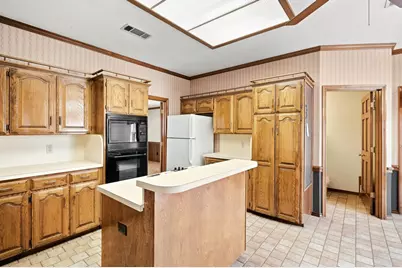
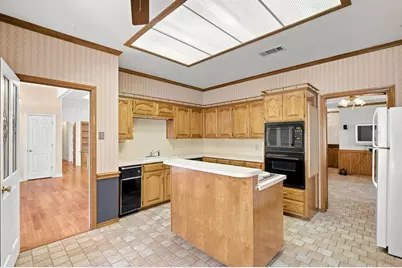
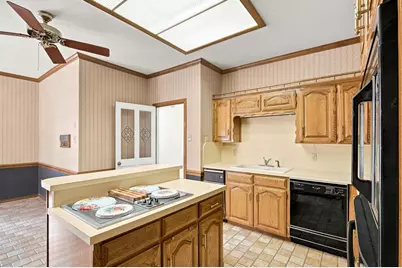
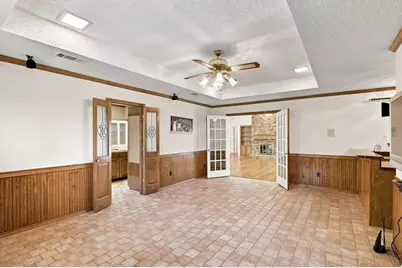
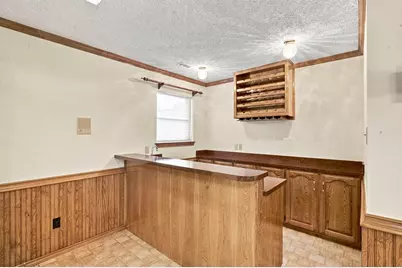
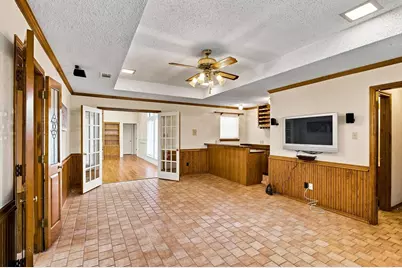
- Interior Features: Wet Bar, Built-in Features, High Speed Internet, Kitchen Island, Multiple Master Suites, Open Floorplan, Pantry, Cable TV
- Fireplace: Yes
- Number of Fireplaces: 1
- Fireplace(s): Living Room, Masonry
- Appliances: Dishwasher, Electric Cooktop, Electric Oven, Electric Water Heater, Disposal, Refrigerator
- Furnishings: Unfurnished
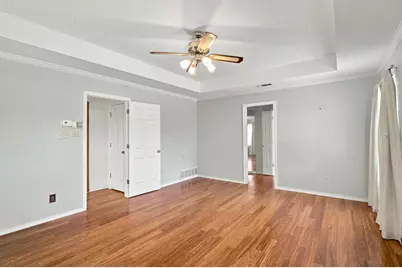
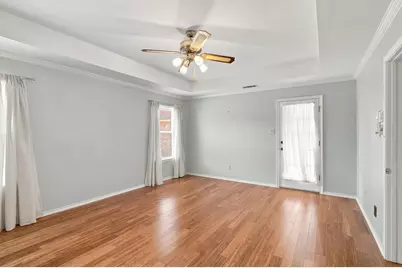
- Flooring: Carpet, Ceramic Tile, Hardwood
Rooms
- Total Bathrooms: 4
- Full Bathrooms: 3
- Half Bathrooms: 1
- Laundry: Electric Dryer Hookup
Additional Information
- Security/Safety: Smoke Detector(s)
- Equipment: Irrigation Equipment, Other
Exterior
- Exterior Features: Garden, Other
- Porch/Patio/Deck: Covered
Parking
- Garage: Yes
- Attached garage: Yes
- Garage Spaces: 2
- Parking Features: Additional Parking, Concrete, Door-Multi, Driveway, Garage, Garage Door Opener, Guest, Inside Entrance, Parking Pad, Garage Faces Rear, Side By Side
Location
- County: Tarrant
- Subdivision: Bedford Estates Add
- Driving Directions: Use GPS
School Information
- Elem School District: Hurst-Euless-Bedford ISD
- Midd School District: Hurst-Euless-Bedford ISD
- High School District: Hurst-Euless-Bedford ISD
- Elementary School: Spring Garden
- Middle School: Harwood
- High School: Trinity
Community
Heating & Cooling
- Central air: Yes
- Air Conditioning: Yes
- Cooling Type: Central Air, Ceiling Fan(s)
- Heating Type: Central, Fireplace(s)
Utilities
- Sewer: Public Sewer
- Water: Public
- Cable Available: Yes
- Utility Description: Natural Gas Available, Other, Phone Available, Sewer Available, Separate Meters, See Remarks, Water Available, Cable Available
Structural Information
- Property Detached: Yes
- Architectural Style: Traditional, Detached
- Structure Type: House
- Detached/Attached: Detached
- Construction: Brick
- Roof: Asphalt, Composition
- Windows: Window Coverings
- Stories/Levels: 1
- Living Area: 2,858 Sq. Ft.
- Year Built: 1983
- Property Condition: Resale
Lot Features
- Lot Size (Acres): 0.298
- Lot Size (Sq. Ft.): 12,980.88
- Lot Features: Cul-De-Sac, Landscaped, Subdivision, Few Trees
- Trees/Vegetation: Grassed
- Fencing (Description): Back Yard, Fenced, Privacy, Wood
Green Features
- Energy Efficient: HVAC, Insulation
- Water Conservation: Water-Smart Landscaping
Financial Considerations
- For Sale/Rent/Lease: For Lease
- Security Deposit: $3,500
- Pet Deposit: $250
- Tenant Pays: All Utilities, Cable TV, Electricity, Gas, Insurance, Water
Disclosures and Reports
- Legal Description: BEDFORD ESTATES ADDITION BLOCK 11 LOT 24
- Property ID: 133892
- Block: 11
- Lot Number: 24
Listed by Jpar, Dale Harshberger