This is a carousel with tiles that activate property listing cards. Use the previous and next buttons to navigate.
1/30
$2,850 Just Listed
This is a carousel with tiles that activate property listing cards. Use the previous and next buttons to navigate.
1/30
Property Description
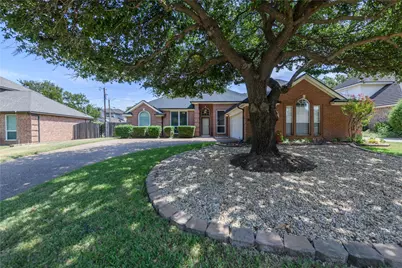
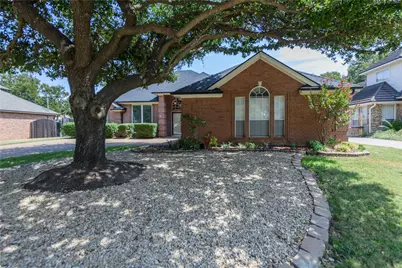
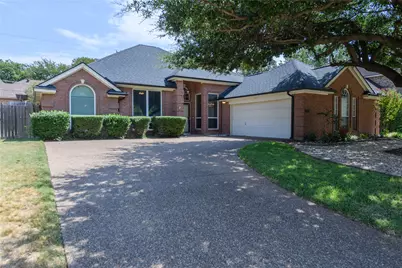
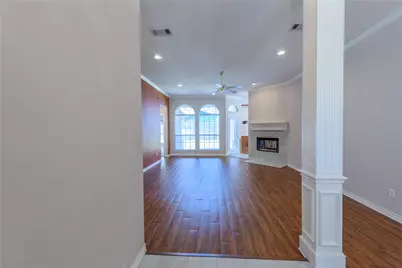
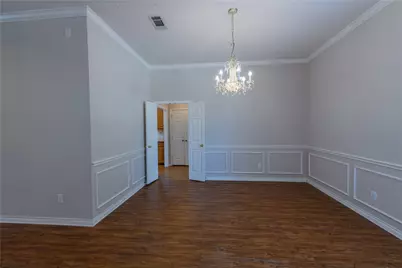
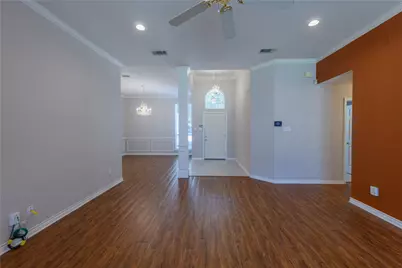
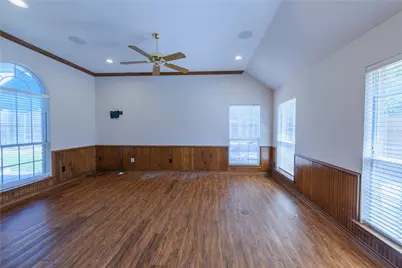
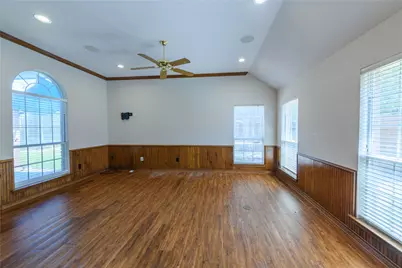
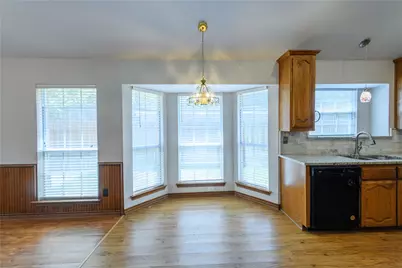
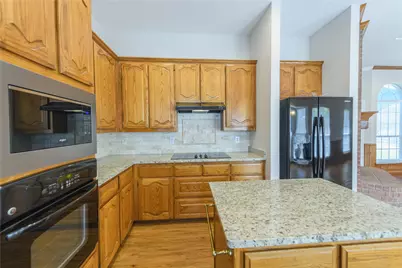
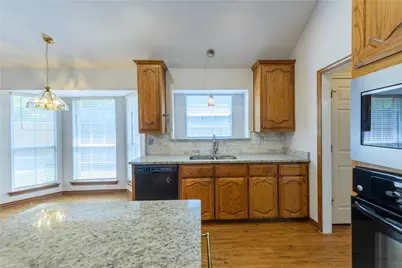
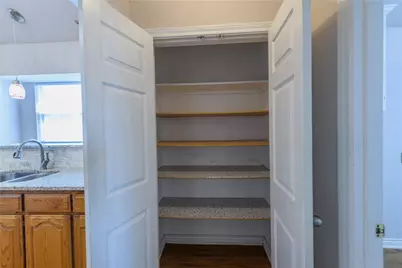
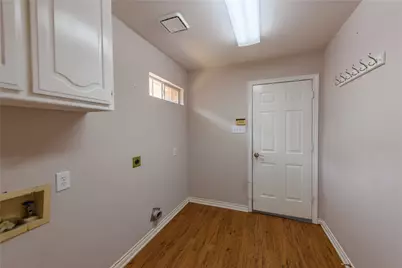
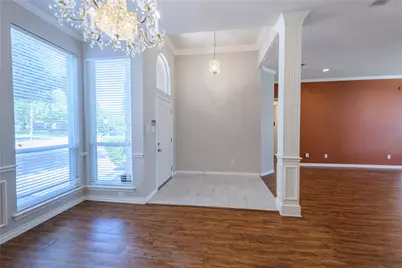
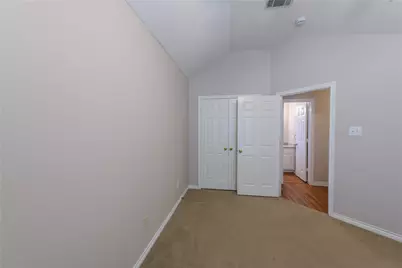
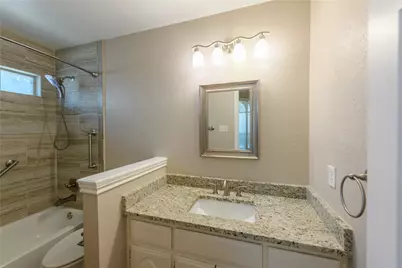
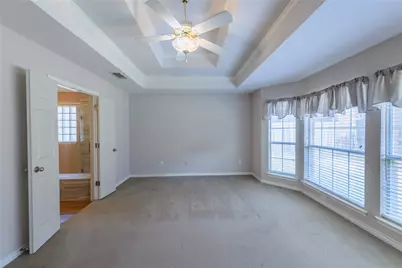
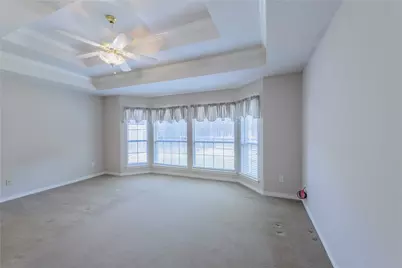
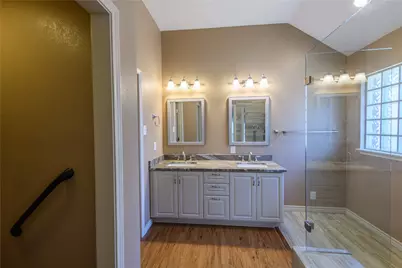
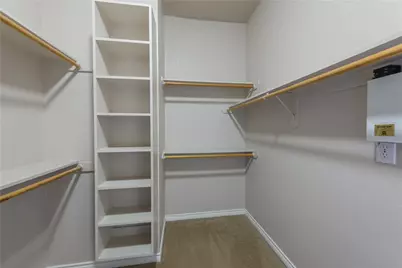
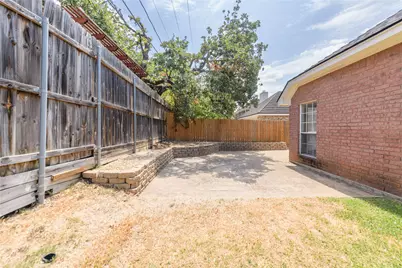
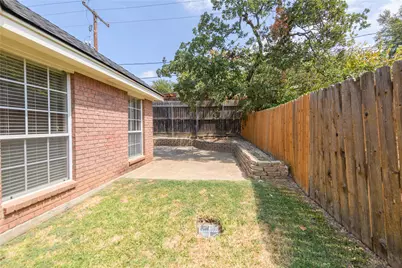
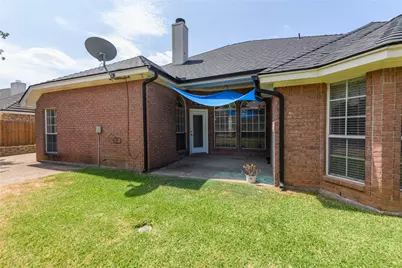
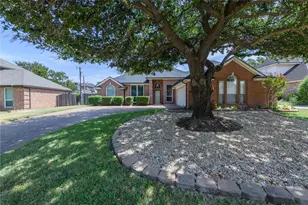
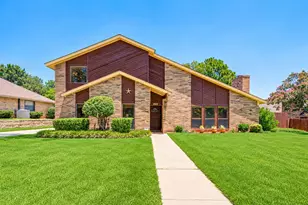
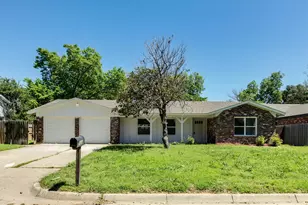
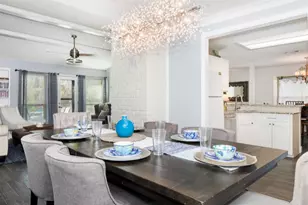
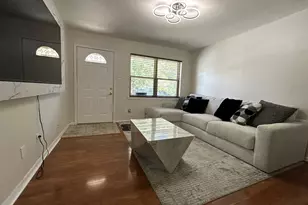
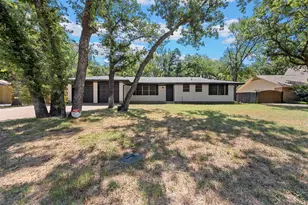
This well-maintained single-story brick home offers comfortable living in a great location. The bright, open floor plan features a beautiful see-through fireplace that creates a warm focal point between the living spaces. The fully renovated kitchen is a standout, offering updated finishes and a functional layout that opens to the family room. The spacious kitchen also features a separate utility area for added convenience. A lovely primary suite provides a comfortable retreat, while the nice-sized backyard offers room to relax and enjoy the outdoors. With thoughtful updates throughout and a move-in-ready feel, this home is a must-see!
Full Property Details
Full Property Details for 3120 Steve Dr
General
- Rent: $2,850
- Status: Active
- Type: Single Family
- Source: NTREIS
- MLS ID: 21361796
- Updated: Today (9/5/2026)
- Added to Site: Today
Rental Information
- Lease/Rent Term: 12 Months
- Date Available: 8/31/2026
Interior
- Fireplace: Yes
- Number of Fireplaces: 1
- Fireplace(s): Double Sided
- Appliances: Dishwasher, Gas Cooktop, Disposal, Gas Oven, Refrigerator
- Furnishings: Unfurnished
Rooms
Bathrooms
- Total Bathrooms: 2
- Full Bathrooms: 2
Bedrooms
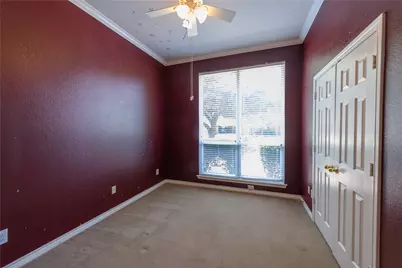
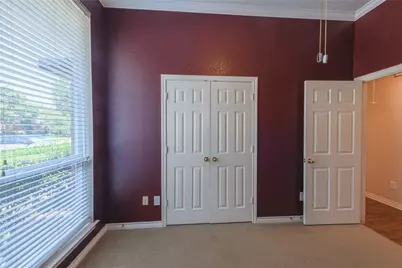
- Total Bedrooms: 3
Parking
- Garage: Yes
- Attached garage: Yes
- Garage Spaces: 2
- Covered Spaces: 2
- Parking Features: Driveway
Location
- County: Tarrant
- Subdivision: Wintergreen North II
- Driving Directions: From precinct lane turn R onto Evergreen, Turn L onto Steve Dr, home is on the left
School Information
- Elem School District: Birdville ISD
- Midd School District: Birdville ISD
- High School District: Birdville ISD
- Elementary School: Porter
- Middle School: Smithfield
- High School: Birdville
Community
- Pets Allowed: Yes
Utilities
- Sewer: Public Sewer
- Water: Public
- Utility Description: Electricity Connected, Sewer Available, Water Available
Structural Information
- Property Detached: Yes
- Architectural Style: Detached
- Structure Type: House
- Detached/Attached: Detached
- Stories/Levels: 1
- Living Area: 2,097 Sq. Ft.
- Year Built: 1993
Lot Features
- Lot Size (Acres): 0.173
- Lot Size (Sq. Ft.): 7,535.88
Financial Considerations
- For Sale/Rent/Lease: For Lease
- Security Deposit: $2,850
- Pet Deposit: $400
- Tenant Pays: All Utilities
Disclosures and Reports
- Legal Description: WINTERGREEN NORTH II BLOCK 7 LOT 6
- Property ID: 4455371
- Block: 7
- Lot Number: 6
Listed by Golden Keys Real Estate, Adrienne Shults

Schools
Schools serving 3120 Steve Dr
School District:Birdville Independent School District
| Name | Grades | Distance |
|---|---|---|
W A Porter Elementary School 2750 Prestondale Dr, Hurst, TX 76053 | PK-5 | 0.7 mi |
Birdville High School 9100 Mid Cities Boulevard, North Richland Hills, TX 76180 | 9-12 | 1.2 mi |
Smithfield Middle School 8400 Main St, North Richland Hills, TX 76180 | 6-8 | 1.4 mi |
Disclaimer:
School attendance boundaries provided by ATTOM Data Solutions and are for reference only. Contact the school directly to verify enrollment eligibility.
Price History for 3120 Steve Dr
Date
Details
Price
Change
Source
9/05/2026
Listed
$2,850
—
MLS
Disclaimer: Historical sales information is derived from public records provided by the county offices. Information is not guaranteed and should be independently verified.
3120 Steve Drive, Hurst, TX 76054 (MLS# 21361796) is a Single Family property with 3 bedrooms and 2 full bathrooms. 3120 Steve Drive is currently listed for rent at $2,850 and was received on September 05, 2026. Want to learn more about 3120 Steve Drive? Do you have questions about finding other real estate for sale or rent in Hurst? You can browse all Hurst rentals or contact a Coldwell Banker agent to request more information.