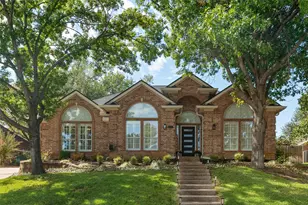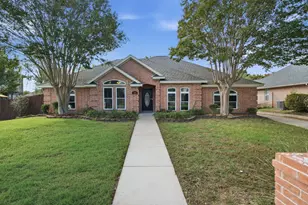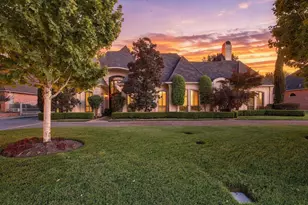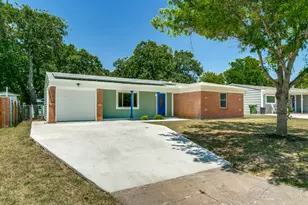
This is a carousel with tiles that activate property listing cards. Use the previous and next buttons to navigate.
1/27
$349,000 Just Listed
This is a carousel with tiles that activate property listing cards. Use the previous and next buttons to navigate.
1/27
Property Description
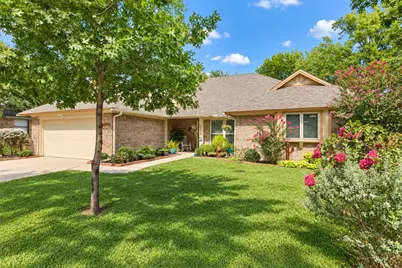
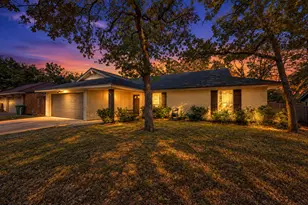
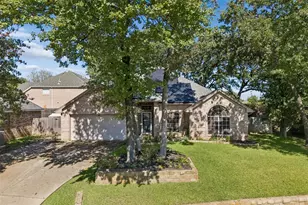
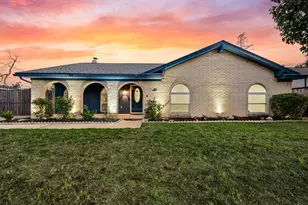
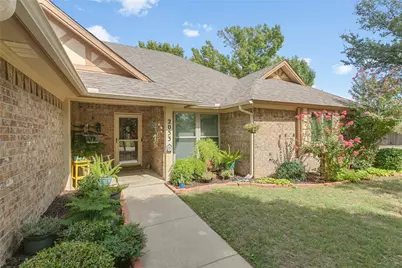
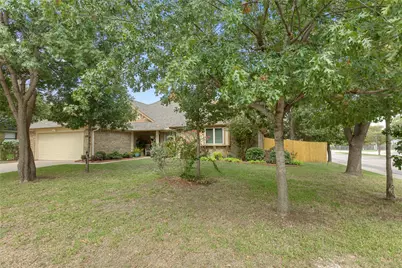
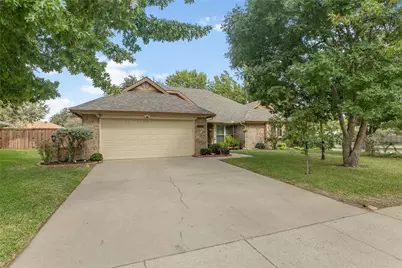
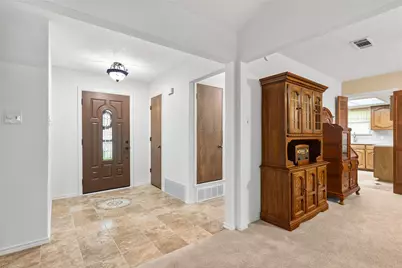
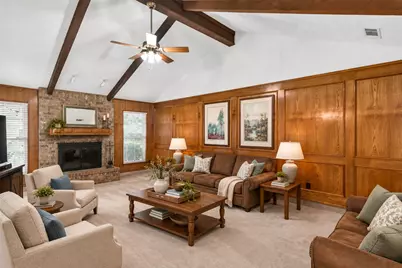
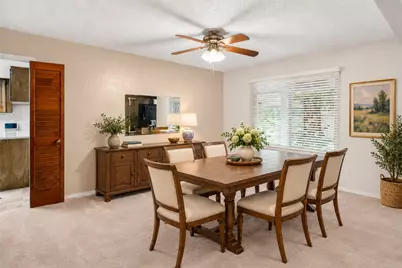
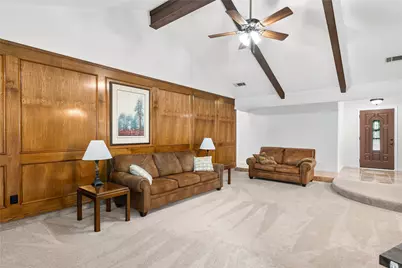
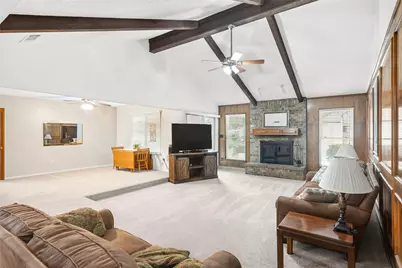
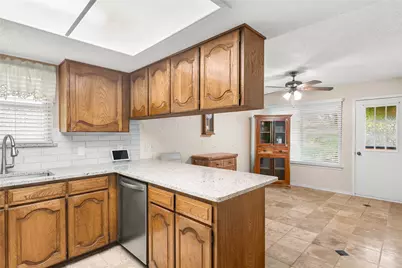
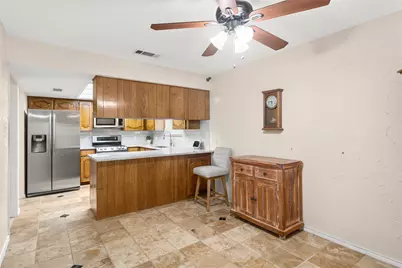
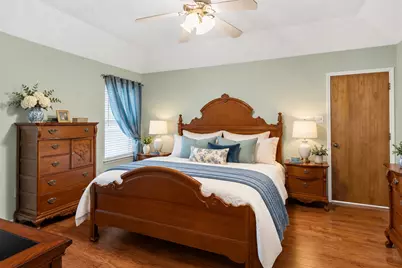
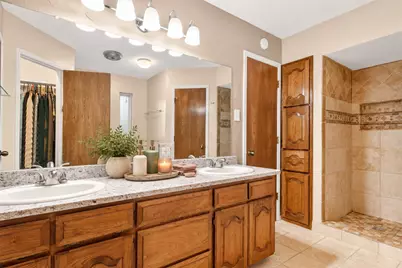
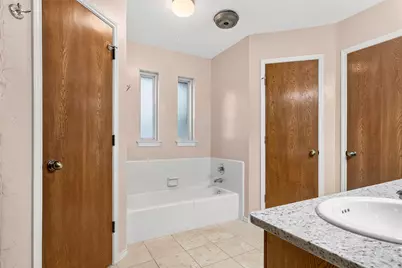
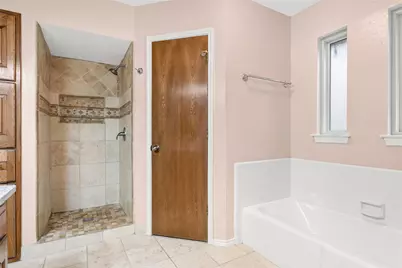
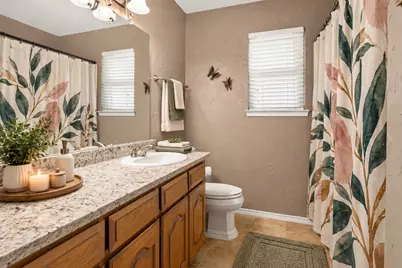
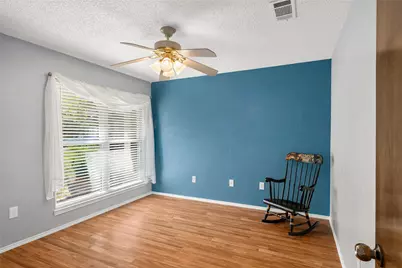
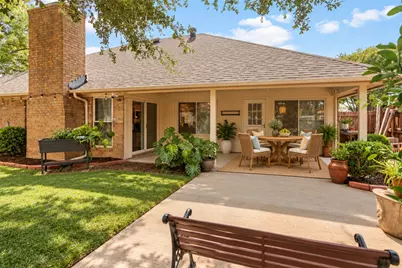
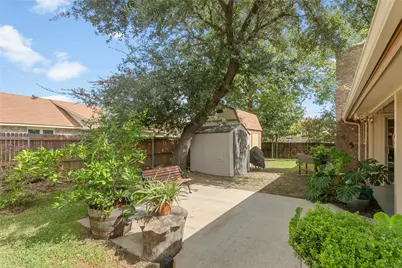
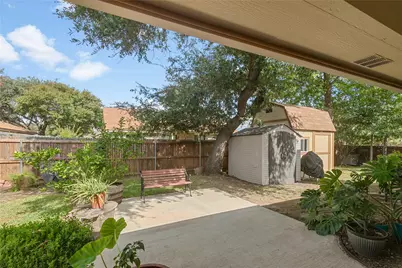
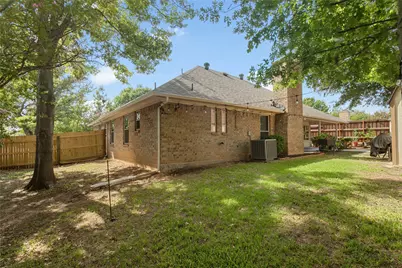
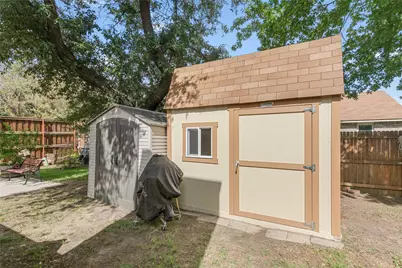
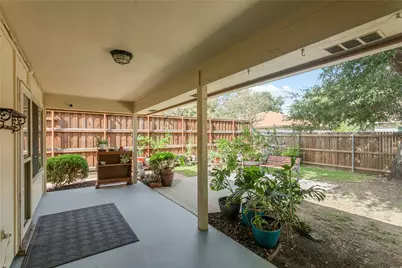
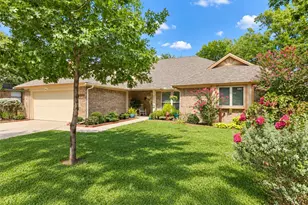
Welcome to Woodbridge, one of Bedford's most established neighborhoods, where decades of mature trees shade quiet streets and crepe myrtles bloom along the front walks. Tucked beneath that canopy, this single-story 3-bedroom, 2-bath home offers 1,751 square feet of comfort, character, and thoughtful updates. A covered front porch, made for a rocking chair and a slow morning, leads to a new leaded-glass front door and an entry of travertine set with an inlaid medallion. Step down into the living room, where a vaulted ceiling rises between dark-stained beams, a full wall of raised-panel wood glows like a library, and a brick fireplace with a raised hearth gathers everyone in on cool evenings. The kitchen wraps around new quartz countertops, a white subway tile backsplash, a stainless double-oven range, and a breakfast bar that opens to a sunny dining nook. The primary suite offers a tray ceiling, laminate floors, a walk-in closet, and a bath with double vanities, a soaking tub, and a travertine walk-in shower framed in diamond-set tile. Then there is the backyard. Step through the sliding door onto a long covered patio and the whole yard opens beneath a sprawling shade tree, its branches reaching over an extended patio, garden beds, and a bench set in dappled light. String lights trace the roofline, a full privacy fence closes it all in, and two storage sheds keep every tool in its place. It is the kind of yard where morning coffee turns into an afternoon. The major work is already done: a new roof with a transferable warranty, new gutters, new windows and sliding glass door, an updated electrical panel, fresh exterior paint, and a new garage door and opener. Zoned to HEB ISD and minutes from Glade Parks, Highways 121 and 183, and DFW Airport, this home offers a rare blend of quiet streets, lasting updates, and easy access to the entire Metroplex. More than a home, this is a way of living that feels a little quieter, a little more grounded, and unmistakably home.
Full Property Details
Full Property Details for 2033 Brightwood Dr
General
- Price: $349,000
- Taxes: $7,837
- Status: Active
- Type: Single Family
- Source: NTREIS
- MLS ID: 21418472
- Updated: 10/23/2026
- Added to Site: 1 day(s) ago
Interior
- Interior Features: Decorative/Designer Lighting Fixtures, Eat-in Kitchen, High Speed Internet, Open Floorplan, Paneling/Wainscoting, Cable TV, Vaulted Ceiling(s), Natural Woodwork
- Fireplace: Yes
- Number of Fireplaces: 1
- Fireplace(s): Family Room, Masonry, Wood Burning
- Appliances: Double Oven, Dishwasher, Electric Range, Electric Water Heater, Disposal, Microwave
- Flooring: Carpet, Laminate, Travertine
Rooms
Bathrooms
- Total Bathrooms: 2
- Full Bathrooms: 2
Bedrooms
- Total Bedrooms: 3
Other Rooms
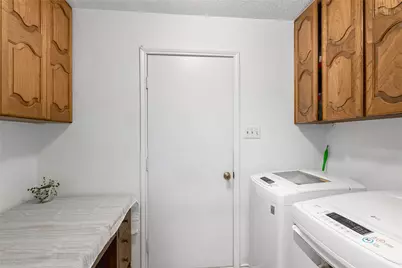
- Laundry: Washer Hookup, Dryer Hookup, ElectricDryer Hookup
Additional Information
- Security/Safety: Fire Alarm, Smoke Detector(s)
Exterior
- Exterior Features: Rain Gutters, Storage
- Porch/Patio/Deck: Front Porch, Patio, Covered
Parking
- Garage: Yes
- Attached garage: Yes
- Garage Spaces: 2
- Covered Spaces: 2
- Parking Features: Driveway, Garage Faces Front, Garage, Garage Door Opener
Location
- County: Tarrant
- Subdivision: Woodbridge Add
- Driving Directions: From SH-121, exit to Cummings Dr. Go West on Cummings Dr, turn South (left) on Central Dr, then West (right) on Brightwood Dr. Home is on the right, near the corner of Central Dr.
School Information
- Elem School District: Hurst-Euless-Bedford ISD
- Midd School District: Hurst-Euless-Bedford ISD
- High School District: Hurst-Euless-Bedford ISD
- Elementary School: Spring Garden
- Middle School: Harwood
- High School: Trinity
Heating & Cooling
- Central air: Yes
- Air Conditioning: Yes
- Cooling Type: Central Air, Ceiling Fan(s), Electric
- Heating Type: Central, Electric, Fireplace(s)
Utilities
- Sewer: Public Sewer
- Water: Public
- Cable Available: Yes
- Utility Description: Sewer Available, Water Available, Cable Available
Structural Information
- Property Detached: Yes
- Architectural Style: Traditional, Detached
- Structure Type: House
- Detached/Attached: Detached
- Construction: Brick
- Roof: Composition
- Windows: Window Coverings
- Stories/Levels: 1
- Living Area: 1,751 Sq. Ft.
- Year Built: 1984
- Property Condition: Resale
Lot Features
- Lot Size (Acres): 0.182
- Lot Size (Sq. Ft.): 7,927.92
- Lot Size Source: Assessor
- Sidewalks: Yes
- Lot Features: Back Yard, Corner Lot, Lawn, Landscaped, Many Trees, Sprinkler System
- Fencing (Description): Wood
Financial Considerations
- For Sale/Rent/Lease: For Sale
- Tax Amount: $7,837
- Terms: Cash, Conventional, FHA, Other, VA Loan
Disclosures and Reports
- Legal Description: WOODBRIDGE ADDITION BLOCK 11 LOT 11
- Exclusions: Potted plants in front and back yard. Fridge does not convey.
- Property ID: 3591158
- Block: 11
- Lot Number: 11
Listed by Exp Realty, Holly Knapp
Get Pre-Approved Today
Schools
Schools serving 2033 Brightwood Dr
School District:Hurst-Euless-Bedford Independent School District
| Name | Grades | Distance |
|---|---|---|
Spring Garden Elementary School 2400 Cummings Drive, Bedford, TX 76021 | K-6 | 0.3 mi |
Harwood Junior High School 3000 Martin Drive, Bedford, TX 76021 | 7-9 | 1 mi |
Trinity High School 500 North Industrial Boulevard, Euless, TX 76039 | 10-12 | 2.3 mi |
Disclaimer:
School attendance boundaries provided by ATTOM Data Solutions and are for reference only. Contact the school directly to verify enrollment eligibility.
Price & Sales History for 2033 Brightwood Dr
Date
Details
Price
Change
Source
10/22/2026
Listed
$349,000
—
MLS
Disclaimer: Historical sales information is derived from public records provided by the county offices. Information is not guaranteed and should be independently verified.
Tax History
Tax History for 2033 Brightwood Dr
Year
Property Taxes
Change
Tax Assessment
Change
2025
$3,376
-24%
$349,627
-7%
2023
$4,457
—
$377,724
9%
2023
$4,457
-15%
$348,099
23%
2022
$5,238
2%
$282,742
18%
2021
$5,136
—
$238,800
—
2020
$5,111
10%
$238,800
24%
2018
$4,663
12%
$191,930
10%
2017
$4,173
9%
$174,482
10%
2016
$3,837
7%
$158,620
10%
2015
$3,585
-29%
$144,200
-32%
2019
$5,020
53%
$211,123
48%
2013
$3,278
—
$142,890
10%
2013
$3,278
—
$129,900
—
Disclaimer: Historical tax information is derived from public records provided by the county offices. Information is not guaranteed and should be independently verified.
Estimate the Cost
Estimate the Cost for 2033 Brightwood Dr
2033 Brightwood Drive, Bedford, TX 76021 (MLS# 21418472) is a Single Family property with 3 bedrooms and 2 full bathrooms. 2033 Brightwood Drive is currently listed for $349,000 and was received on October 22, 2026. Want to learn more about 2033 Brightwood Drive? Do you have questions about finding other Single Family real estate for sale in Bedford? You can browse all Bedford real estate or contact a Coldwell Banker agent to request more information.