This is a carousel with tiles that activate property listing cards. Use the previous and next buttons to navigate.
1/36
$425,000 Just Listed
This is a carousel with tiles that activate property listing cards. Use the previous and next buttons to navigate.
1/36
Property Description
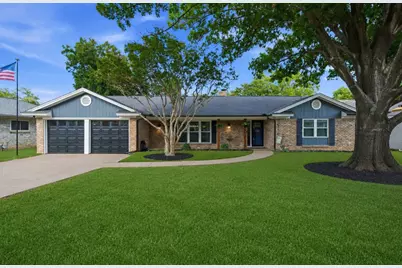
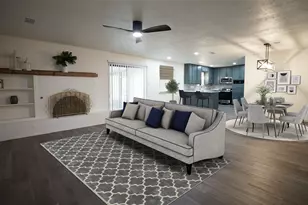
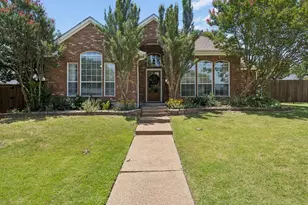
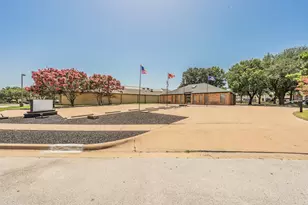
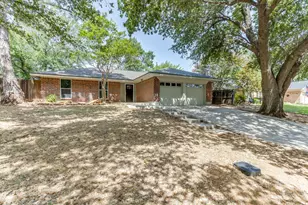
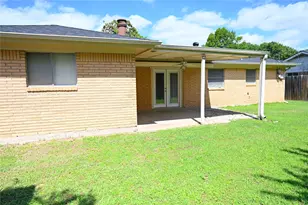
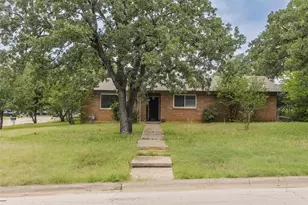
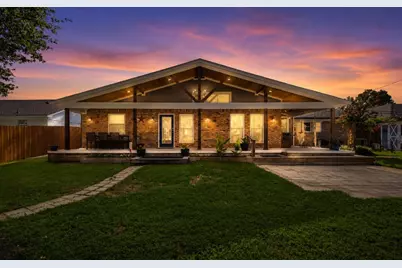
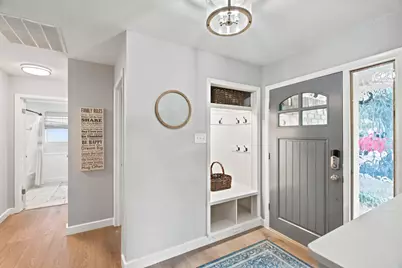
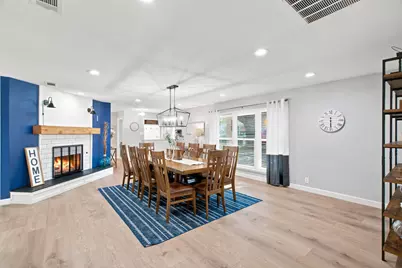
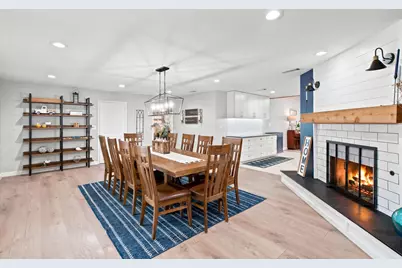
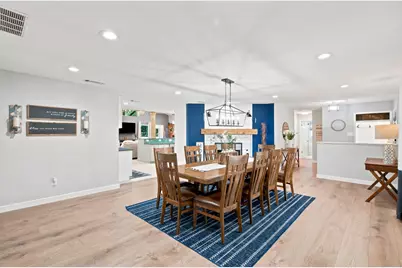
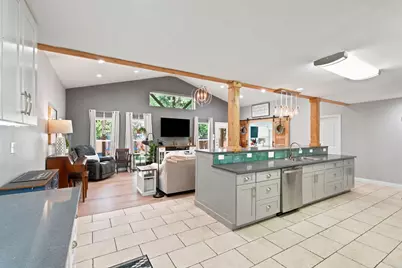
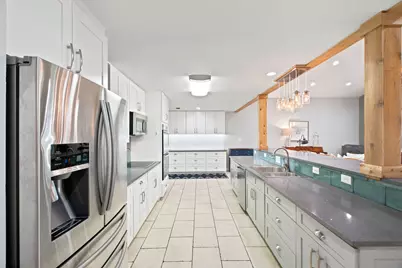
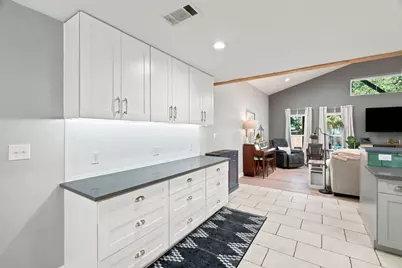
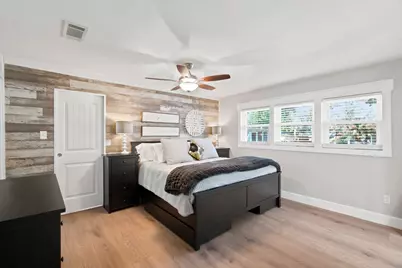
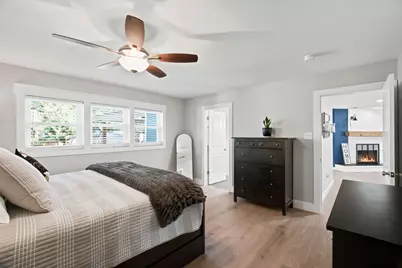
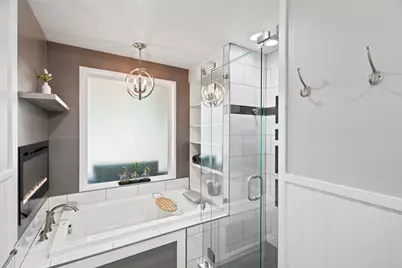
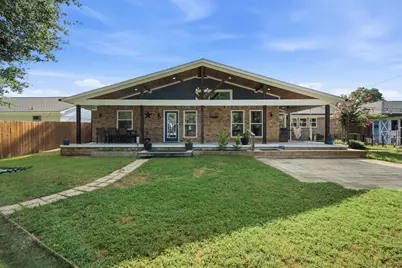
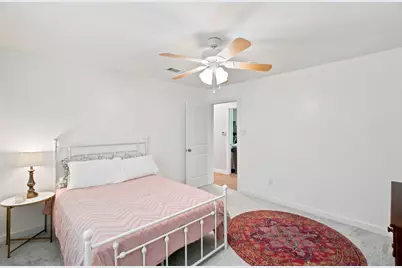
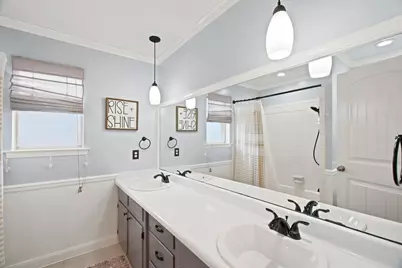
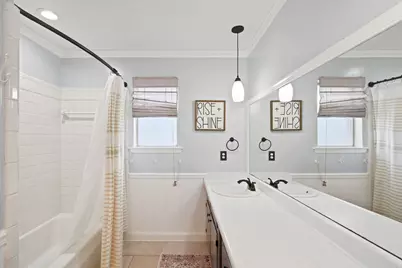
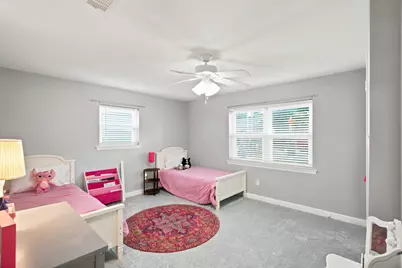
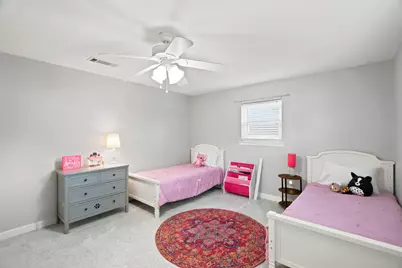
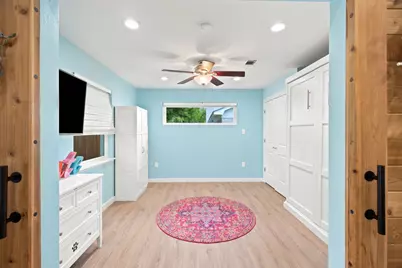
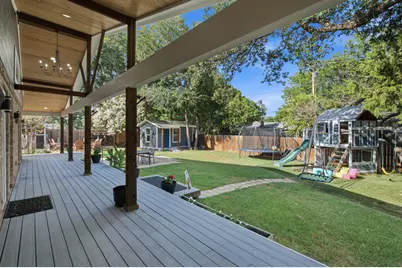
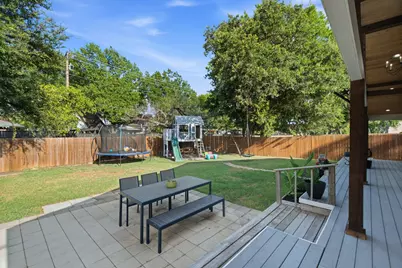
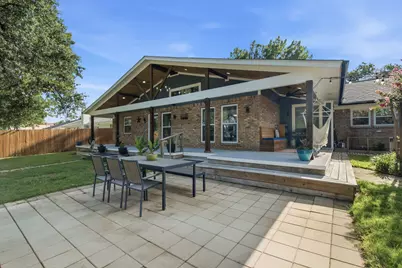
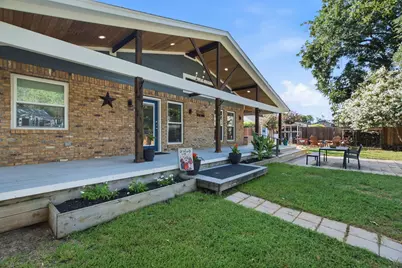
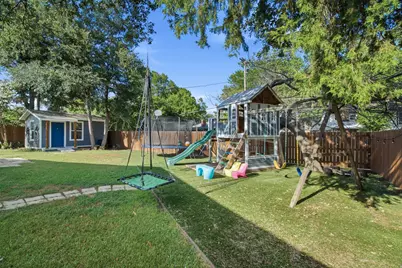
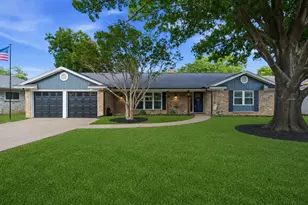
Welcome home to this beautifully updated 4-bedroom, 2-bath residence featuring a thoughtfully designed split-bedroom floor plan. As you enter, you're welcomed by a versatile front room, beautifully staged as an intimate dining area but equally suited as an additional living space. The spacious primary suite is privately situated on one side of the home, while three secondary bedrooms are located on the opposite side. The fully updated kitchen flows seamlessly into the open-concept living area and impressive rear addition, creating the perfect space for everyday living and effortless entertaining. Step outside to your own backyard oasis, where a beautiful covered outdoor living room provides the ideal setting for morning coffee, weekend gatherings, or relaxing evenings outdoors. Combining modern updates, flexible living spaces, and exceptional indoor-outdoor living, this home offers the perfect blend of comfort, style, and functionality. Conveniently located near local schools and the Bedford Boys Ranch, where many of the city's community events and gatherings take place.
Full Property Details
Full Property Details for 2116 Stonegate Dr N
General
- Price: $425,000
- Taxes: $6,036
- Status: Active
- Type: Single Family
- Source: NTREIS
- MLS ID: 21317035
- Updated: Today (7/6/2026)
- Added to Site: Today
Interior
- Interior Features: Paneling/Wainscoting
- Fireplace: Yes
- Number of Fireplaces: 1
- Fireplace(s): Wood Burning
- Appliances: Dishwasher, Electric Oven, Microwave, Refrigerator
- Flooring: Carpet, Vinyl
Rooms
Bathrooms
- Total Bathrooms: 2
- Full Bathrooms: 2
Bedrooms
- Total Bedrooms: 4
Other Rooms
- Laundry: Washer Hookup, Electric Dryer Hookup
Additional Information
- Security/Safety: Smoke Detector(s)
Parking
- Garage: Yes
- Attached garage: Yes
- Garage Spaces: 2
- Covered Spaces: 2
- Parking Features: Garage, Garage Door Opener
Location
- County: Tarrant
- Subdivision: Stonegate Add
- Driving Directions: Between Brown Trail and Bedford Road, NORTH of 121-183. Stonegate N off access road.
School Information
- Elem School District: Hurst-Euless-Bedford ISD
- Midd School District: Hurst-Euless-Bedford ISD
- High School District: Hurst-Euless-Bedford ISD
- Elementary School: Shadybrook
- Middle School: Bedford
- High School: Bell
Heating & Cooling
- Central air: Yes
- Air Conditioning: Yes
- Cooling Type: Central Air, Electric
- Heating Type: Central, Natural Gas
Utilities
- Sewer: Public Sewer
- Water: Public
- Cable Available: Yes
- Utility Description: Cable Available, Natural Gas Available, Sewer Available, Separate Meters, Water Available
Structural Information
- Property Detached: Yes
- Architectural Style: Traditional, Detached
- Structure Type: House
- Detached/Attached: Detached
- Construction: Brick
- Stories/Levels: 1
- Living Area: 2,451 Sq. Ft.
- Year Built: 1968
Lot Features
- Lot Size (Acres): 0.237
- Lot Size (Sq. Ft.): 10,323.72
- Fencing (Description): Fenced, Wood
Financial Considerations
- For Sale/Rent/Lease: For Sale
- Tax Amount: $6,036
Disclosures and Reports
- Legal Description: STONEGATE ADDITION-BEDFORD BLOCK 20 LOT 4
- Exclusions: Flag and flagpole and All video cameras and video recording/security camera equipment
- Property ID: 2962616
- Block: 20
- Lot Number: 4
Listed by Torri Realty, Stephanie Glenn
Get Pre-Approved Today
Schools
Schools serving 2116 Stonegate Dr N
School District:Hurst-Euless-Bedford Independent School District
| Name | Grades | Distance |
|---|---|---|
Shady Brook Elementary School 2601 Shady Brook Drive, Bedford, TX 76021 | PK-6 | 0.6 mi |
Bedford Junior High School 325 Carolyn Drive, Bedford, TX 76021 | 7-9 | 1.1 mi |
Bell High School 1601 Brown Trail, Hurst, TX 76054 | 10-12 | 0.4 mi |
Disclaimer:
School attendance boundaries provided by ATTOM Data Solutions and are for reference only. Contact the school directly to verify enrollment eligibility.
Price & Sales History for 2116 Stonegate Dr N
Date
Details
Price
Change
Source
7/06/2026
Listed
$425,000
—
MLS
Disclaimer: Historical sales information is derived from public records provided by the county offices. Information is not guaranteed and should be independently verified.

Tax History
Tax History for 2116 Stonegate Dr N
Year
Property Taxes
Change
Tax Assessment
Change
2025
$4,328
7%
$299,000
-9%
2023
$4,050
—
$329,121
-16%
2023
$4,050
-16%
$391,450
29%
2022
$4,808
2%
$303,683
3%
2021
$4,725
8%
$293,938
16%
2020
$4,371
8%
$254,089
53%
2018
$4,032
-7%
$165,976
-9%
2019
$4,341
20%
$182,574
21%
2017
$3,608
9%
$150,887
10%
2016
$3,318
7%
$137,170
10%
2015
$3,100
8%
$124,700
—
2013
$2,872
—
$124,700
10%
2013
$2,872
—
$113,800
—
Disclaimer: Historical tax information is derived from public records provided by the county offices. Information is not guaranteed and should be independently verified.
Estimate the Cost
Estimate the Cost for 2116 Stonegate Dr N
2116 Stonegate Drive N, Bedford, TX 76021 (MLS# 21317035) is a Single Family property with 4 bedrooms and 2 full bathrooms. 2116 Stonegate Drive N is currently listed for $425,000 and was received on July 06, 2026. Want to learn more about 2116 Stonegate Drive N? Do you have questions about finding other Single Family real estate for sale in Bedford? You can browse all Bedford real estate or contact a Coldwell Banker agent to request more information.