This is a carousel with tiles that activate property listing cards. Use the previous and next buttons to navigate.
1/24
$369,000 Just Listed
This is a carousel with tiles that activate property listing cards. Use the previous and next buttons to navigate.
1/24
Property Description
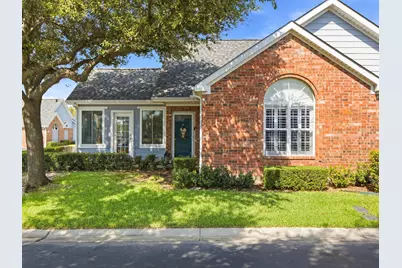
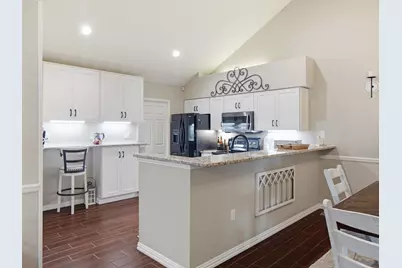
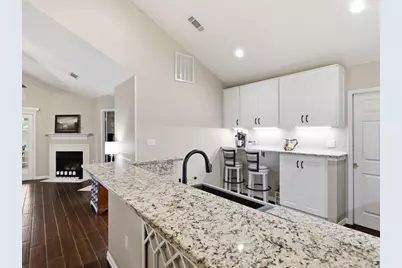
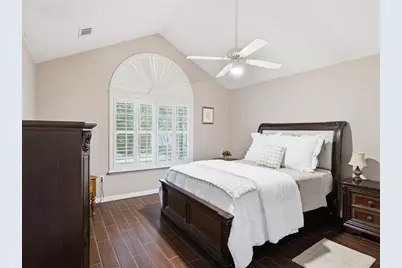
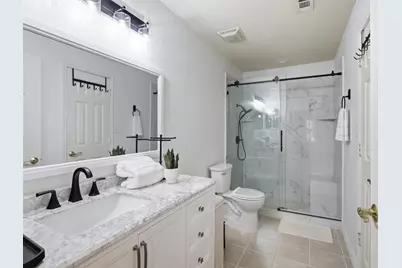
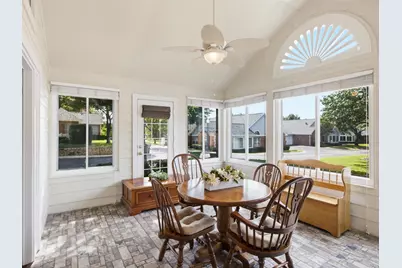
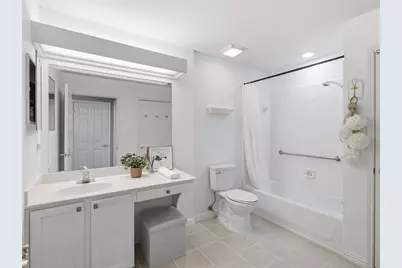
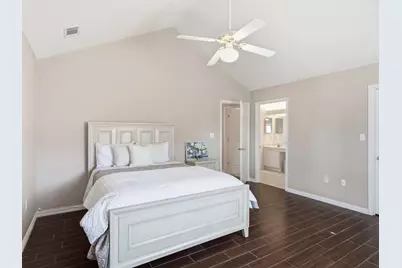
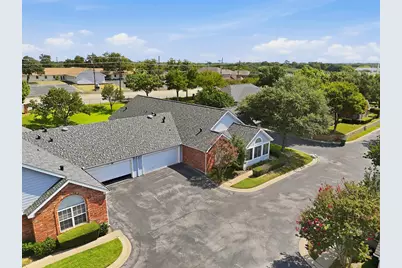
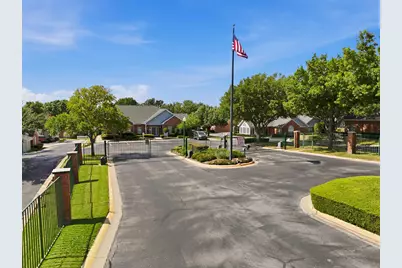
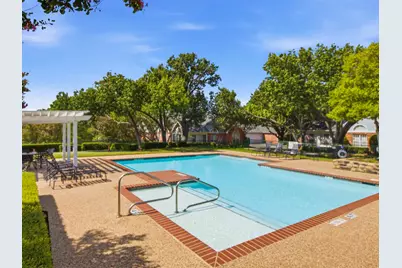
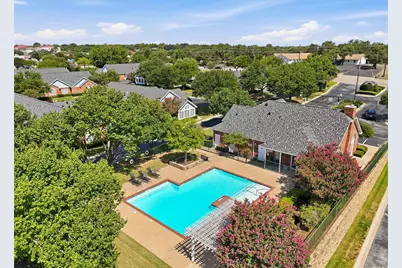
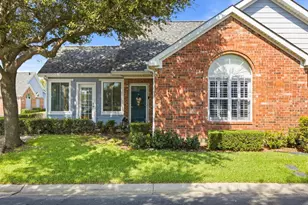
Welcome to this charming, spacious single-story condo featuring two large primary bedrooms. Situated on a large corner lot with mature trees and located in a desirable gated community. The home boasts an open floor plan with vaulted ceilings, plantation shutters, ceiling fans, and rich wood-like ceramic tile throughout. The spacious living room features a cozy gas fireplace, and French doors that lead to a sunroom with dedicated heating and cooling. The updated kitchen includes granite countertops, additional cabinetry, a dishwasher, and a stove. The refrigerator, washer, and dryer are all included. Both large bedrooms easily accommodate king-size beds and feature walk-in closets, while the two full bathrooms offer ample storage. Recent updates include a new roof (2022) and a new HVAC system (2025). A full list of upgrades is available in documents. The community offers excellent amenities, including a fitness room, a swimming pool, a clubhouse hosting regular social events, and a scenic pond. HOA fees also cover pest control. See documents for all the monthly HOA covers. A true Lock and Leave Lifestyle just perfect for the busy traveler.
Full Property Details
Full Property Details for 2305 Jennifer Ln
General
- Price: $369,000
- HOA FEE: $485/month
- Taxes: $6,071
- Status: Active
- Type: Condo
- Source: NTREIS
- MLS ID: 21350746
- Updated: 8/9/2026
- Added to Site: 3 day(s) ago
Interior
- Interior Features: Dry Bar, Multiple Master Suites, Open Floorplan, Pantry, Walk-In Closet(s)
- Fireplace: Yes
- Number of Fireplaces: 1
- Fireplace(s): Gas, Gas Log, Living Room
- Appliances: Dryer, Dishwasher, Electric Oven, Electric Range, Electric Water Heater, Disposal, Microwave, Refrigerator, Washer
- Flooring: Ceramic Tile
Rooms
Bathrooms
- Total Bathrooms: 2
- Full Bathrooms: 2
Bedrooms
- Total Bedrooms: 2
Other Rooms
- Laundry: Laundry in Utility Room
Additional Information
- Shared Amenities: Maintenance Front Yard
- Shared Pool: Yes
- Pool: Yes
- Pool Description: None, Community
- Security/Safety: Gated Community, Smoke Detector(s)
Exterior
- Exterior Features: Lighting, Rain Gutters
- Porch/Patio/Deck: Covered, Enclosed, Glass Enclosed
Parking
- Garage: Yes
- Attached garage: Yes
- Garage Spaces: 2
- Covered Spaces: 2
- Parking Features: Covered, Door-Single, Driveway, Garage, Garage Door Opener, Guest, Gated, Garage Faces Side
Location
- County: Tarrant
- Subdivision: Villas Of Bedford Condos
- Driving Directions: Follow GPS
School Information
- Elem School District: Hurst-Euless-Bedford ISD
- Midd School District: Hurst-Euless-Bedford ISD
- High School District: Hurst-Euless-Bedford ISD
- Elementary School: Meadowcrk
- Middle School: Harwood
- High School: Trinity
Community
- Gated community: Yes
- Association: Yes
- Assoc. Name: CG3 Property Services
- Assoc. Fees Include: All Facilities, Association Management, Maintenance Grounds, Trash
Utilities
- Sewer: Public Sewer
- Water: Public
- Utility Description: Electricity Available, Sewer Available, Water Available
Structural Information
- Architectural Style: Traditional
- Detached/Attached: Attached
- Construction: Brick, Wood Siding
- Roof: Composition
- Windows: Shutters, Window Coverings
- Stories/Levels: 1
- Living Area: 1,542 Sq. Ft.
- Year Built: 1999
Lot Features
- Lot Size (Acres): 0.066
- Lot Size (Sq. Ft.): 2,874.96
- Sidewalks: Yes
- Lot Features: Corner Lot, Landscaped, Subdivision, Few Trees
Financial Considerations
- For Sale/Rent/Lease: For Sale
- Association Fee: $485
- Assoc Fee Freq.: Monthly
- Tax Amount: $6,071
Disclosures and Reports
- Documents Avail.: Aerial
- Legal Description: VILLAS OF BEDFORD CONDOS BLOCK 7 LOT 2305 .01
- Property ID: 7404840
- Block: 7
- Lot Number: 2305
Listed by The Agency Frisco, Irene Aleman
Get Pre-Approved Today
Schools
Schools serving 2305 Jennifer Ln
School District:Hurst-Euless-Bedford Independent School District
| Name | Grades | Distance |
|---|---|---|
Spring Garden Elementary School 2400 Cummings Drive, Bedford, TX 76021 | K-6 | 1 mi |
Harwood Junior High School 3000 Martin Drive, Bedford, TX 76021 | 7-9 | 1.2 mi |
Trinity High School 500 North Industrial Boulevard, Euless, TX 76039 | 10-12 | 2 mi |
Disclaimer:
School attendance boundaries provided by ATTOM Data Solutions and are for reference only. Contact the school directly to verify enrollment eligibility.
Price & Sales History for 2305 Jennifer Ln
Date
Details
Price
Change
Source
8/08/2026
Listed
$369,000
—
MLS
Disclaimer: Historical sales information is derived from public records provided by the county offices. Information is not guaranteed and should be independently verified.

Tax History
Tax History for 2305 Jennifer Ln
Year
Property Taxes
Change
Tax Assessment
Change
2025
$3,199
-45%
$300,768
—
2023
$5,794
—
$300,768
—
2023
$5,794
19%
$302,068
23%
2022
$4,870
-7%
$245,819
-1%
2021
$5,249
8%
$248,868
12%
2020
$4,860
-4%
$221,584
4%
2019
$5,052
6%
$212,498
8%
2018
$4,775
1%
$196,550
—
2017
$4,719
13%
$197,317
14%
2016
$4,181
6%
$172,816
9%
2015
$3,936
-1%
$158,300
—
2013
$3,995
—
$158,300
—
Disclaimer: Historical tax information is derived from public records provided by the county offices. Information is not guaranteed and should be independently verified.
Estimate the Cost
Estimate the Cost for 2305 Jennifer Ln
2305 Jennifer Lane, Bedford, TX 76021 (MLS# 21350746) is a Condo property with 2 bedrooms and 2 full bathrooms. 2305 Jennifer Lane is currently listed for $369,000 and was received on August 08, 2026. Want to learn more about 2305 Jennifer Lane? Do you have questions about finding other Condo real estate for sale in Bedford? You can browse all Bedford real estate or contact a Coldwell Banker agent to request more information.