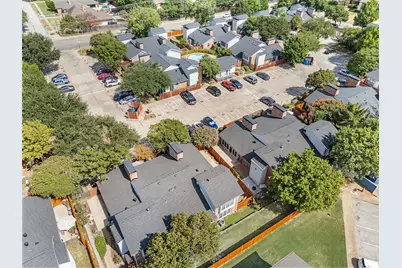
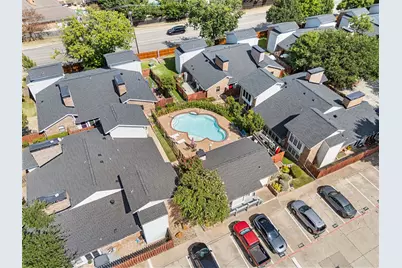
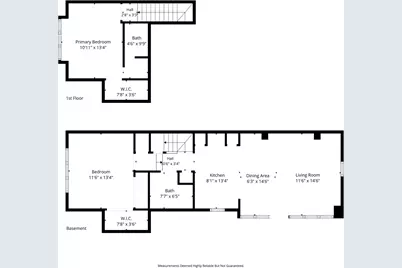
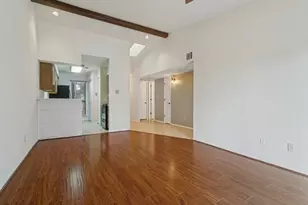
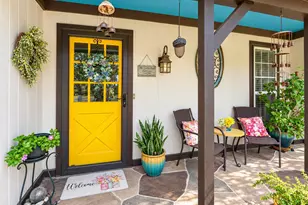
Full Property Details for 2541 Shady Ridge Dr #C
General
- Price: $192,000
- HOA FEE: $394/month
- Taxes: $3,835
- Status: Pending
- Type: Condo
- Source: NTREIS
- MLS ID: 21353960
- Updated: 10/9/2026
- Added to Site: 59 day(s) ago
Interior
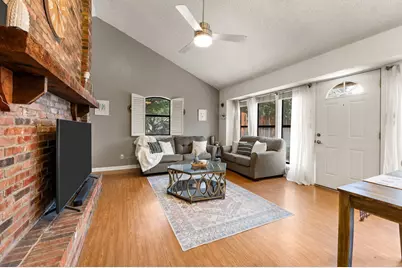
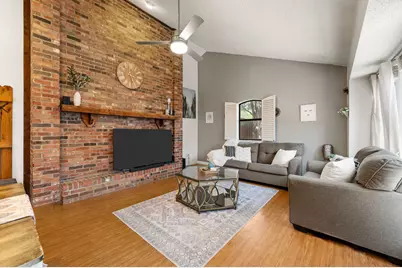
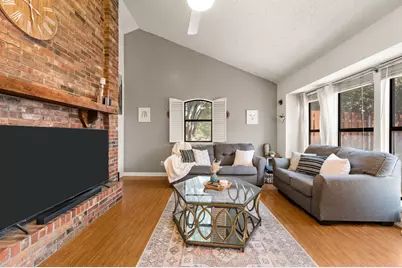
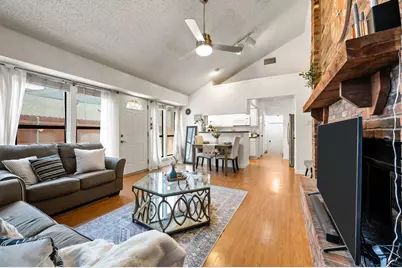
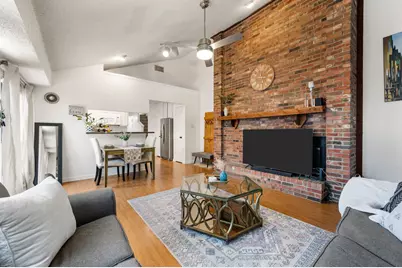
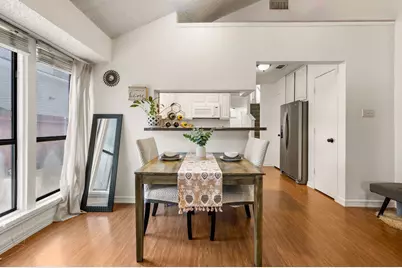
- Interior Features: Decorative/Designer Lighting Fixtures, High Speed Internet, Open Floorplan, Cable TV
- Fireplace: Yes
- Number of Fireplaces: 1
- Fireplace(s): Living Room, Wood Burning
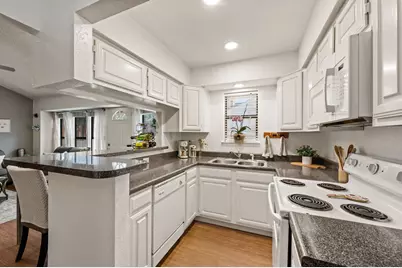
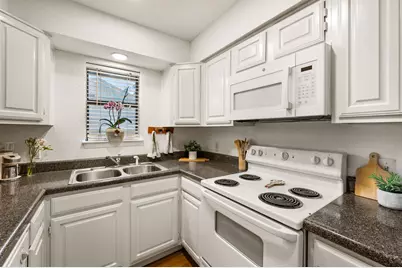
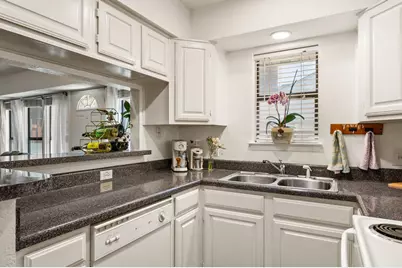
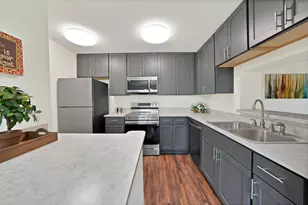
- Appliances: Dryer, Dishwasher, Electric Range, Electric Water Heater, Disposal, Microwave, Washer
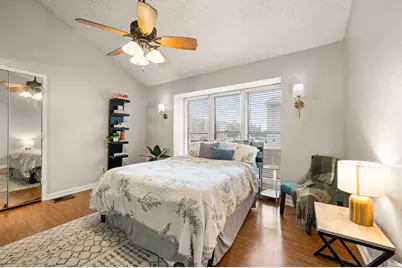
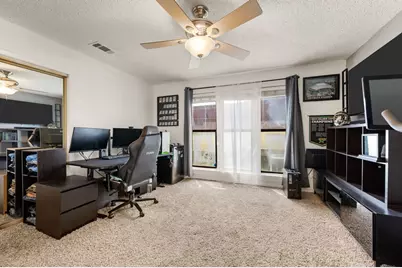
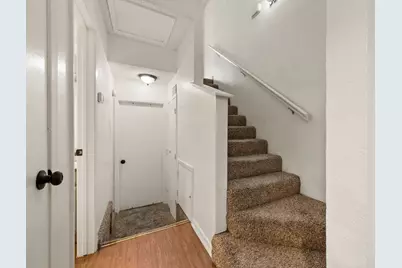
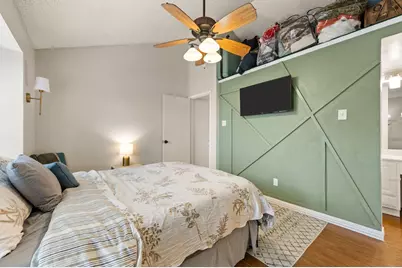
- Flooring: Carpet, Laminate
Rooms
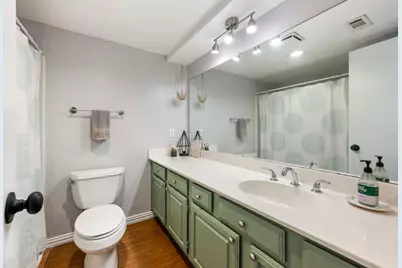
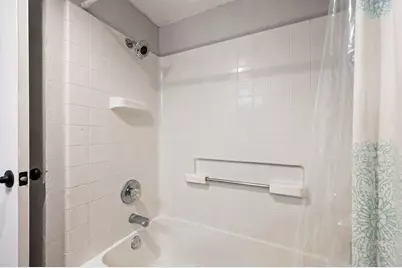
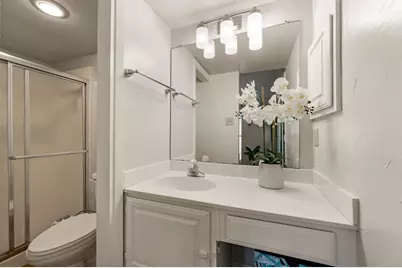
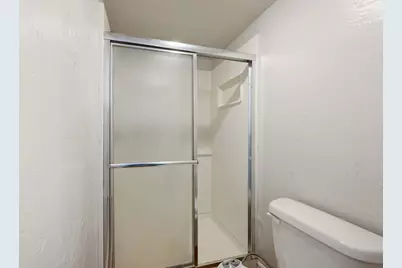
- Total Bathrooms: 2
- Full Bathrooms: 2
- Laundry: Washer Hookup, Dryer Hookup, Stacked
Additional Information
- Shared Pool: Yes
- Pool: Yes
- Pool Description: None, Community
- Security/Safety: Smoke Detector(s)
Exterior
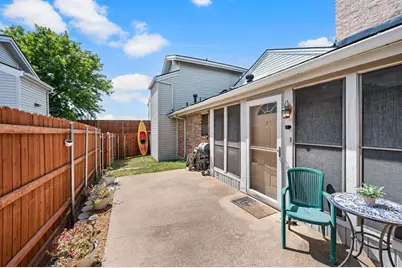
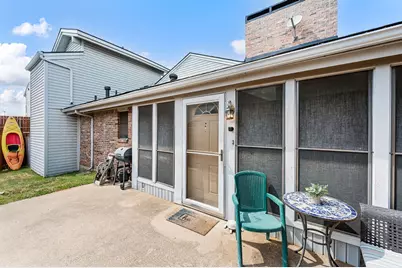
- Exterior Features: Rain Gutters
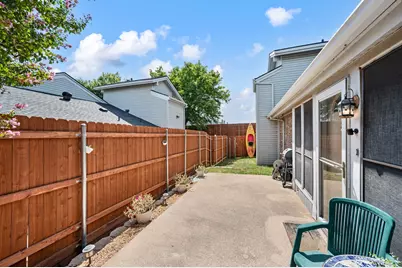
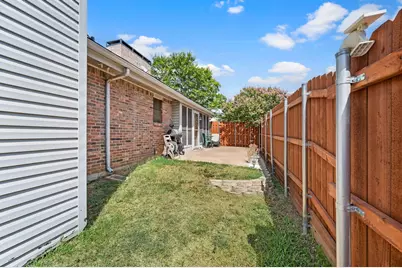
- Porch/Patio/Deck: Patio
Parking
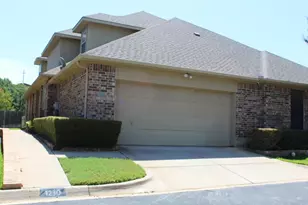
- Parking Features: Assigned
Location
- County: Tarrant
- Subdivision: Shady Ridge Homes Condo
- Driving Directions: From 121N, TX-183E take exit toward Bedford Rd. Turn left onto Bedford Rd. Turn left onto Forest Ridge Dr. Turn left onto Shady Ridge Dr.
School Information
- Elem School District: Hurst-Euless-Bedford ISD
- Midd School District: Hurst-Euless-Bedford ISD
- High School District: Hurst-Euless-Bedford ISD
- Elementary School: Shadybrook
- Middle School: Bedford
- High School: Bell
Community
- Association: Yes
- Assoc. Name: SBB Community Management
- Assoc. Fees Include: All Facilities, Trash, Water
Heating & Cooling
- Central air: Yes
- Air Conditioning: Yes
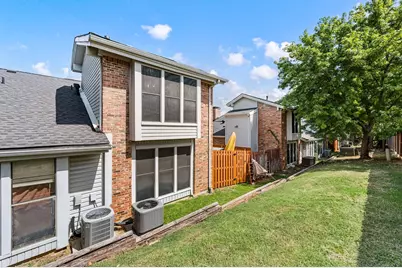
- Cooling Type: Central Air, Ceiling Fan(s), Electric
- Heating Type: Central, Electric
Utilities
- Sewer: Public Sewer
- Water: Public
- Cable Available: Yes
- Utility Description: Sewer Available, Water Available, Cable Available
Structural Information
- Detached/Attached: Attached
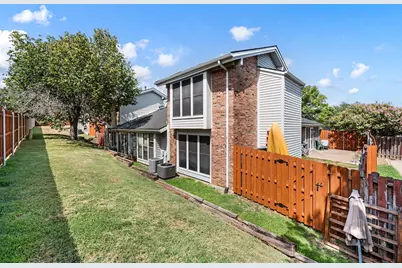
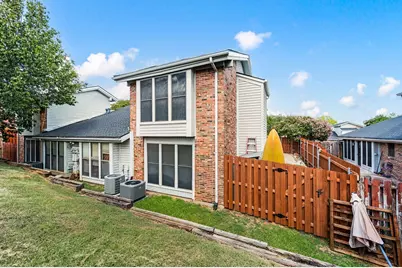
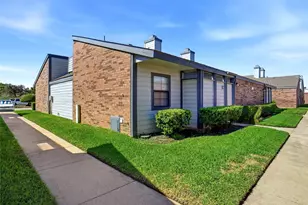
- Construction: Brick
- Roof: Composition
- Windows: Window Coverings
- Stories/Levels: 2
- Living Area: 1,014 Sq. Ft.
- Year Built: 1983
- Property Condition: Resale
Lot Features
- Lot Size (Acres): 0.071
- Lot Size (Sq. Ft.): 3,092.76
- Lot Size Source: Assessor
- Sidewalks: Yes
- Lot Features: Landscaped
- Fencing (Description): Privacy, Wood
Financial Considerations
- For Sale/Rent/Lease: For Sale
- Association Fee: $394
- Assoc Fee Freq.: Monthly
- Tax Amount: $3,835
- Terms: Cash, Conventional
Disclosures and Reports
- Legal Description: SHADY RIDGE HOMES CONDOMINIUMS BLOCK L LOT 1
- Exclusions: Outdoor Blink camera, curtain in living room and both bedrooms, both bedroom TV's, upstairs bedroom sconce lighting.
- Property ID: 5105730
- Block: L
- Lot Number: 1
Listed by Real Broker, LLC, Carina Smith and Real Broker, LLC, Brent Smith