This is a carousel with tiles that activate property listing cards. Use the previous and next buttons to navigate.
1/26
$320,000 Just Listed
This is a carousel with tiles that activate property listing cards. Use the previous and next buttons to navigate.
1/26
Property Description
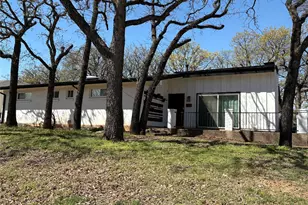
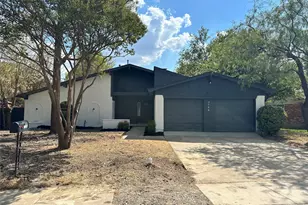
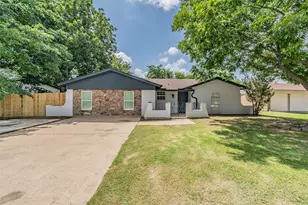
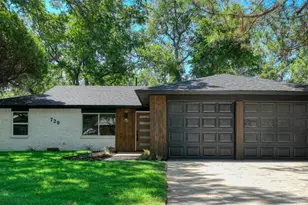
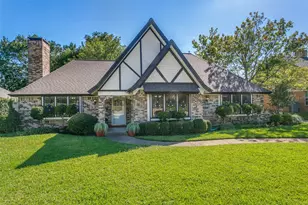
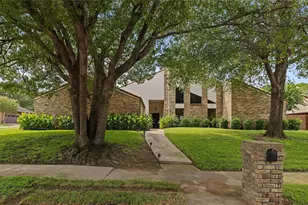
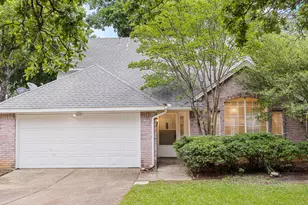
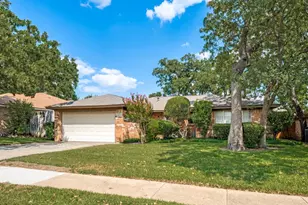
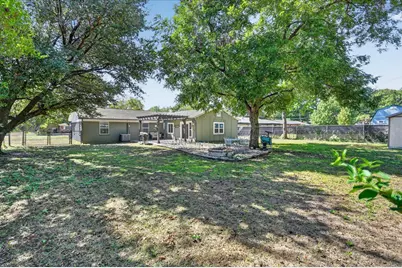
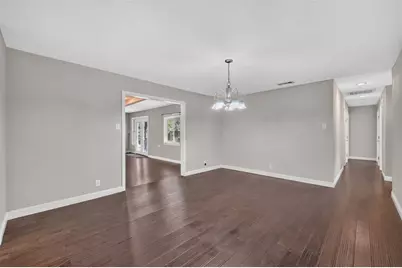
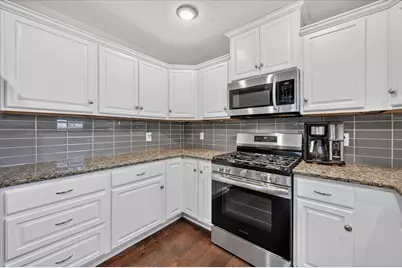
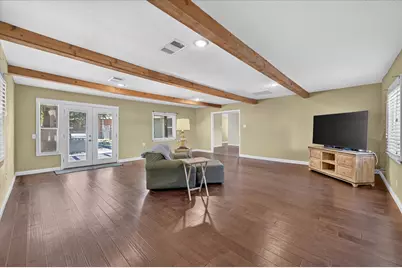
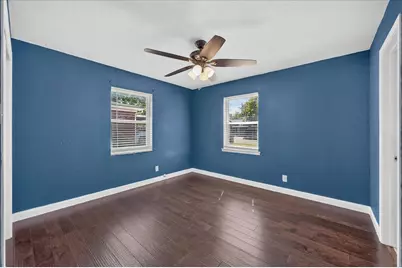
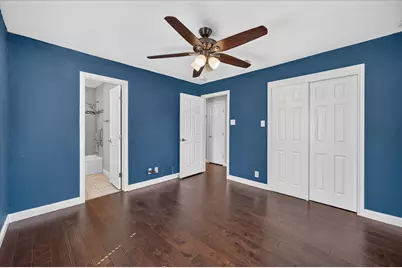
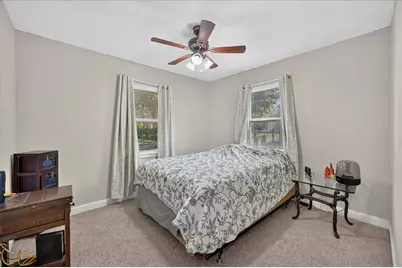
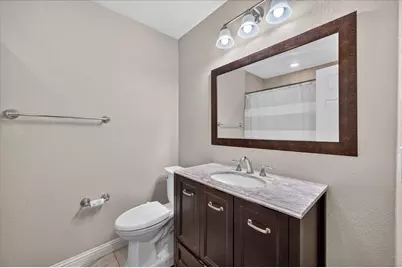
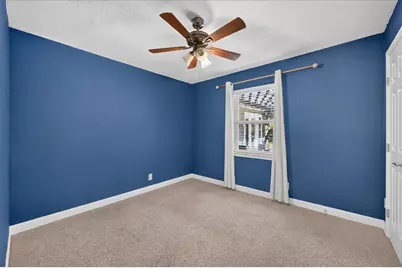
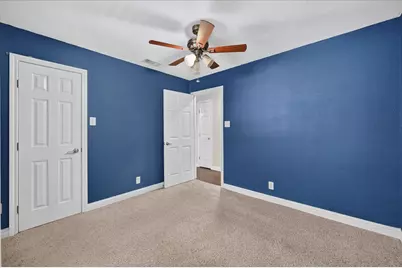
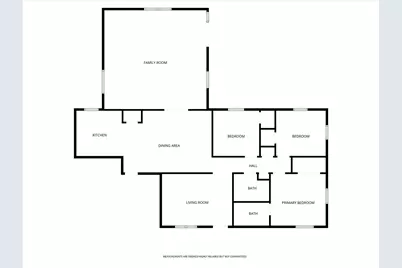
Centrally located in the DFW Metroplex with easy access to major highways, this charming three bedroom, two bath home offers a spacious floor plan and an oversized backyard on more than a quarter acre. Beautiful wood flooring flows throughout the main living areas, creating a warm and inviting atmosphere. The updated kitchen offers granite countertops, white cabinets, and stainless steel appliances, featuring a recently replaced range and a refrigerator that conveys. One of the home's standout features is the huge game room with a beautiful wood-beamed ceiling, offering plenty of space for relaxing, entertaining, or gathering with friends and family. From the game room, head directly outside to the expansive backyard, where mature shade trees, a fire pit, and a large pergola-covered patio create a peaceful setting for outdoor dining and entertaining. With plenty of room for gardening, recreation, or simply relaxing outdoors, the backyard also includes a storage building for tools and lawn equipment. With its generous indoor and outdoor living spaces, thoughtful updates, and convenient location, this home has plenty to offer. Take a first-person look at this gorgeous home! Click the Virtual Tour link to see the 3D Tour!
Full Property Details
Full Property Details for 1216 Walker Dr
General
- Price: $320,000
- Taxes: $5,567
- Status: Active
- Type: Single Family
- Source: NTREIS
- MLS ID: 21405615
- Updated: Today (10/8/2026)
- Added to Site: Today
Interior
- Interior Features: Granite Counters, High Speed Internet
- Appliances: Some Gas Appliances, Dishwasher, Disposal, Gas Range, Microwave, Plumbed For Gas, Refrigerator
- Flooring: Carpet, Tile, Wood
Rooms
Bathrooms
- Total Bathrooms: 2
- Full Bathrooms: 2
Bedrooms
- Total Bedrooms: 3
Other Rooms
- Laundry: In Garage
Exterior
- Exterior Features: Fire Pit, Lighting, Rain Gutters, Storage
- Porch/Patio/Deck: Covered, Patio
Parking
- Garage: Yes
- Attached garage: Yes
- Garage Spaces: 2
- Covered Spaces: 2
- Parking Features: Driveway, Garage Faces Front, Garage, Garage Door Opener
Location
- County: Tarrant
- Subdivision: Walker Oaks Add
- Driving Directions: From 820 go east on Hurst Blvd., left on Melbourne, left on Walker
School Information
- Elem School District: Hurst-Euless-Bedford ISD
- Midd School District: Hurst-Euless-Bedford ISD
- High School District: Hurst-Euless-Bedford ISD
- Elementary School: Hursthills
- Middle School: Hurst
- High School: Bell
Utilities
- Sewer: Public Sewer
- Water: Public
- Utility Description: Sewer Available, Water Available
Structural Information
- Property Detached: Yes
- Architectural Style: Traditional, Detached
- Structure Type: House
- Detached/Attached: Detached
- Construction: Brick
- Roof: Composition
- Windows: Window Coverings
- Stories/Levels: 1
- Living Area: 1,764 Sq. Ft.
- Year Built: 1961
- Property Condition: Resale
Additional Structures
- Other Structures: Shed(s), Storage
Lot Features
- Lot Size (Acres): 0.273
- Lot Size (Sq. Ft.): 11,891.88
- Lot Features: Back Yard, Interior Lot, Lawn, Subdivision
Financial Considerations
- For Sale/Rent/Lease: For Sale
- Tax Amount: $5,567
Disclosures and Reports
- Legal Description: WALKER OAKS ADDITION BLOCK 4 LOT 13
- Property ID: 3282511
- Block: 4
- Lot Number: 13
Listed by Berkshire HathawayHS PenFed TX, Russell Rhodes
Get Pre-Approved Today
Schools
Schools serving 1216 Walker Dr
School District:Hurst-Euless-Bedford Independent School District
| Name | Grades | Distance |
|---|---|---|
Hurst Hills Elementary School 525 Billie Ruth Lane, Hurst, TX 76053 | PK-6 | 0.6 mi |
Hurst Junior High School 500 Harmon Road, Hurst, TX 76053 | 7-9 | 1.7 mi |
Bell High School 1601 Brown Trail, Hurst, TX 76054 | 10-12 | 3.1 mi |
Disclaimer:
School attendance boundaries provided by ATTOM Data Solutions and are for reference only. Contact the school directly to verify enrollment eligibility.
Price & Sales History for 1216 Walker Dr
Date
Details
Price
Change
Source
10/08/2026
Listed
$320,000
—
MLS
Disclaimer: Historical sales information is derived from public records provided by the county offices. Information is not guaranteed and should be independently verified.

Tax History
Tax History for 1216 Walker Dr
Year
Property Taxes
Change
Tax Assessment
Change
2025
$3,560
-12%
$264,564
-19%
2023
$4,040
—
$326,080
20%
2023
$4,040
-19%
$271,204
-6%
2022
$5,004
4%
$288,443
26%
2021
$4,804
2%
$229,532
4%
2020
$4,698
-9%
$221,166
5%
2018
$5,177
10%
$211,539
10%
2017
$4,716
-16%
$192,308
-17%
2019
$5,598
98%
$232,693
109%
2016
$2,823
22%
$111,562
26%
2015
$2,305
-1%
$88,600
—
2014
$2,323
-1%
$88,600
—
2013
$2,337
—
$88,600
—
Disclaimer: Historical tax information is derived from public records provided by the county offices. Information is not guaranteed and should be independently verified.
Estimate the Cost
Estimate the Cost for 1216 Walker Dr
1216 Walker Drive, Hurst, TX 76053 (MLS# 21405615) is a Single Family property with 3 bedrooms and 2 full bathrooms. 1216 Walker Drive is currently listed for $320,000 and was received on October 08, 2026. Want to learn more about 1216 Walker Drive? Do you have questions about finding other Single Family real estate for sale in Hurst? You can browse all Hurst real estate or contact a Coldwell Banker agent to request more information.