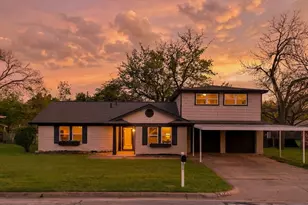
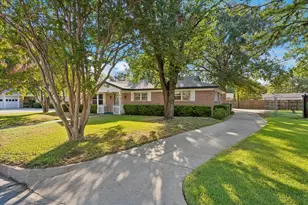
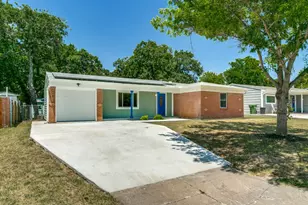
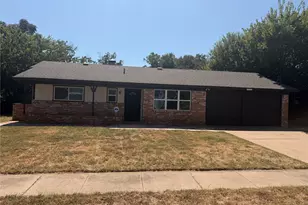
Full Property Details for 3827 Ashbury Ln
General
- Price: $650,000
- Taxes: $11,082
- Status: Active
- Type: Single Family
- Source: NTREIS
- MLS ID: 21374593
- Updated: 10/7/2026
- Added to Site: 49 day(s) ago
Interior
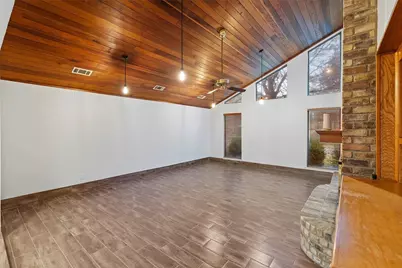
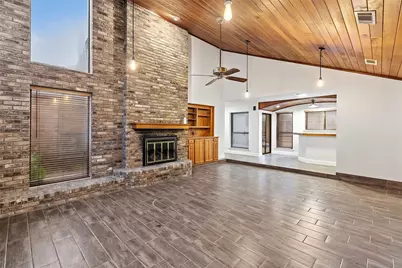
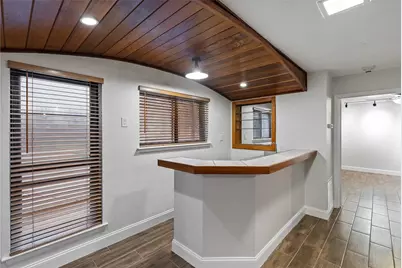
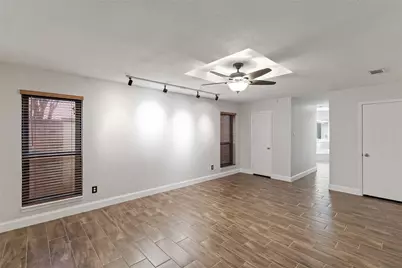
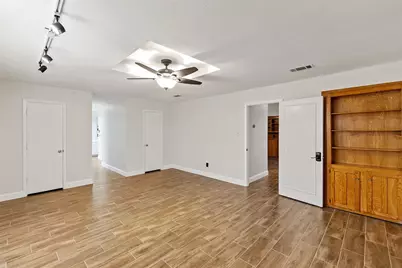
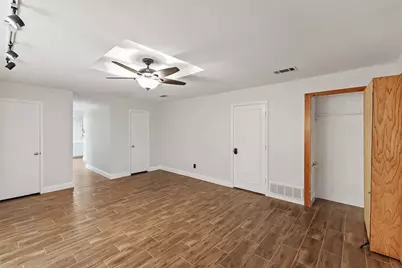
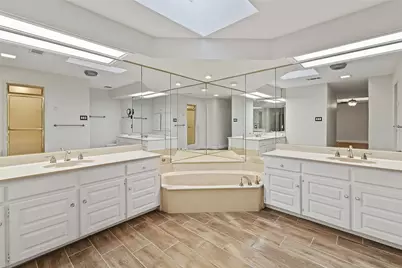
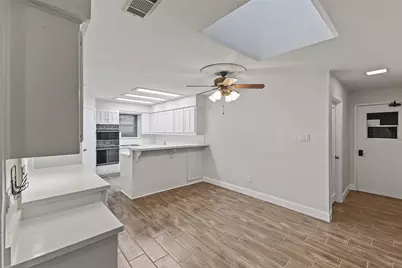
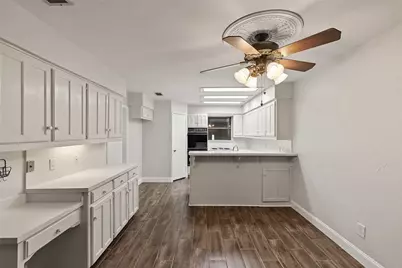
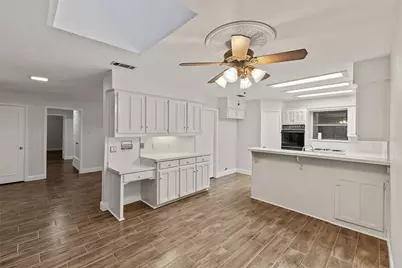
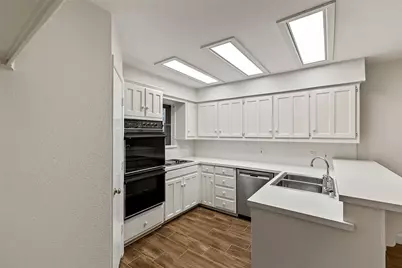
- Interior Features: Cathedral Ceiling(s), Dry Bar, Decorative/Designer Lighting Fixtures, Double Vanity, Eat-in Kitchen, Pantry, Smart Home, Vaulted Ceiling(s), Walk-In Closet(s)
- Fireplace: Yes
- Number of Fireplaces: 1
- Fireplace(s): Gas, Living Room, Wood Burning
- Appliances: Double Oven, Dishwasher, Electric Cooktop, Electric Water Heater, Disposal, Microwave, Tankless Water Heater
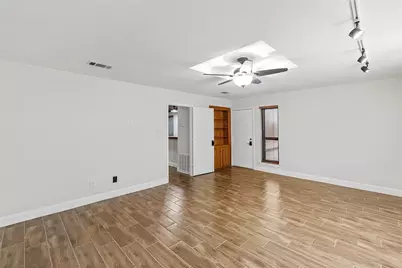
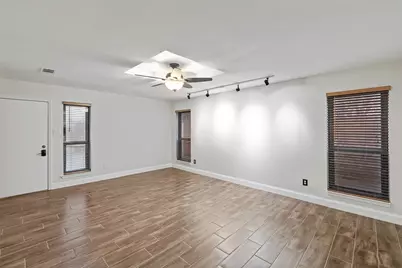
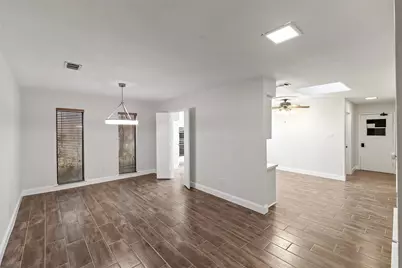
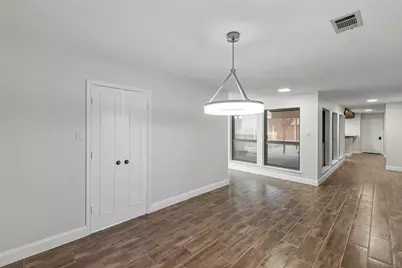
- Flooring: Wood
Rooms
- Total Bathrooms: 4
- Full Bathrooms: 3
- Half Bathrooms: 1
- Laundry: Washer Hookup, Dryer Hookup, ElectricDryer Hookup, Laundry in Utility Room
Additional Information
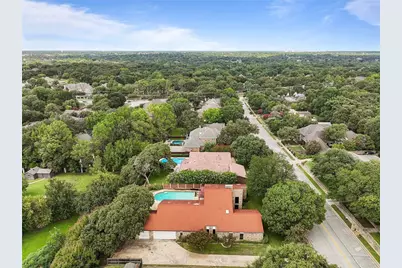
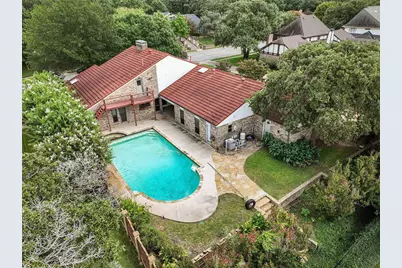
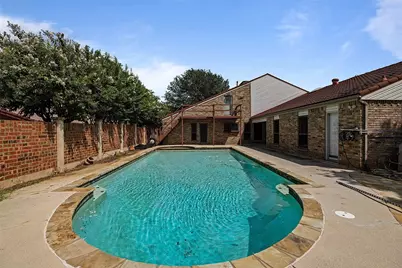
- Pool: Yes
- Pool Description: Above Ground, Gunite, In Ground, Pool
- Security/Safety: Security System, Smoke Detector(s)
- Equipment: None
Exterior
- Exterior Features: Deck
- Porch/Patio/Deck: Covered, Deck
Parking
- Garage: Yes
- Attached garage: Yes
- Garage Spaces: 3
- Covered Spaces: 3
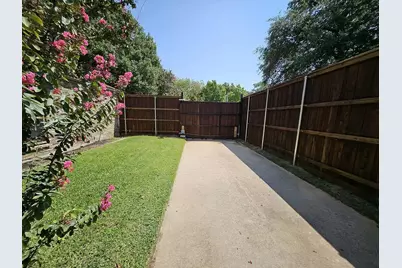
- Parking Features: Covered, Driveway, Electric Gate
Location
- County: Tarrant
- Subdivision: Bedford Estates Add
- Driving Directions: Forest Ridge to Cummings to Ashbury
School Information
- Elem School District: Hurst-Euless-Bedford ISD
- Midd School District: Hurst-Euless-Bedford ISD
- High School District: Hurst-Euless-Bedford ISD
- Elementary School: Spring Garden
- Middle School: Harwood
- High School: Trinity
Community
- Association: Yes
- Assoc. Name: Residents
Heating & Cooling
- Central air: Yes
- Air Conditioning: Yes
- Cooling Type: Central Air
- Heating Type: Central, Electric
Utilities
- Sewer: Public Sewer
- Water: Public
- Utility Description: Sewer Available, Water Available
Structural Information
- Property Detached: Yes
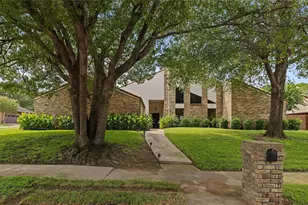
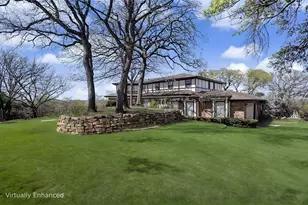
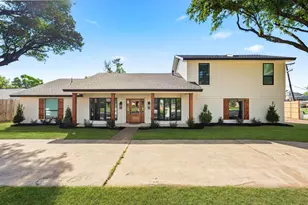
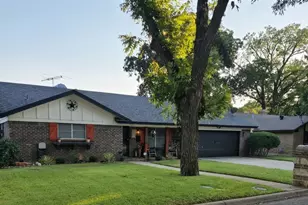
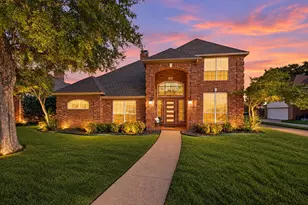
- Architectural Style: Ranch, Detached
- Structure Type: House
- Detached/Attached: Detached
- Construction: Brick
- Roof: Metal
- Windows: Window Coverings
- Stories/Levels: 1
- Living Area: 3,344 Sq. Ft.
- Year Built: 1979
- Property Condition: Resale
Lot Features
- Lot Size (Acres): 0.356
- Lot Size (Sq. Ft.): 15,507.36
- Topography: Hill
- Lot Features: Interior Lot, Rolling Slope
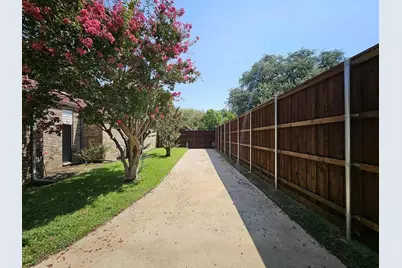
- Fencing (Description): Gate, Wood
Financial Considerations
- For Sale/Rent/Lease: For Sale
- Tax Amount: $11,082
- Terms: Cash, Conventional, FHA, VA Loan
Disclosures and Reports
- Legal Description: BEDFORD ESTATES ADDITION BLOCK 7 LOT 27
- Property ID: 132993
- Block: 7
- Lot Number: 27
Listed by Scott Real Estate, Jeffrey Gilpin