This is a carousel with tiles that activate property listing cards. Use the previous and next buttons to navigate.
1/39
$367,900 Just Listed
This is a carousel with tiles that activate property listing cards. Use the previous and next buttons to navigate.
1/39
Property Description
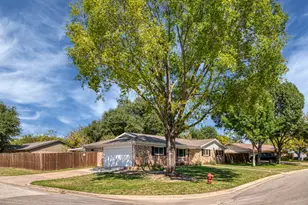
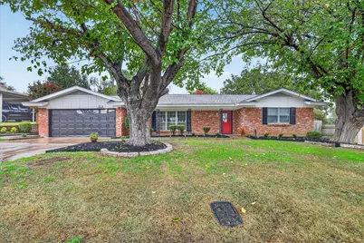
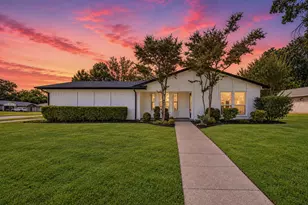
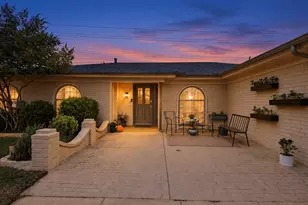
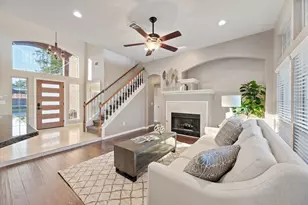
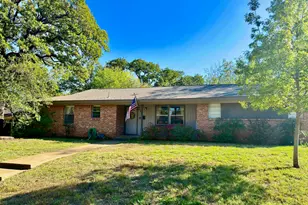
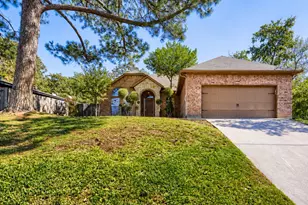
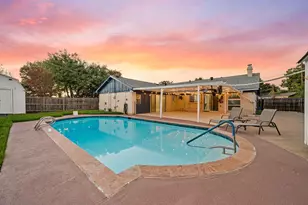
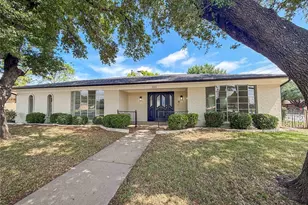
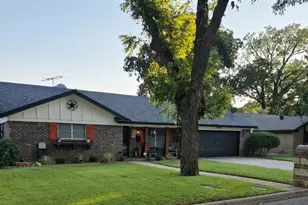
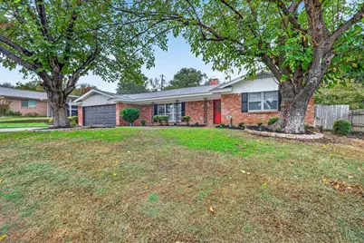
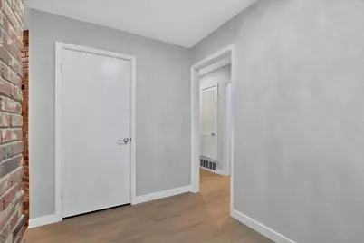
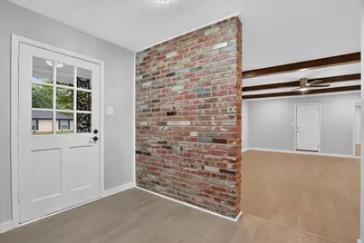
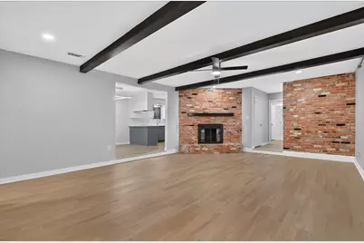
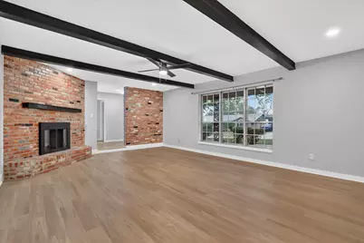
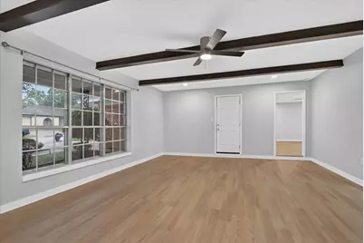
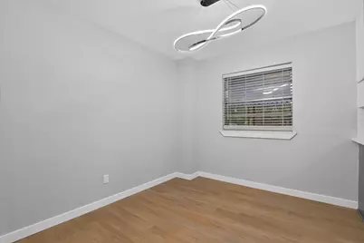
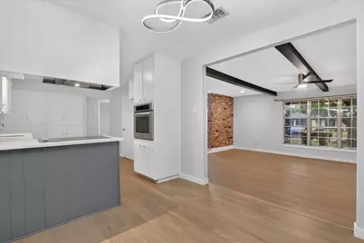
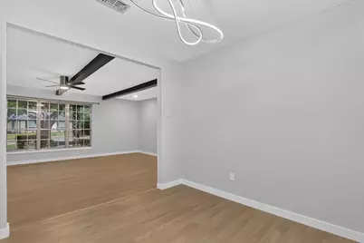
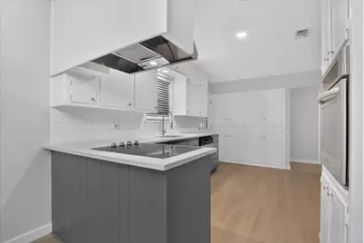
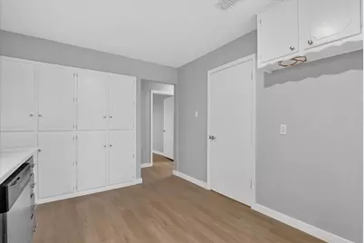
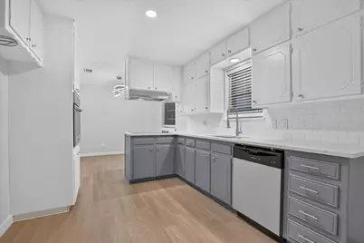
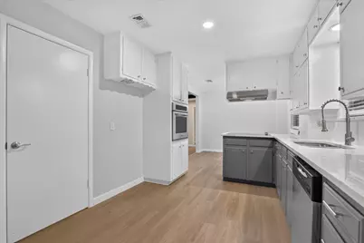
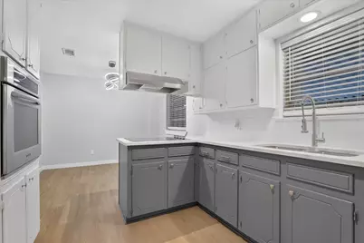
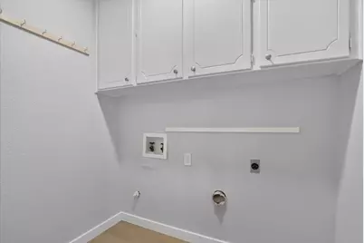
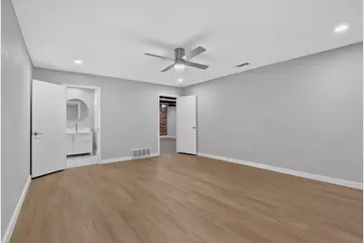
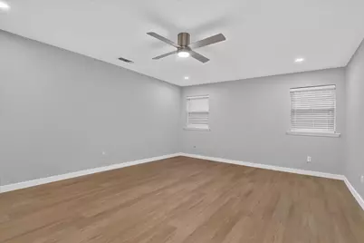
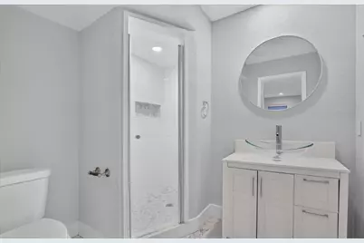
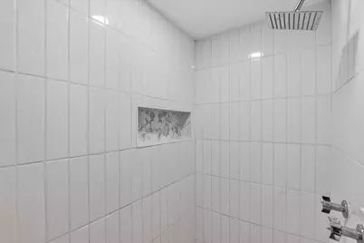
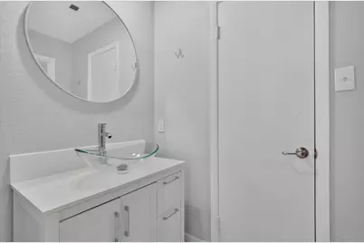
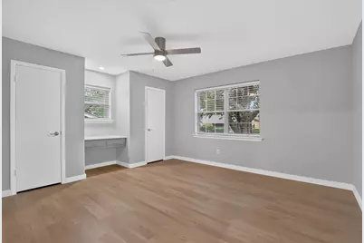
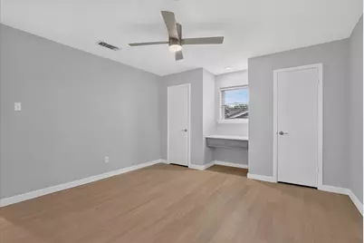
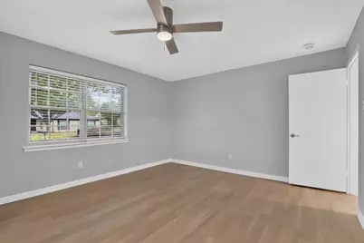
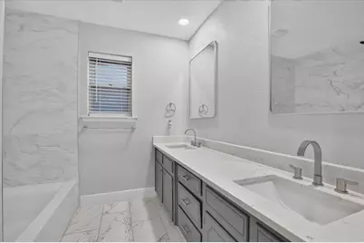
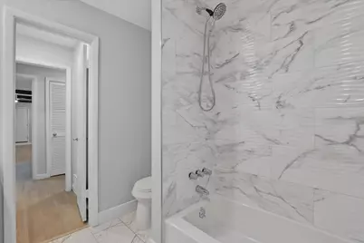
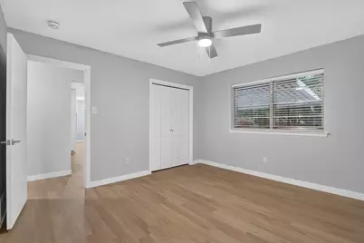
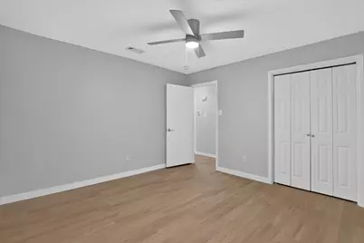
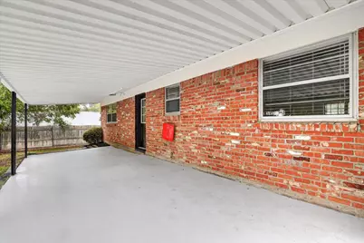
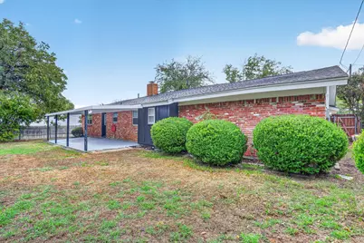
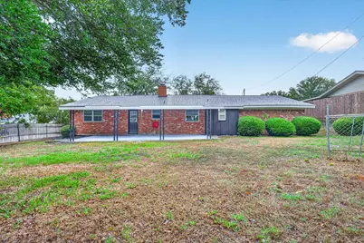
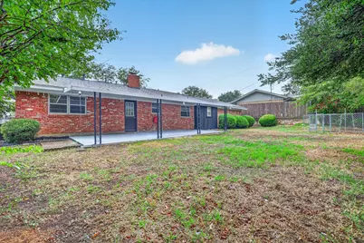
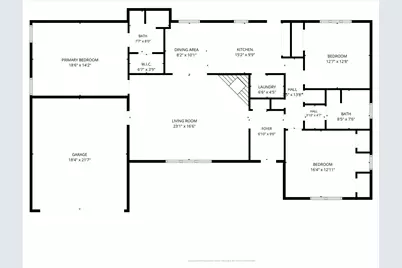
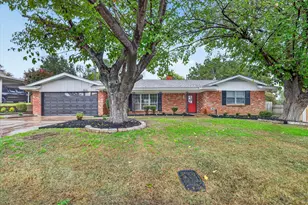
Beautifully Updated Bedford Home with Modern Finishes! Welcome to 913 Queens Way in Bedford! This beautifully refreshed 3-bedroom, 2-bathroom home offers approximately 1,820 square feet of living space with numerous recent updates throughout. The interior features brand-new flooring, doors, lighting, and fixtures, along with an upgraded kitchen and bathrooms, creating a fresh, modern feel. Major improvements include a new water heater installed in October 2026, an updated electrical panel, fresh interior paint, and newly enhanced front-yard landscaping. The roof was replaced in 2023 by a previous owner, and the furnace and air conditioning system were also replaced or updated by a previous owner. New interconnected smoke and carbon monoxide detectors were installed in October 2026 for added peace of mind. Conveniently located in Bedford, this home offers access to nearby schools, shopping, dining, and everyday conveniences. The nearby high school has also undergone recent renovations, and a community clubhouse is within walking distance. With its extensive cosmetic updates, refreshed interior, and convenient location, this home is a wonderful opportunity for buyers seeking a move-in-ready property with modern touches. Schedule your showing and come see all this home has to offer!
Full Property Details
Full Property Details for 913 Queens Way
General
- Price: $367,900
- Taxes: $4,872
- Status: Active
- Type: Single Family
- Source: NTREIS
- MLS ID: 21425207
- Updated: Today (10/31/2026)
- Added to Site: Today
Interior
- Interior Features: Decorative/Designer Lighting Fixtures, Eat-in Kitchen, Granite Counters, Walk-In Closet(s)
- Fireplace: Yes
- Number of Fireplaces: 1
- Fireplace(s): Gas, Glass Doors, Gas Log, Gas Starter, Living Room
- Appliances: Dishwasher, Electric Cooktop, Electric Oven, Electric Range, Disposal, Gas Water Heater, Vented Exhaust Fan
Rooms
Bathrooms
- Total Bathrooms: 2
- Full Bathrooms: 2
Bedrooms
- Total Bedrooms: 3
Parking
- Garage: Yes
- Attached garage: Yes
- Garage Spaces: 2
- Carports: Yes
- Carport Spaces: 2
- Covered Spaces: 2
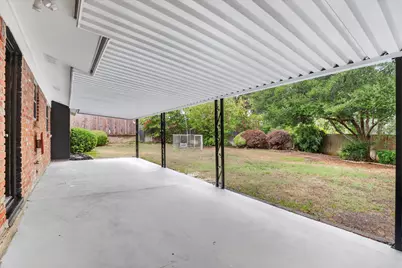
- Parking Features: Covered, Door-Single, Driveway, Garage Faces Front, Garage, Garage Door Opener
Location
- County: Tarrant
- Subdivision: Stonegate Add
- Driving Directions: From TX-183 W, take Exit Bedford Rd-Brown Trl. Turn Right onto Stonegate Dr North. Turn Left onto Queens Way. The second house on your Right.
School Information
- Elem School District: Hurst-Euless-Bedford ISD
- Midd School District: Hurst-Euless-Bedford ISD
- High School District: Hurst-Euless-Bedford ISD
- Elementary School: Shadybrook
- Middle School: Bedford
- High School: Bell
Heating & Cooling
- Central air: Yes
- Air Conditioning: Yes
- Cooling Type: Central Air, Ceiling Fan(s), Electric
- Heating Type: Central, Fireplace(s)
Utilities
- Sewer: Public Sewer
- Water: Public
- Utility Description: Electricity Available, Electricity Connected, Natural Gas Available, Sewer Available, Separate Meters, Water Available
Structural Information
- Property Detached: Yes
- Architectural Style: Detached
- Structure Type: House
- Detached/Attached: Detached
- Stories/Levels: 1
- Living Area: 1,820 Sq. Ft.
- Year Built: 1969
Lot Features
- Lot Size (Acres): 0.216
- Lot Size (Sq. Ft.): 9,408.96
Financial Considerations
- For Sale/Rent/Lease: For Sale
- Tax Amount: $4,872
Disclosures and Reports
- Legal Description: STONEGATE ADDITION-BEDFORD BLOCK 24 LOT 51
- Property ID: 2963671
- Block: 24
- Lot Number: 51
Listed by Uruk Realty, Ana Mahdi
Get Pre-Approved Today
Schools
Schools serving 913 Queens Way
School District:Hurst-Euless-Bedford Independent School District
| Name | Grades | Distance |
|---|---|---|
Shady Brook Elementary School 2601 Shady Brook Drive, Bedford, TX 76021 | PK-6 | 0.6 mi |
Bedford Junior High School 325 Carolyn Drive, Bedford, TX 76021 | 7-9 | 1.1 mi |
Bell High School 1601 Brown Trail, Hurst, TX 76054 | 10-12 | 0.4 mi |
Disclaimer:
School attendance boundaries provided by ATTOM Data Solutions and are for reference only. Contact the school directly to verify enrollment eligibility.
Price & Sales History for 913 Queens Way
Date
Details
Price
Change
Source
10/31/2026
Listed
$367,900
—
MLS
Disclaimer: Historical sales information is derived from public records provided by the county offices. Information is not guaranteed and should be independently verified.
Tax History
Tax History for 913 Queens Way
Year
Property Taxes
Change
Tax Assessment
Change
2025
$847
-9%
$241,360
—
2023
$926
—
$241,360
-4%
2023
$926
-46%
$250,743
17%
2022
$1,706
2%
$213,865
8%
2021
$1,670
-1%
$198,108
-8%
2020
$1,682
-59%
$215,423
28%
2018
$4,084
-7%
$168,105
-9%
2019
$4,397
20%
$184,916
21%
2017
$3,655
9%
$152,823
10%
2016
$3,361
7%
$138,930
10%
2015
$3,140
8%
$126,300
—
2013
$2,907
—
$126,300
10%
2013
$2,907
—
$115,200
—
Disclaimer: Historical tax information is derived from public records provided by the county offices. Information is not guaranteed and should be independently verified.
Estimate the Cost
Estimate the Cost for 913 Queens Way
913 Queens Way, Bedford, TX 76021 (MLS# 21425207) is a Single Family property with 3 bedrooms and 2 full bathrooms. 913 Queens Way is currently listed for $367,900 and was received on October 31, 2026. Want to learn more about 913 Queens Way? Do you have questions about finding other Single Family real estate for sale in Bedford? You can browse all Bedford real estate or contact a Coldwell Banker agent to request more information.