![[Address not provided], Bedford, TX 76021 - Photo 2](https://m1.cbhomes.com/p/699/21367740/6a05Bb42E59044B/pds23tp.webp)
![[Address not provided], Bedford, TX 76021 - Photo 3](https://m.cbhomes.com/p/699/21367740/9E22629bd23C463/pds23tp.webp)
![[Address not provided], Bedford, TX 76021 - Photo 4](https://m1.cbhomes.com/p/699/21367740/586e307032EF4D6/pds23tp.webp)
![[Address not provided], Bedford, TX 76021 - Photo 5](https://m.cbhomes.com/p/699/21367740/d26629D67F0E493/pds23tp.webp)
![[Address not provided], Bedford, TX 76021 - Photo 6](https://m1.cbhomes.com/p/699/21367740/B70390B61B954Dc/pds23tp.webp)
![[Address not provided], Bedford, TX 76021 - Photo 7](https://m.cbhomes.com/p/699/21367740/a246fc384535451/pds23tp.webp)
![[Address not provided], Bedford, TX 76021 - Photo 8](https://m1.cbhomes.com/p/699/21367740/12f5B95A46a24A1/pds23tp.webp)
![[Address not provided], Bedford, TX 76021 - Photo 9](https://m.cbhomes.com/p/699/21367740/dbf2a527Fa7047C/pds23tp.webp)
![[Address not provided], Bedford, TX 76021 - Photo 10](https://m1.cbhomes.com/p/699/21367740/79A4BD85cD61461/pds23tp.webp)
![[Address not provided], Bedford, TX 76021 - Photo 11](https://m.cbhomes.com/p/699/21367740/dC832E4d663d434/pds23tp.webp)
![[Address not provided], Bedford, TX 76021 - Photo 12](https://m1.cbhomes.com/p/699/21367740/d6e903959De24Aa/pds23tp.webp)
![[Address not provided], Bedford, TX 76021 - Photo 13](https://m.cbhomes.com/p/699/21367740/7f340ba0b357465/pds23tp.webp)
![[Address not provided], Bedford, TX 76021 - Photo 14](https://m1.cbhomes.com/p/699/21367740/f65e8612898B462/pds23tp.webp)
![[Address not provided], Bedford, TX 76021 - Photo 15](https://m.cbhomes.com/p/699/21367740/44bf5058AB204Cc/pds23tp.webp)
![[Address not provided], Bedford, TX 76021 - Photo 16](https://m1.cbhomes.com/p/699/21367740/C26A7Cb78F754E0/pds23tp.webp)
![[Address not provided], Bedford, TX 76021 - Photo 17](https://m.cbhomes.com/p/699/21367740/A224C3b0bC88473/pds23tp.webp)
![[Address not provided], Bedford, TX 76021 - Photo 18](https://m1.cbhomes.com/p/699/21367740/A3bB53d9abBC436/pds23tp.webp)
![[Address not provided], Bedford, TX 76021 - Photo 19](https://m.cbhomes.com/p/699/21367740/624a0Af879ae42d/pds23tp.webp)
![[Address not provided], Bedford, TX 76021 - Photo 20](https://m1.cbhomes.com/p/699/21367740/88d3D6FDd6fe41B/pds23tp.webp)
![[Address not provided], Bedford, TX 76021 - Photo 21](https://m.cbhomes.com/p/699/21367740/b25A30c9E418420/pds23tp.webp)
![[Address not provided], Bedford, TX 76021 - Photo 22](https://m1.cbhomes.com/p/699/21367740/603490301d19479/pds23tp.webp)
![[Address not provided], Bedford, TX 76021 - Photo 23](https://m.cbhomes.com/p/699/21367740/0bf19549345f447/pds23tp.webp)
![[Address not provided], Bedford, TX 76021 - Photo 24](https://m1.cbhomes.com/p/699/21367740/83e636670E3f4Ac/pds23tp.webp)
![[Address not provided], Bedford, TX 76021 - Photo 25](https://m.cbhomes.com/p/699/21367740/D58b25483e024F0/pds23tp.webp)
![[Address not provided], Bedford, TX 76021 - Photo 26](https://m1.cbhomes.com/p/699/21367740/6b39d98d73894dF/pds23tp.webp)
![[Address not provided], Bedford, TX 76021 - Photo 27](https://m.cbhomes.com/p/699/21367740/9132FE533D724a4/pds23tp.webp)
![[Address not provided], Bedford, TX 76021 - Photo 28](https://m1.cbhomes.com/p/699/21367740/Ecd40145bd364cc/pds23tp.webp)
![[Address not provided], Bedford, TX 76021 - Photo 29](https://m.cbhomes.com/p/699/21367740/A563AD1487424c2/pds23tp.webp)
![[Address not provided], Bedford, TX 76021 - Photo 30](https://m1.cbhomes.com/p/699/21367740/965b594cb156452/pds23tp.webp)
![[Address not provided], Bedford, TX 76021 - Photo 31](https://m.cbhomes.com/p/699/21367740/daFc536129F14f1/pds23tp.webp)
![[Address not provided], Bedford, TX 76021 - Photo 32](https://m1.cbhomes.com/p/699/21367740/e7813FD88632401/pds23tp.webp)
![[Address not provided], Bedford, TX 76021 - Photo 33](https://m.cbhomes.com/p/699/21367740/f13f3eCedF4f493/pds23tp.webp)
![[Address not provided], Bedford, TX 76021 - Photo 34](https://m1.cbhomes.com/p/699/21367740/8cEC155549fE495/pds23tp.webp)
![[Address not provided], Bedford, TX 76021 - Photo 35](https://m.cbhomes.com/p/699/21367740/92784c6ed3Af478/pds23tp.webp)
![[Address not provided], Bedford, TX 76021 - Photo 36](https://m1.cbhomes.com/p/699/21367740/c0a2c6C58C6a453/pds23tp.webp)
![[Address not provided], Bedford, TX 76021 - Photo 37](https://m.cbhomes.com/p/699/21367740/2d81Bf711B7E42d/pds23tp.webp)
![[Address not provided], Bedford, TX 76021 - Photo 38](https://m1.cbhomes.com/p/699/21367740/e3AB71F8501c482/pds23tp.webp)
![[Address not provided], Bedford, TX 76021 - Photo 39](https://m.cbhomes.com/p/699/21367740/cFc2c2da4d6647A/pds23tp.webp)
![[Address not provided], Bedford, TX 76021 - Photo 40](https://m1.cbhomes.com/p/699/21367740/E23d227d4dE44d6/pds23tp.webp)

Date
Details
Price
Change
Source
9/01/2026
Listed
$460,000
—
MLS
Disclaimer: Historical sales information is derived from public records provided by the county offices. Information is not guaranteed and should be independently verified.

This is a carousel with tiles that activate property listing cards. Use the previous and next buttons to navigate.
![[Address not provided], Bedford, TX 76021 - Photo 1](https://m.cbhomes.com/p/699/21367740/b03B145BCeAC473/pds23tp.webp)
$460,000 Just Listed
This is a carousel with tiles that activate property listing cards. Use the previous and next buttons to navigate.
![[Address not provided], Bedford, TX 76021 - Photo 1](https://m1.cbhomes.com/p/699/21367740/b03B145BCeAC473/pds23tp.webp)
Listed by Ebby Halliday, REALTORS, George Lynch
George Lynch
Ebby Halliday, REALTORS
817-481-5882

 NMLS#: 1598647
This is a carousel with tiles that activate property listing cards. Use the previous and next buttons to navigate.

This is a carousel with tiles that activate property listing cards. Use the previous and next buttons to navigate.
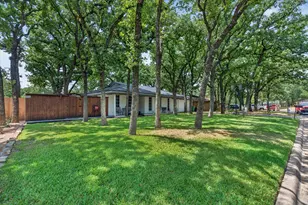
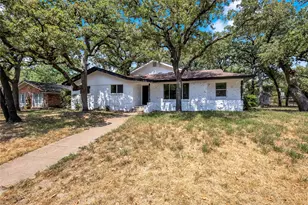
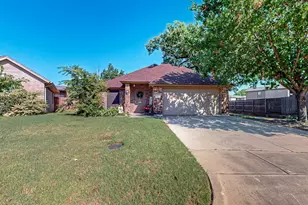
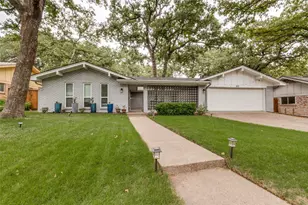
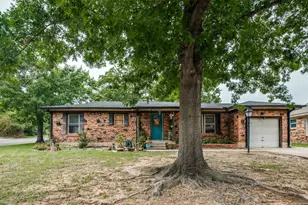
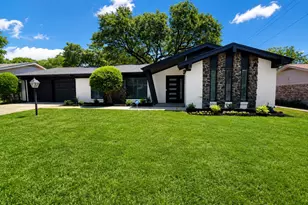
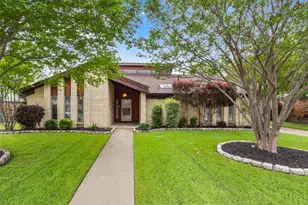
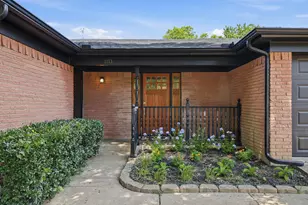
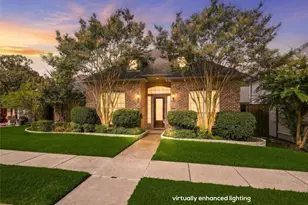
MLS# 21367740, Bedford, TX 76021 (MLS# 21367740) is a Single Family property with 3 bedrooms, 2 full bathrooms and 1 partial bathroom. MLS# 21367740 is currently listed for $460,000 and was received on September 01, 2026. Want to learn more about MLS# 21367740? Do you have questions about finding other Single Family real estate for sale in Bedford? You can browse all Bedford real estate or contact a Coldwell Banker agent to request more information.