This is a carousel with tiles that activate property listing cards. Use the previous and next buttons to navigate.
1/39
$315,000
This is a carousel with tiles that activate property listing cards. Use the previous and next buttons to navigate.
1/39
Property Description
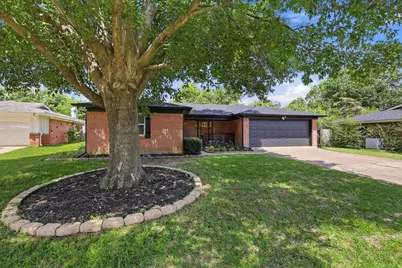
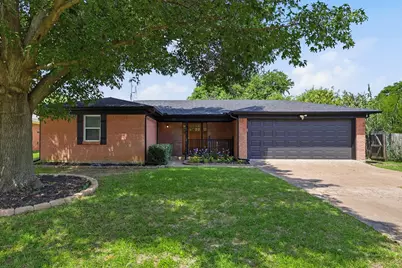
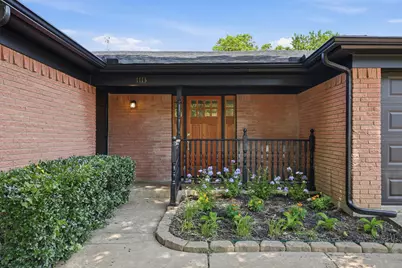
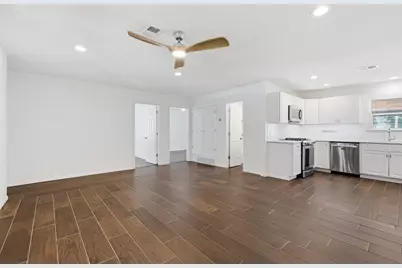
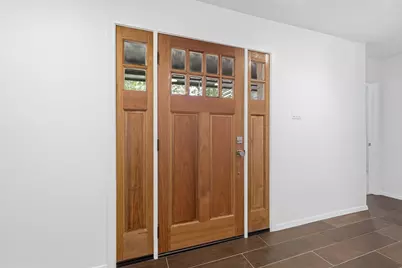
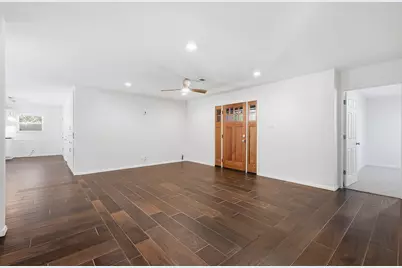
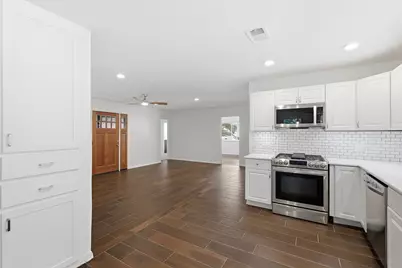
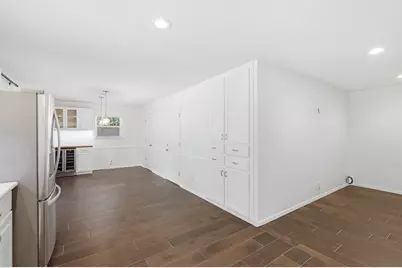
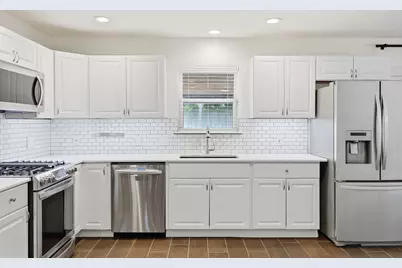
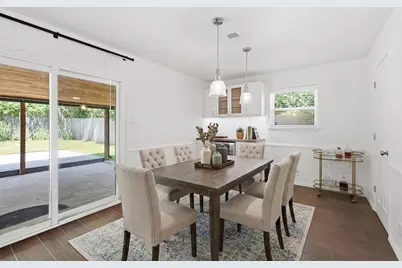
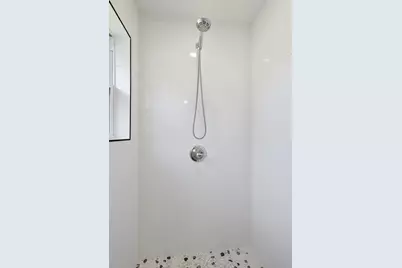
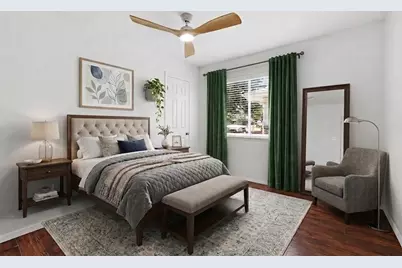
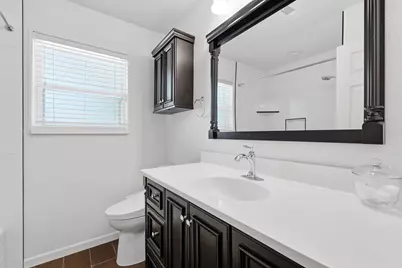
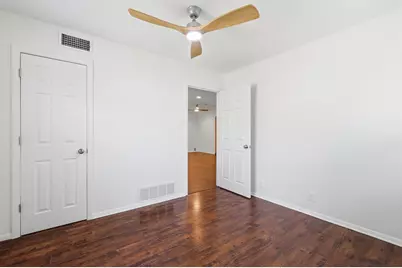
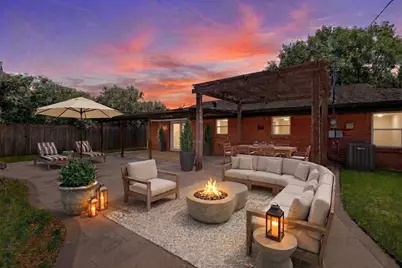
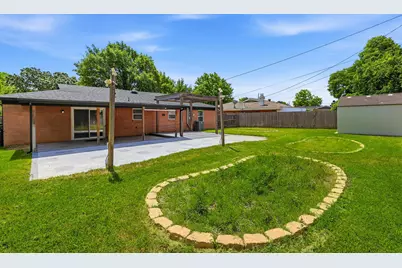
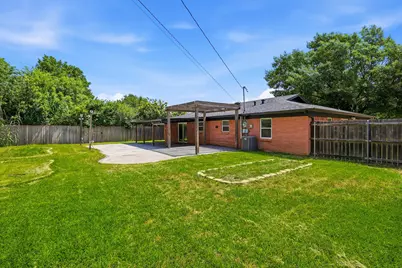
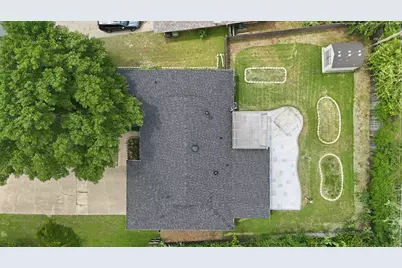
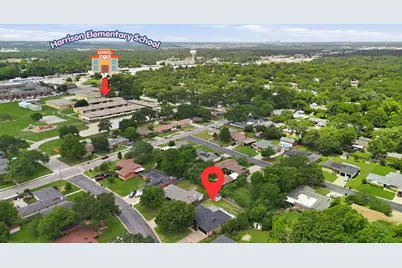
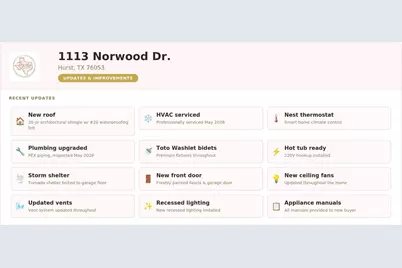
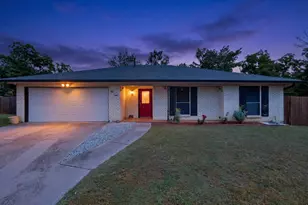
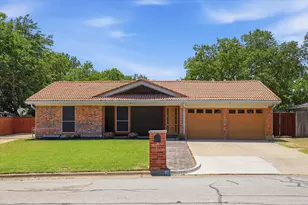
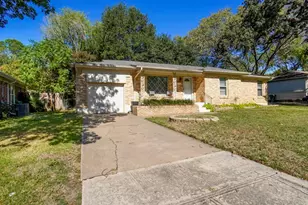
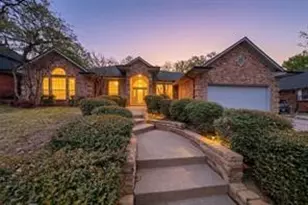
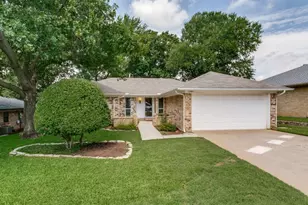
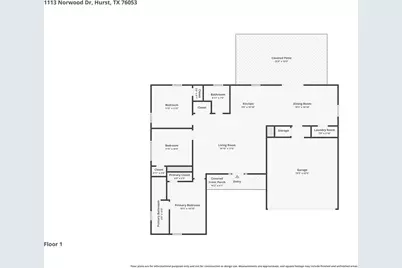
Brand new 30-year roof. Updated plumbing. Nest thermostat, recessed lighting, new ceiling fans, updated vents, and a tornado shelter bolted into the garage floor. That's the short version. The longer version: these sellers have been thorough. Every system is labeled. Every manual is organized and waiting for whoever's next. It's the kind of house where you open a closet and find the paperwork already sorted - which tells you a lot about how the rest of it has been cared for. The 3 bed, 2 bath sits on an oversized lot with real curb appeal and a new front door that stops people mid-driveway. Out back, the yard is genuinely massive - a huge partially covered patio built for entertaining, plus a storage shed in mint condition and garden plots ready to go if that's your thing. Quiet, tree-lined street, walking distance to Harrison Elementary. If you're buying your first home, this is about as easy as it gets. If you're an investor, rental comps in the area support around $2,500 per month, so it can start working for you right away. Nothing to do but move in. MAJOR price drop just happened putting us under the competition - come see it!
Full Property Details
Full Property Details for 1113 Norwood Dr
General
- Price: $315,000
- Taxes: $5,638
- Status: Active
- Type: Single Family
- Source: NTREIS
- MLS ID: 21289787
- Updated: 9/6/2026
- Added to Site: 100 day(s) ago
Interior
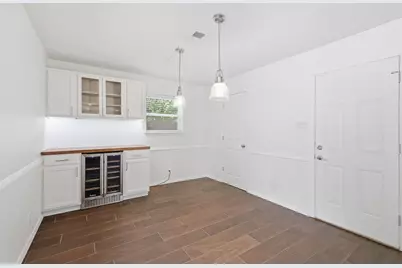
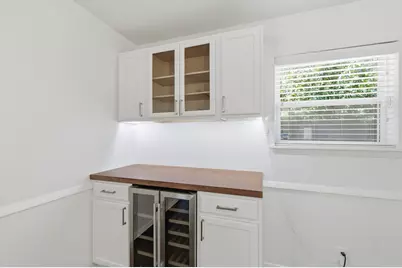
- Interior Features: Built-in Features, Dry Bar, Open Floorplan, Pantry
- Appliances: Dryer, Dishwasher, Gas Cooktop, Gas Oven, Gas Range, Gas Water Heater, Microwave, Refrigerator, Washer
- Flooring: Tile
Rooms
Bathrooms
- Total Bathrooms: 2
- Full Bathrooms: 2
Bedrooms
- Total Bedrooms: 3
Other Rooms
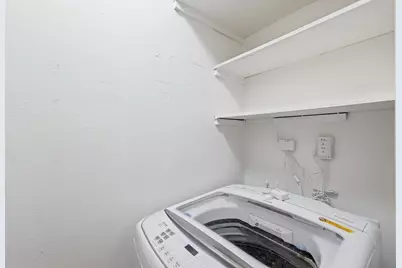
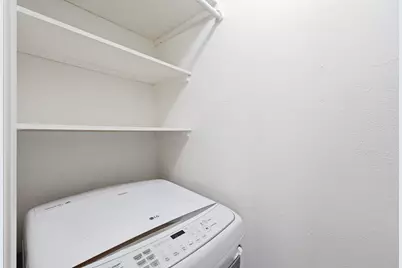
- Laundry: Washer Hookup, Electric Dryer Hookup
Additional Information
- Pool: Yes
- Pool Description: None, Other
- Equipment: Other
Exterior
- Exterior Features: Private Yard
- Porch/Patio/Deck: Awning(s), Covered
Parking
- Garage: Yes
- Attached garage: Yes
- Garage Spaces: 2
- Covered Spaces: 2
- Parking Features: Garage Faces Front, Garage, Garage Door Opener
Location
- County: Tarrant
- Subdivision: Mason Park Add
- Driving Directions: GPS works great!
School Information
- Elem School District: Hurst-Euless-Bedford ISD
- Midd School District: Hurst-Euless-Bedford ISD
- High School District: Hurst-Euless-Bedford ISD
- Elementary School: Harrison
- Middle School: Hurst
- High School: Bell
Heating & Cooling
- Central air: Yes
- Air Conditioning: Yes
- Cooling Type: Central Air
- Heating Type: Central
Utilities
- Sewer: Public Sewer
- Water: Public
- Utility Description: Sewer Available, Water Available
Structural Information
- Architectural Style: Traditional, Detached
- Structure Type: House
- Detached/Attached: Attached
- Construction: Brick
- Roof: Shingle
- Stories/Levels: 1
- Living Area: 1,481 Sq. Ft.
- Year Built: 1962
- Property Condition: Resale
Lot Features
- Lot Size (Acres): 0.22
- Lot Size (Sq. Ft.): 9,583.2
- Lot Size Source: Public Records
- Fencing (Description): Back Yard, Wood
Financial Considerations
- For Sale/Rent/Lease: For Sale
- Tax Amount: $5,638
- Terms: Cash, Conventional, FHA, VA Loan
Disclosures and Reports
- Legal Description: MASON PARK ADDITION BLOCK 6 LOT 9
- Property ID: 1639463
- Block: 6
- Lot Number: 9
Listed by Real Broker, LLC, Lauren Barrett

Get Pre-Approved Today
Schools
Schools serving 1113 Norwood Dr
School District:Hurst-Euless-Bedford Independent School District
| Name | Grades | Distance |
|---|---|---|
Harrison Lane Elementary School 1000 Harrison Lane, Hurst, TX 76053 | PK-6 | 0.2 mi |
Bedford Junior High School 325 Carolyn Drive, Bedford, TX 76021 | 7-9 | 1.9 mi |
Bell High School 1601 Brown Trail, Hurst, TX 76054 | 10-12 | 1.1 mi |
Disclaimer:
School attendance boundaries provided by ATTOM Data Solutions and are for reference only. Contact the school directly to verify enrollment eligibility.
Price & Sales History for 1113 Norwood Dr
Date
Details
Price
Change
Source
8/26/2026
Price Reduced
$315,000
-4.52%
MLS
8/06/2026
Price Reduced
$329,900
-4.38%
MLS
7/20/2026
Price Reduced
$345,000
-1.43%
MLS
6/24/2026
Price Reduced
$350,000
-4.11%
MLS
6/03/2026
Listed
$365,000
—
MLS
Disclaimer: Historical sales information is derived from public records provided by the county offices. Information is not guaranteed and should be independently verified.
Tax History
Tax History for 1113 Norwood Dr
Year
Property Taxes
Change
Tax Assessment
Change
2025
$3,625
12%
$267,940
—
2023
$3,247
—
$267,940
5%
2023
$3,247
-19%
$254,842
13%
2022
$4,025
4%
$224,921
4%
2021
$3,887
9%
$215,432
26%
2020
$3,563
-12%
$171,544
1%
2019
$4,067
2%
$169,062
4%
2018
$3,975
6%
$162,409
6%
2017
$3,757
3%
$153,198
7%
2016
$3,637
48%
$143,744
52%
2015
$2,461
-1%
$94,600
—
2014
$2,481
-1%
$94,600
—
2013
$2,495
—
$94,600
—
Disclaimer: Historical tax information is derived from public records provided by the county offices. Information is not guaranteed and should be independently verified.
Estimate the Cost
Estimate the Cost for 1113 Norwood Dr
1113 Norwood Drive, Hurst, TX 76053 (MLS# 21289787) is a Single Family property with 3 bedrooms and 2 full bathrooms. 1113 Norwood Drive is currently listed for $315,000 and was received on June 03, 2026. Want to learn more about 1113 Norwood Drive? Do you have questions about finding other Single Family real estate for sale in Hurst? You can browse all Hurst real estate or contact a Coldwell Banker agent to request more information.