

This is a carousel with tiles that activate property listing cards. Use the previous and next buttons to navigate.
1/17
$369,900 Just Listed
This is a carousel with tiles that activate property listing cards. Use the previous and next buttons to navigate.
1/17
Property Description
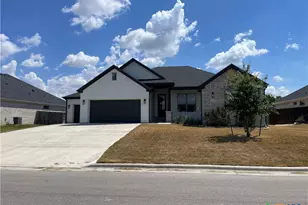
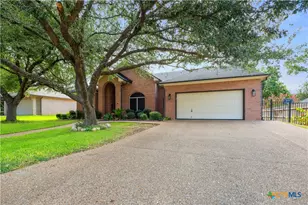
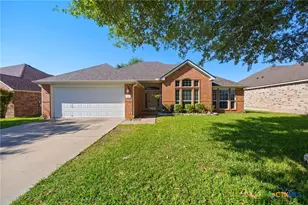
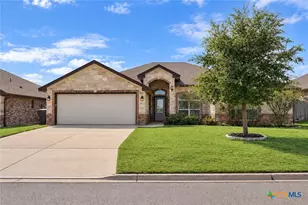
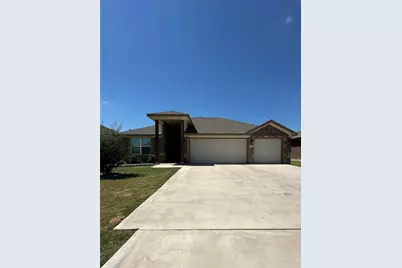
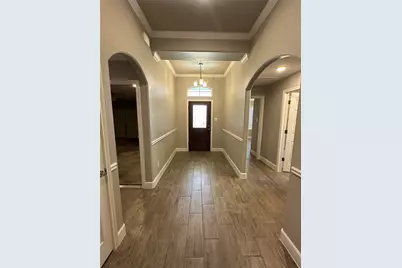
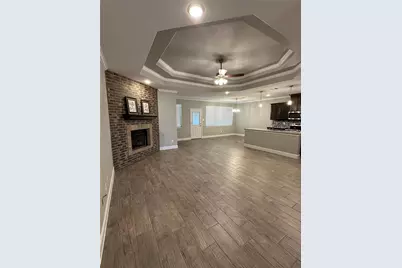
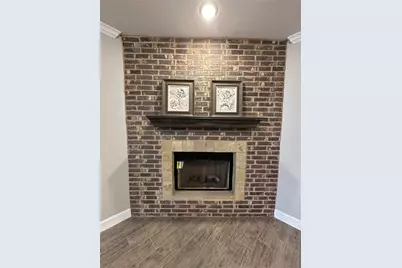
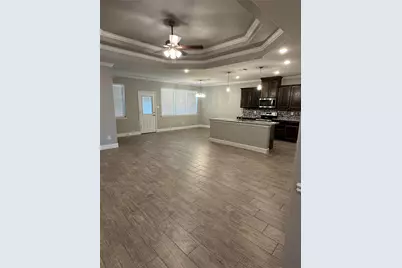
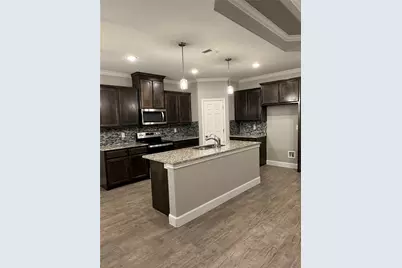
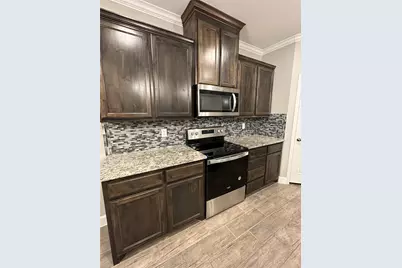
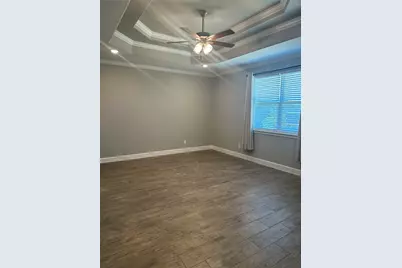
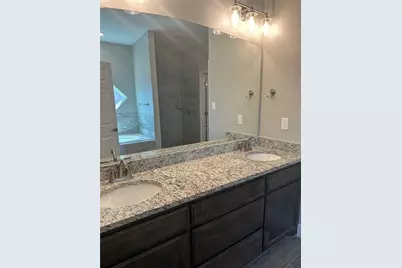
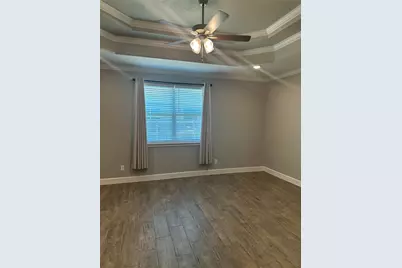
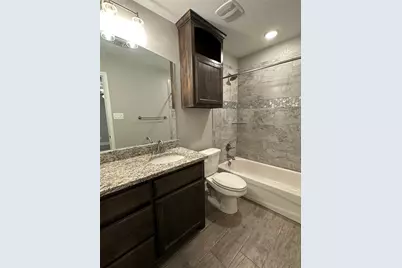
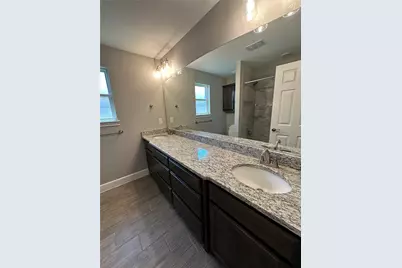
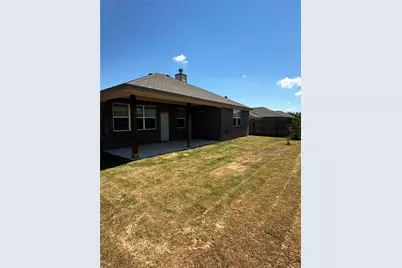
Combining classic brick-and-stone charm with 2,177 square feet of effortless single-story living, this Belton gem delivers instant curb appeal with its covered porch and massive three-car garage. Inside, high-end touches like tray ceilings, crown molding, and a stunning floor-to-ceiling brick fireplace frame a bright, open space designed for entertaining. The dream kitchen shines with granite countertops, a large island, stainless steel appliances, and dark wood cabinetry, while the spa-inspired bathrooms feature double vanities and a deep soaking tub. Top it off with a fully fenced, private backyard and a covered patio made for weekend relaxation. Come see it and tour it yourself today!
Full Property Details
Full Property Details for 2652 Cowgirl Trl
General
- Price: $369,900
- HOA FEE: $20/month
- HOA FEE FREQ.: Annually
- Taxes: $7,044 (2026)
- Status: Active
- Type: Single Family
- Source: Austin_MLS
- MLS ID: 7866133
- Updated: 9/3/2026
- Added to Site: 5 day(s) ago
Interior
- Interior Features: Breakfast Bar, Built-in Features, Tray Ceiling(s), Ceiling Fan(s), Chandelier, Crown Molding, Double Vanity, Entrance Foyer, Eat-in Kitchen, Granite Counters, Kitchen Island, Open Floorplan, Pantry, Stone Counters, Recessed Lighting, Soaking Tub, Walk-In Closet(s)
- Fireplace: Yes
- Number of Fireplaces: 1
- Fireplace(s): Electric, Living Room
- Appliances: Dishwasher, Exhaust Fan, Electric Oven, Electric Range, Electric Water Heater, Disposal, Microwave, Plumbed For Ice Maker, Range, Range Hood, Stainless Steel Appliance(s), VentedExhaust Fan
- Flooring: Carpet, Tile
Rooms
Bathrooms
- Total Bathrooms: 3
- Full Bathrooms: 3
Bedrooms
- Total Bedrooms: 4
- Bedrooms Main: 4
Additional Information
- Shared Amenities: Curbs
- Security/Safety: Smoke Detector(s)
Exterior
- Exterior Features: Private Yard
- Porch/Patio/Deck: Covered, Front Porch, Patio, Porch
Parking
- Garage: Yes
- Garage Spaces: 3
- Covered Spaces: 3
- Total Spaces: 3
- Parking Features: Attached, Concrete, Driveway, Garage Faces Front, Garage, Garage Door Opener, Oversized
Location
- Area: BT
- County: Bell
- Subdivision: Hubbard Branch Add Ph
- Driving Directions: Directions: From FM 93 / W Hwy 190, turn South onto Chisholm Trail Pkwy, turn Left onto Cowgirl Trl, house will be on your Left.
- Direction Faces: West
School Information
- Elem School District: Belton ISD
- Midd School District: Belton ISD
- High School District: Belton ISD
- Elementary School: Hubbard Branch
- Middle School: South Belton
- High School: Belton
Community
- Association: Yes
- Assoc. Name: Hubbard Branch HOA
- Assoc. Fees Include: Common Area Maintenance
Heating & Cooling
- Central air: Yes
- Air Conditioning: Yes
- Cooling Type: Central Air, Electric
- Heating Type: Central, Electric
Utilities
- Sewer: Public Sewer
- Water: Public
- Cable Available: Yes
- Utility Description: Cable Available, Electricity Available, Phone Available
Structural Information
- Detached/Attached: Detached
- Construction: Brick, Stone
- Roof: Composition, Shingle
- Windows: Blinds, Drapes
- Stories/Levels: 1
- Square Feet: 2,177
- Sq. Ft. Source: Public Records
- Living Area: 2,177 Sq. Ft.
- Year Built: 2021
- Year Built Source: Public Records
- Property Condition: Resale
Additional Structures
- Other Structures: None
Lot Features
- Lot Size (Acres): 0.1659
- Lot Size (Sq. Ft.): 7,226.6
- Fence: Yes
- Lot Features: Interior Lot
- Fencing (Description): Back Yard, Fenced, Privacy, Wood
Financial Considerations
- Association Fee: $240
- Assoc Fee Freq.: Annually
- Assessment Amount: $361,599
- Tax Amount: $7,044.33
- Tax Year: 2026
- Terms: Cash, Conventional, FHA, VA Loan
Disclosures and Reports
- Special Conditions: Standard
- Legal Description: HUBBARD BRANCH ADDITION PHASE ONE, BLOCK 002, LOT 0020
- Disclosures/Reports: Seller Disclosure
- Property ID: 756581464
- Block: 2
- Lot Number: 20
Listed by Real Broker, LLC
Get Pre-Approved Today
Schools
Schools serving 2652 Cowgirl Trl
School District:Belton Independent School District
| Name | Grades | Distance |
|---|---|---|
Belton Middle 1704 Sparta Road, Belton, TX 76513 | 6-8 | 4.3 mi |
Belton High School 600 Lake Road, Belton, TX 76513 | 9-12 | 4.5 mi |
Disclaimer:
School attendance boundaries provided by ATTOM Data Solutions and are for reference only. Contact the school directly to verify enrollment eligibility.
Price & Sales History for 2652 Cowgirl Trl
Date
Details
Price
Change
Source
8/31/2026
Listed
$369,900
—
MLS
Disclaimer: Historical sales information is derived from public records provided by the county offices. Information is not guaranteed and should be independently verified.

Tax History
Tax History for 2652 Cowgirl Trl
Year
Property Taxes
Change
Tax Assessment
Change
2025
$7,257
6%
$350,308
—
2023
$6,834
—
$350,308
2%
2023
$6,834
4%
$341,835
18%
2022
$6,576
1050%
$290,449
1110%
2021
$572
31%
$24,000
33%
2020
$436
523%
$18,000
567%
2019
$70
—
$2,700
—
Disclaimer: Historical tax information is derived from public records provided by the county offices. Information is not guaranteed and should be independently verified.
Estimate the Cost
Estimate the Cost for 2652 Cowgirl Trl
2652 Cowgirl Trail, Belton, TX 76513 (MLS# 7866133) is a Single Family property with 4 bedrooms and 3 full bathrooms. 2652 Cowgirl Trail is currently listed for $369,900 and was received on August 31, 2026. Want to learn more about 2652 Cowgirl Trail? Do you have questions about finding other Single Family real estate for sale in Belton? You can browse all Belton real estate or contact a Coldwell Banker agent to request more information.