This is a carousel with tiles that activate property listing cards. Use the previous and next buttons to navigate.
1/36
$320,000 Just Listed
This is a carousel with tiles that activate property listing cards. Use the previous and next buttons to navigate.
1/36
Property Description
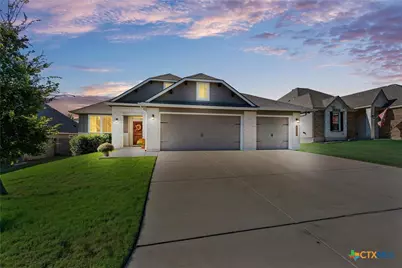
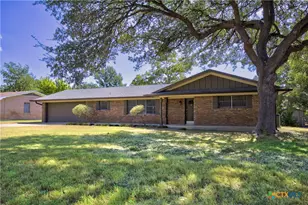
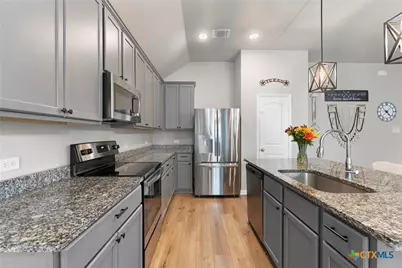
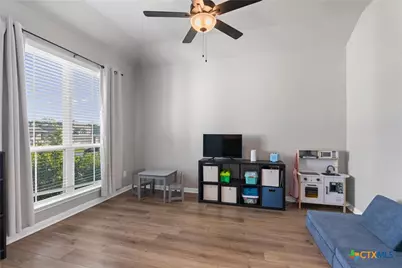
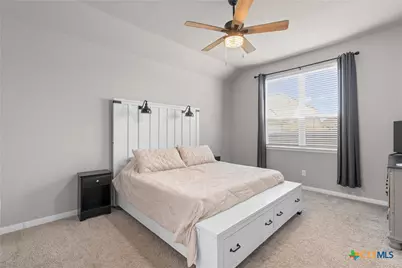
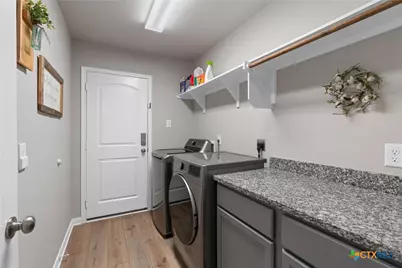
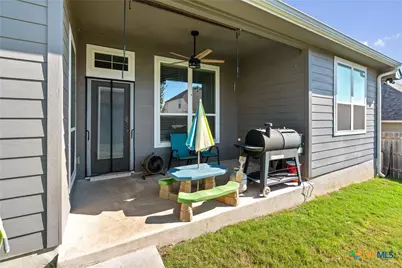
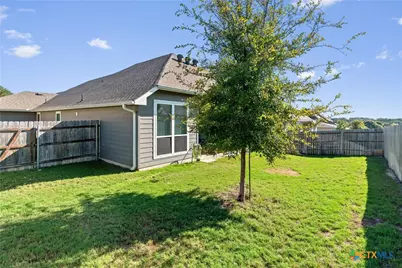
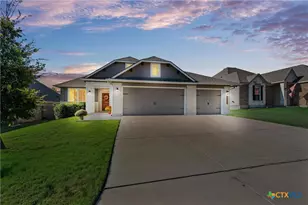
Imagine starting your morning with coffee on the covered back patio, spending the day in a home where everything has its place, and ending the evening with a little well-deserved downtime. With thoughtful upgrades, distinctive details, and a hard-to-find 3-car garage, this 3-bedroom, 2-bath home offers plenty of reasons to take a closer look. Offering 1,906 square feet, the open-concept layout connects the living, kitchen, and dining spaces for an easy flow from everyday routines to gatherings with family and friends. The kitchen features abundant cabinetry and storage, while the designated dining area gives meals a place of their own. Need a little space to focus? The dedicated study, framed by French doors, is ready for working from home, managing daily tasks, or creating a space all your own. Bedrooms two and three bring added personality with custom board-and-batten wall designs that give each room a distinctive touch. The primary bathroom invites you to slow down, with a garden soaking tub, an upgraded and extended walk-in shower, extended counter with dual sinks, and dual walk-in closets offering generous storage. Outside, full gutters, a full sprinkler system, and a covered back patio add practical value and make outdoor living more enjoyable. The laundry room features extra counter space and storage, leading directly to the upgraded, spacious 3-car garage-an especially appealing feature for anyone needing room for vehicles, hobbies, equipment, or extra storage. Conveniently located approximately 21 miles from Fort Hood, 48 miles from Waco, and 61 miles from downtown Austin, this home offers access to destinations throughout Central Texas. From the custom interior details to the functional upgrades throughout, this home brings together comfort, character, and everyday convenience in a way that deserves to be experienced in person.
Full Property Details
Full Property Details for 4152 Aransas Dr
General
- Price: $320,000
- HOA FEE: $40/month
- HOA FEE FREQ.: Quarterly
- Status: Active
- Type: Single Family
- Source: Central_Texas_MLS
- MLS ID: 627289
- Updated: Today (10/13/2026)
- Added to Site: Today
Interior
- Number of Rooms: 2
- Interior Features: Ceiling Fan(s), Double Vanity, Entrance Foyer, Home Office, Multiple Closets, Open Floorplan, Pull Down Attic Stairs, Tub Shower, Walk-In Closet(s), Granite Counters, Kitchen Island, Kitchen/Family Room Combo, Pantry
- Fireplace(s): None
- Appliances: Dishwasher, Electric Range, Disposal, Microwave, Oven, Water Softener Owned
- Flooring: Luxury Vinyl Plank, Tile
Rooms
Bathrooms
- Total Bathrooms: 2
- Full Bathrooms: 2
Bedrooms
- Total Bedrooms: 3
Other Rooms
- Laundry: Inside, Laundry Room
Exterior
- Exterior Features: Porch, Rain Gutters
- Porch/Patio/Deck: Covered, Porch
Parking
- Garage: Yes
- Garage Spaces: 3
Location
- County: Bell
- Driving Directions: From Austin, take I-35 North toward Belton. Take Exit 286 and turn left (west). Turn right onto FM-1660 and continue for approximately 5 miles. Turn right onto Three Creeks Blvd and continue through the first roundabout, taking the 3rd exit. At the second roundabout, take the 3rd exit again. Turn right onto Aransas Dr. The property will be on the right.
School Information
- Elem School District: Belton ISD
- Midd School District: Belton ISD
- High School District: Belton ISD
- Elementary School: Chisholm Trail
- Middle School: South Belton
- High School: Belton High School
Community
- Association: Yes
- Assoc. Name: Three Creeks Residential Community, Inc.
Heating & Cooling
- Central air: Yes
- Air Conditioning: Yes
- Cooling Type: Central Air, Electric
- Heating Type: Central, Electric
Utilities
- Sewer: Public Sewer
- Water: Public
- Utility Description: Electricity Available, Trash Collection Public
Structural Information
- Architectural Style: Traditional
- Construction: Brick, HardiPlank Type
- Roof: Composition, Shingle
- Stories/Levels: 1
- Square Feet: 1,906
- Sq. Ft. Source: Appraiser
- Living Area: 1,906 Sq. Ft.
- Year Built: 2021
- Year Built Source: Assessor
- Property Condition: Resale
Lot Features
- Lot Size (Acres): 0.1653
- Fencing (Description): Back Yard, Wood
Financial Considerations
- Association Fee: $120
- Assoc Fee Freq.: Quarterly
- Terms: Cash, Conventional, FHA, VA Loan
Disclosures and Reports
- Documents Avail.: Disclosure(s), Seller's Property Disclosure, Survey
- Legal Description: THREE CREEKS PHASE VII, BLOCK 001, LOT 0028
- Property ID: 505249
- Block: 1
- Lot Number: 28
Listed by CB&A Realtors
Get Pre-Approved Today
Schools
Schools serving 4152 Aransas Dr
School District:Belton Independent School District
| Name | Grades | Distance |
|---|---|---|
Chisholm Trail Elementary School 1082 South Wheat Road, Belton, TX 76513 | K-5 | 1.9 mi |
South Belton Middle School 805 Sagebrush, Belton, TX 76513 | 6-8 | 2.3 mi |
Belton High School 600 Lake Road, Belton, TX 76513 | 9-12 | 4.5 mi |
Disclaimer:
School attendance boundaries provided by ATTOM Data Solutions and are for reference only. Contact the school directly to verify enrollment eligibility.
Price & Sales History for 4152 Aransas Dr
Date
Details
Price
Change
Source
10/10/2026
Listed
$320,000
—
MLS
Disclaimer: Historical sales information is derived from public records provided by the county offices. Information is not guaranteed and should be independently verified.

Tax History
Tax History for 4152 Aransas Dr
Year
Property Taxes
Change
Tax Assessment
Change
2024
$6,254
-2%
$328,058
-3%
2023
$6,352
—
$336,847
-3%
2023
$6,352
2%
$345,545
30%
2022
$6,204
—
$266,551
—
Disclaimer: Historical tax information is derived from public records provided by the county offices. Information is not guaranteed and should be independently verified.
Estimate the Cost
Estimate the Cost for 4152 Aransas Dr
4152 Aransas Drive, Belton, TX 76513 (MLS# 627289) is a Single Family property with 3 bedrooms and 2 full bathrooms. 4152 Aransas Drive is currently listed for $320,000 and was received on October 13, 2026. Want to learn more about 4152 Aransas Drive? Do you have questions about finding other Single Family real estate for sale in Belton? You can browse all Belton real estate or contact a Coldwell Banker agent to request more information.