


This is a carousel with tiles that activate property listing cards. Use the previous and next buttons to navigate.
1/11
$329,000 Just Listed
This is a carousel with tiles that activate property listing cards. Use the previous and next buttons to navigate.
1/11
Property Description
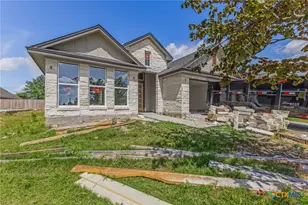
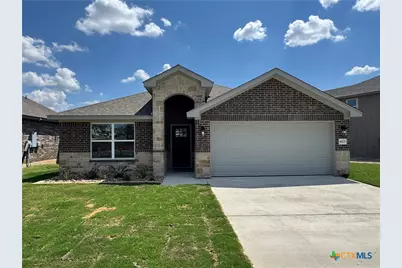
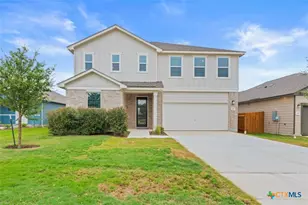
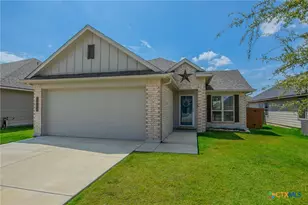
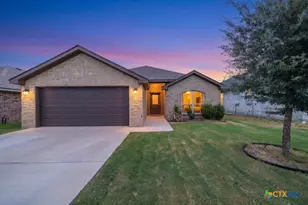
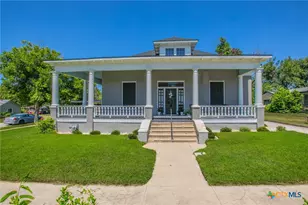
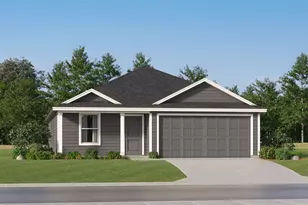
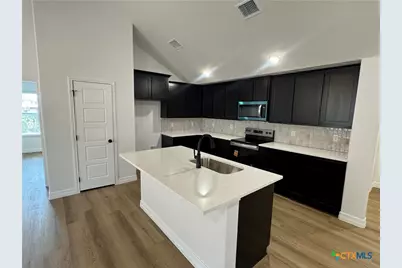
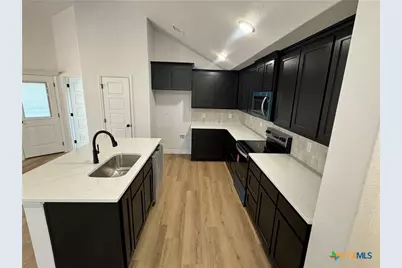
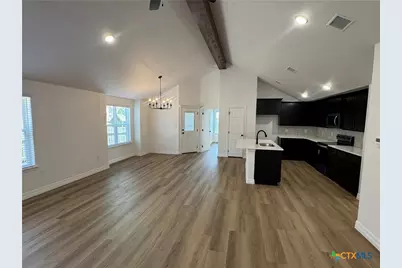
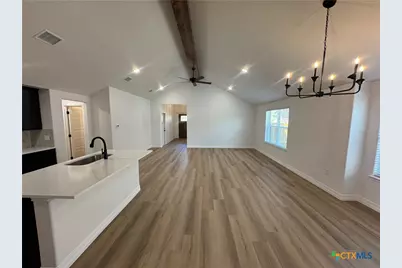
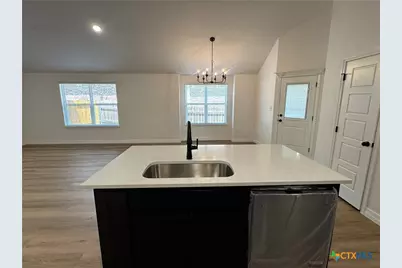
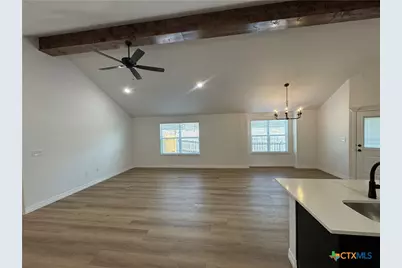
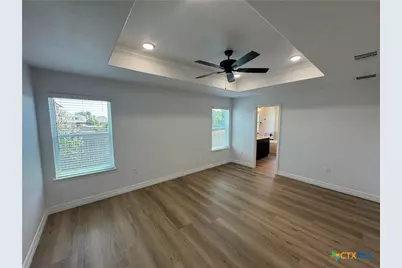
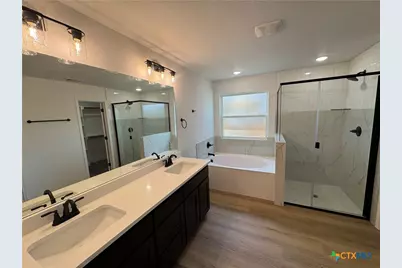
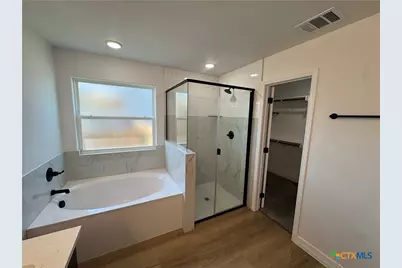
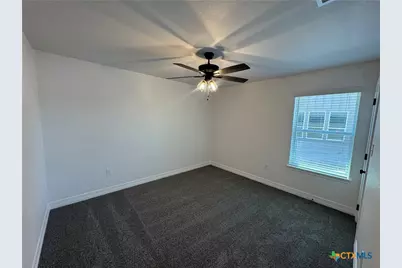
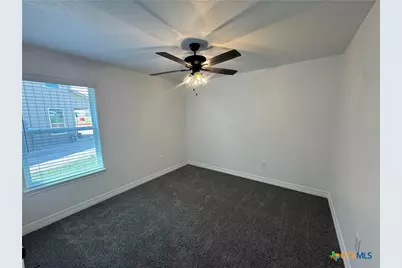
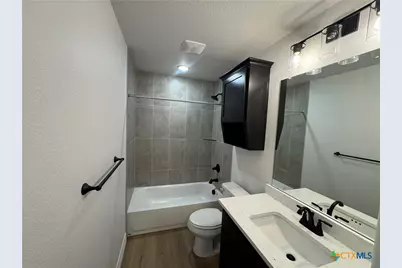
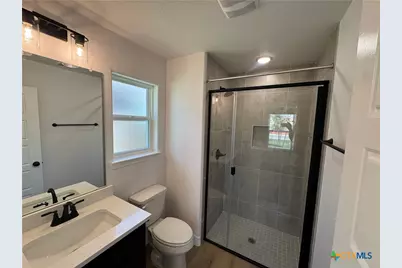
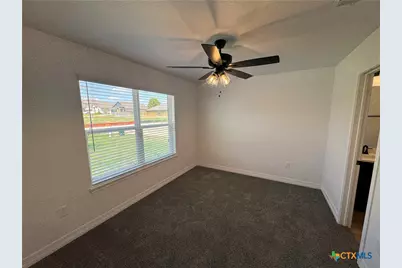
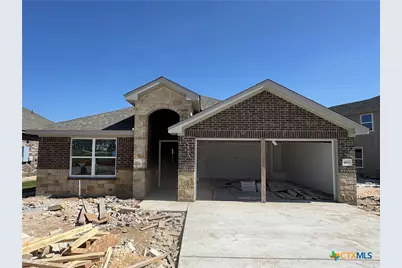
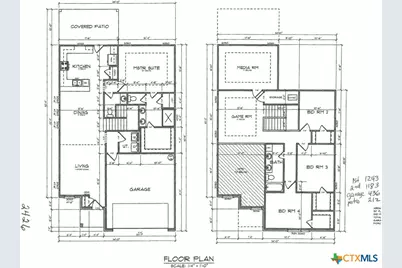
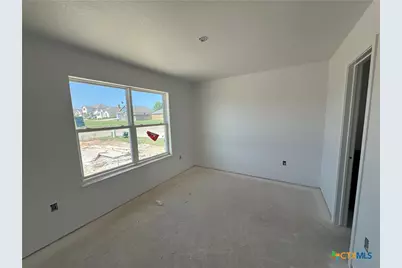
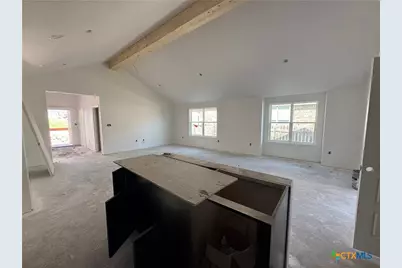
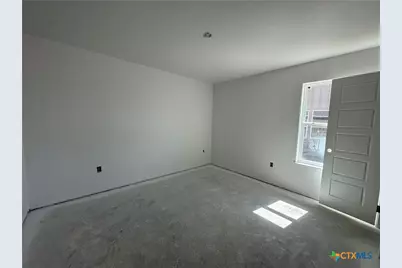
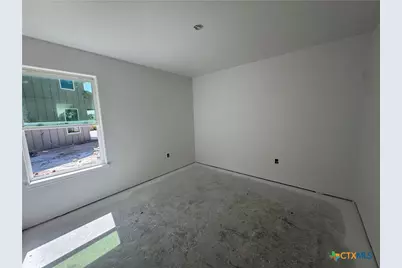
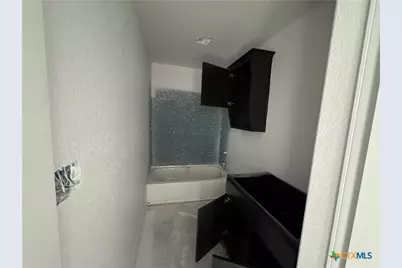
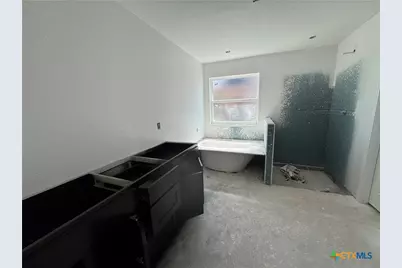
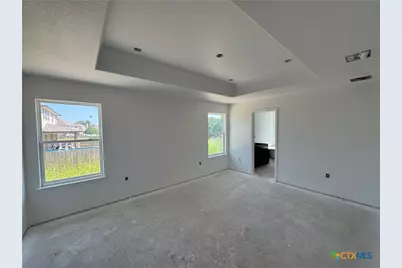
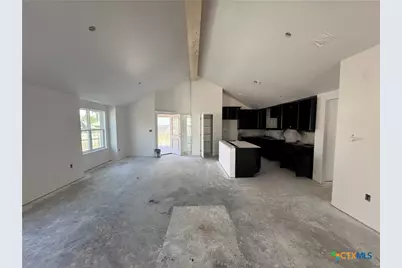
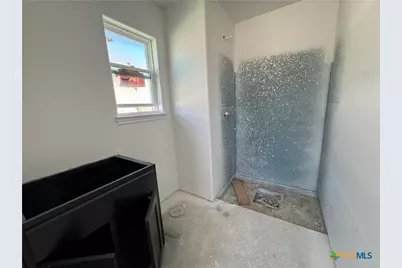
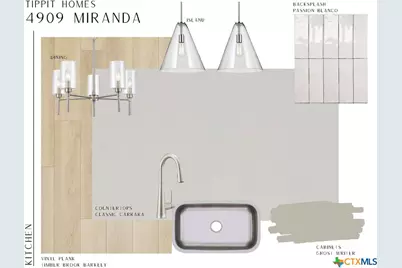
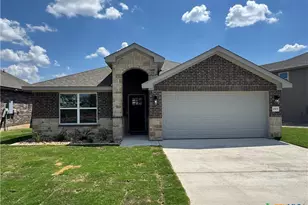
Discover the perfect blend of elegance, space, and lifestyle at this stunning Tippit Homes masterpiece in the highly sought-after Three Creeks community of Belton, TX. Boasting 4 bedrooms, 3 full bathrooms, and a 2-car garage, this thoughtfully designed home features a rare second master suite with its own private bath - ideal for guests, multigenerational living, or a luxurious home office. Step into the heart of the home where an expansive open-concept kitchen with a large eat-up island flows seamlessly into the dining and living areas - the ultimate setup for entertaining family and friends. Vaulted and tray ceilings, custom backsplash, and beautiful finishes create an airy, upscale feel throughout. This is no ordinary production home. Tippit Homes delivers exceptional quality you can feel: 4-sides brick masonry, custom framing, granite countertops throughout, tile shower pans, full-sized laundry room, generous walk-in closets, and ceiling fans in every room. The oversized backyard patio backs directly to peaceful green space that will never have future neighbors - your own private retreat. Nestled in Three Creeks, you'll enjoy miles of jogging trails, a community park, pavilion, playground, and direct access to the Lampasas River.
Full Property Details
Full Property Details for 4905 Miranda Dr
General
- Price: $329,000
- HOA FEE: $40/month
- HOA FEE FREQ.: Annually
- Status: Active
- Type: Single Family
- Source: Central_Texas_MLS
- MLS ID: 620463
- Updated: 7/23/2026
- Added to Site: 1 day(s) ago
Interior
- Number of Rooms: 1
- Interior Features: Beamed Ceilings, Built-in Features, Tray Ceiling(s), Ceiling Fan(s), Crown Molding, High Ceilings, Multiple Primary Suites, Pull Down Attic Stairs, Vaulted Ceiling(s), Walk-In Closet(s), Breakfast Bar, Custom Cabinets, Granite Counters, Kitchen Island, Kitchen/Family Room Combo, Kitchen/Dining Combo, Pantry, Walk-In Pantry
- Fireplace(s): None
- Appliances: Dishwasher, Electric Range, Disposal, Water Heater, Some Electric Appliances, Microwave
- Flooring: Carpet, Luxury Vinyl Plank
Rooms
Bathrooms
- Total Bathrooms: 3
- Full Bathrooms: 3
Bedrooms
- Total Bedrooms: 4
Other Rooms
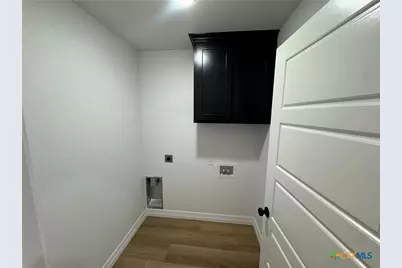
- Laundry: Washer Hookup, Electric Dryer Hookup, Laundry Room
Additional Information
- Security/Safety: Smoke Detector(s)
Exterior
- Exterior Features: Covered Patio, Porch
- Porch/Patio/Deck: Covered, Patio, Porch
Parking
- Garage: Yes
- Garage Spaces: 2
Location
- County: Bell
- Driving Directions: Three Creeks Dr to Abergavenny, then right on Lancaster, left on Miranda.
School Information
- Elem School District: Belton ISD
- Midd School District: Belton ISD
- High School District: Belton ISD
Community
- Association: Yes
- Assoc. Name: Three Creeks HOA
Heating & Cooling
- Central air: Yes
- Air Conditioning: Yes
- Cooling Type: Central Air, Electric, 1 Unit
- Heating Type: Central, Electric
Utilities
- Sewer: Public Sewer
- Water: Public
- Cable Available: Yes
- Utility Description: Cable Available, Electricity Available, Fiber Optic Available, High Speed Internet Available, Trash Collection Public
Structural Information
- Architectural Style: Traditional
- Builder: Tippit Homes
- Construction: Batts Insulation, Blown-In Insulation, Brick, Masonry
- Roof: Composition, Shingle
- Stories/Levels: 1
- Square Feet: 1,839
- Sq. Ft. Source: Appraiser
- Living Area: 1,839 Sq. Ft.
- Year Built: 2026
- Year Built Source: Assessor
- Property Condition: New Construction
Lot Features
- Lot Size (Acres): 0.1633
- Fencing (Description): Back Yard, Privacy
Financial Considerations
- Association Fee: $480
- Assoc Fee Freq.: Annually
- Terms: Cash, Conventional, FHA, Texas Vet, VA Loan
Disclosures and Reports
- Special Conditions: Builder Owned
- Legal Description: THREE CREEKS PHASE X, BLOCK 001, LOT 0001
- Property ID: 529558
- Block: 1
- Lot Number: 1
Listed by Century 21 Bill Bartlett
Get Pre-Approved Today
Schools
Schools serving 4905 Miranda Dr
School District:Belton Independent School District
| Name | Grades | Distance |
|---|---|---|
Chisholm Trail Elementary School 1082 South Wheat Road, Belton, TX 76513 | K-5 | 2.3 mi |
South Belton Middle School 805 Sagebrush, Belton, TX 76513 | 6-8 | 3 mi |
Belton High School 600 Lake Road, Belton, TX 76513 | 9-12 | 4.9 mi |
Disclaimer:
School attendance boundaries provided by ATTOM Data Solutions and are for reference only. Contact the school directly to verify enrollment eligibility.
Price & Sales History for 4905 Miranda Dr
Date
Details
Price
Change
Source
7/22/2026
Listed
$329,000
—
MLS
Disclaimer: Historical sales information is derived from public records provided by the county offices. Information is not guaranteed and should be independently verified.

Tax History
Tax History for 4905 Miranda Dr
Year
Property Taxes
Change
Tax Assessment
Change
2024
—
$40,000
—
Disclaimer: Historical tax information is derived from public records provided by the county offices. Information is not guaranteed and should be independently verified.
Estimate the Cost
Estimate the Cost for 4905 Miranda Dr
4905 Miranda Drive, Belton, TX 76513 (MLS# 620463) is a Single Family property with 4 bedrooms and 3 full bathrooms. 4905 Miranda Drive is currently listed for $329,000 and was received on July 22, 2026. Want to learn more about 4905 Miranda Drive? Do you have questions about finding other Single Family real estate for sale in Belton? You can browse all Belton real estate or contact a Coldwell Banker agent to request more information.