This is a carousel with tiles that activate property listing cards. Use the previous and next buttons to navigate.
1/37
$157,000 Just Listed
This is a carousel with tiles that activate property listing cards. Use the previous and next buttons to navigate.
1/37
Property Description
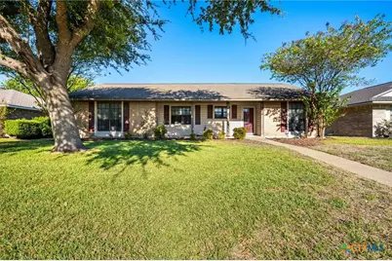
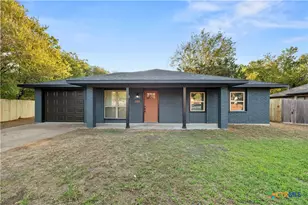
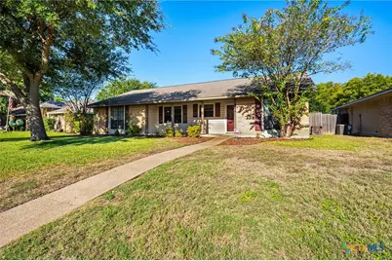
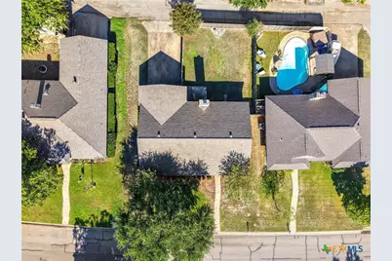
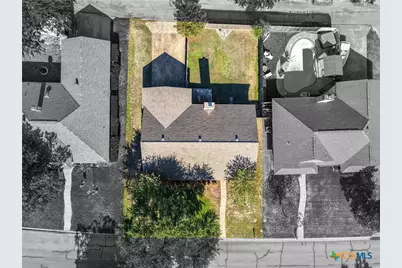
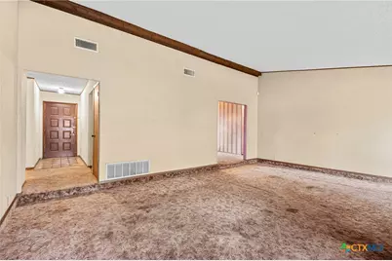
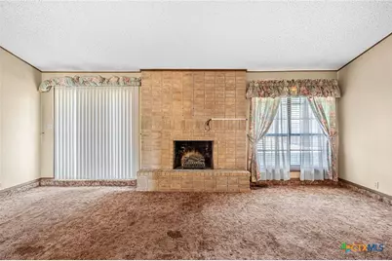
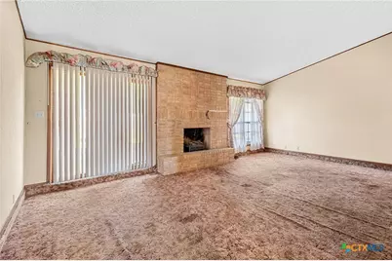
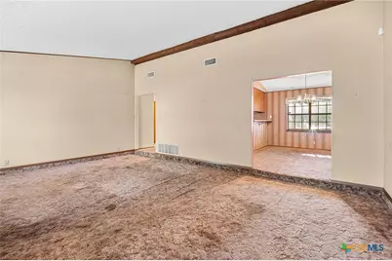
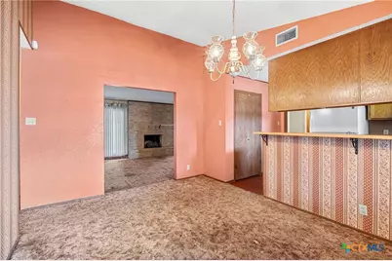
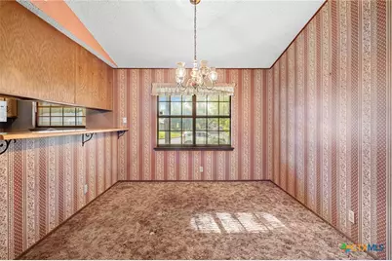
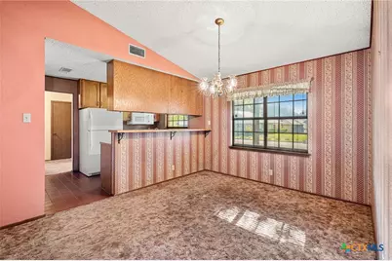
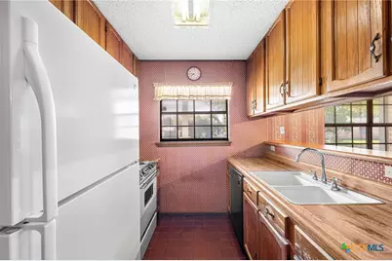
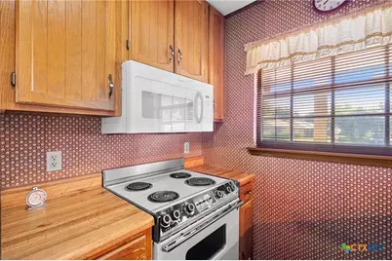
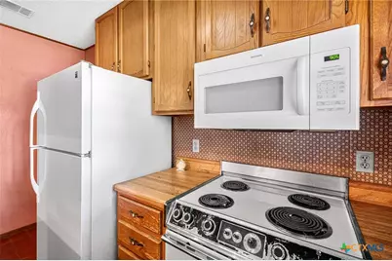
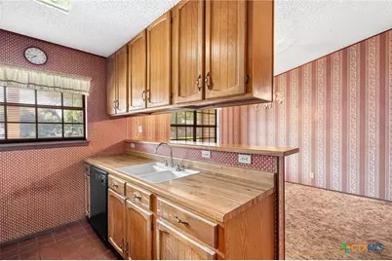
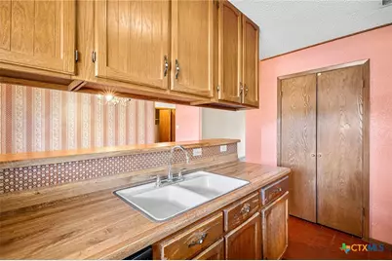
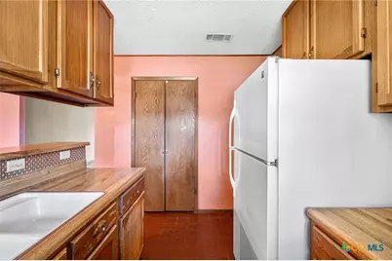
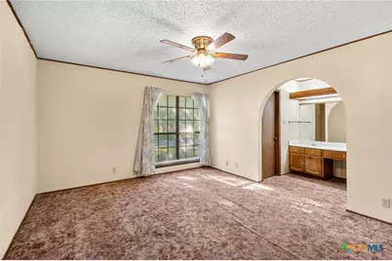
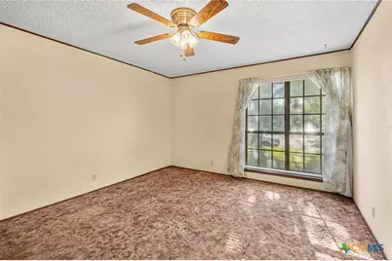
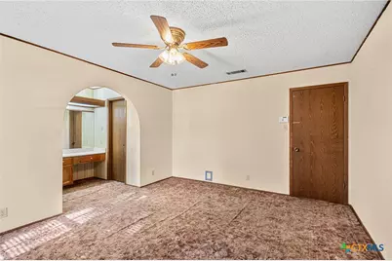
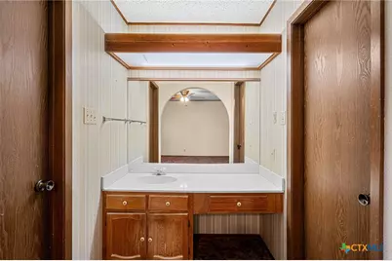
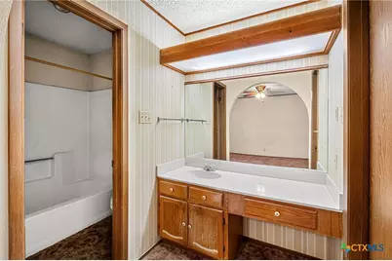
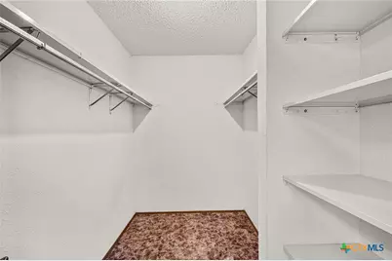
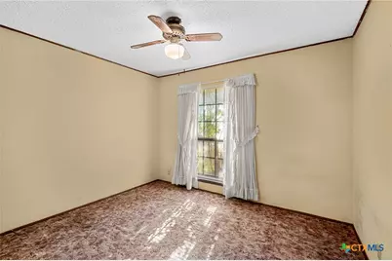
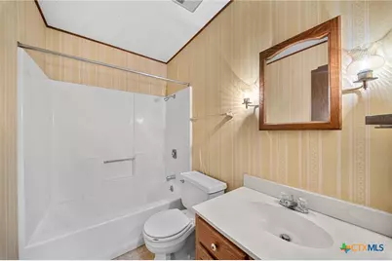
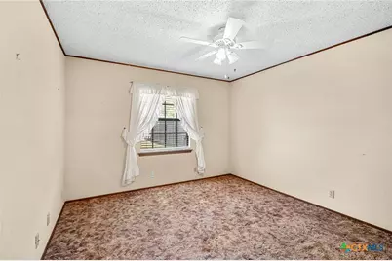
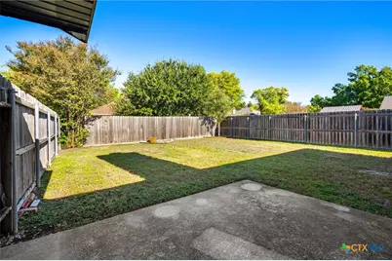
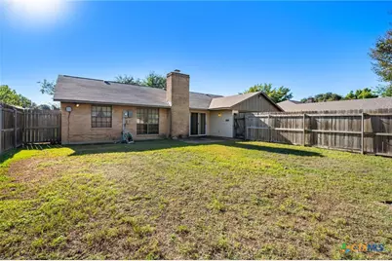
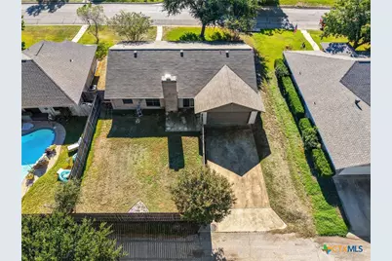
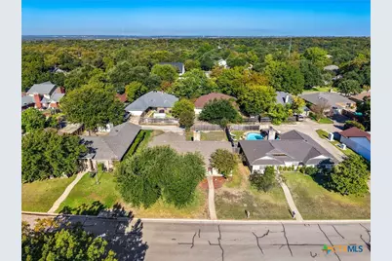
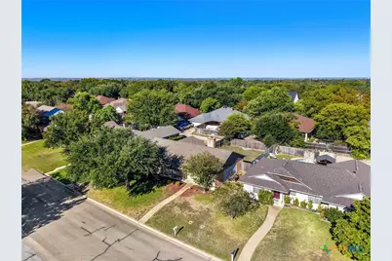
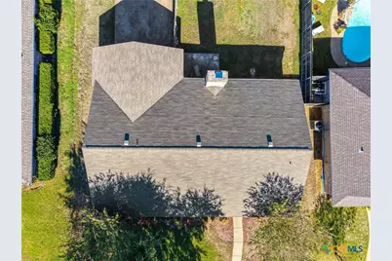
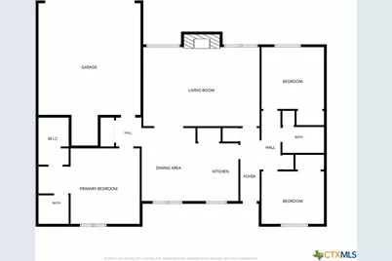
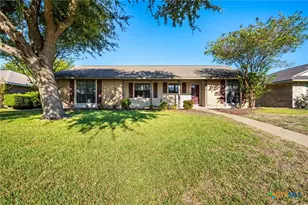
Located in the established Canyon Creek subdivision, this Jim Howell-built, 3-bedroom, 2-bath brick veneer home offers a desirable split floor plan, solid construction, and a wonderful opportunity to add your personal touches! The spacious sunken living room features a wood-burning fireplace with an electric insert, creating a cozy focal point for relaxing or entertaining. The adjoining dining area opens to the centrally located kitchen, which includes an electric range, built-in microwave, disposal, and pantry for additional storage. The primary suite offers a private ensuite bathroom with a single vanity, tub/shower combination, and walk-in closet. On the opposite side of the home, two guest bedrooms share a full bathroom featuring a single vanity and tub/shower combination, providing a comfortable and functional layout. Outside, enjoy a private, fenced backyard with a patio offering space for outdoor dining, entertaining, or simply relaxing. A rear-entry garage with convenient alley access adds to the home's appeal. With good bones, a functional floor plan, and plenty of potential for cosmetic updates, this home is a great opportunity for buyers looking to make a space truly their own! Call today for your private tour and Let US Lead You Home.
Full Property Details
Full Property Details for 4518 Buckskin Trail
General
- Price: $157,000
- Status: Active
- Type: Single Family
- Source: Central_Texas_MLS
- MLS ID: 628483
- Updated: 10/23/2026
- Added to Site: 3 day(s) ago
Interior
- Number of Rooms: 5
- Interior Features: Ceiling Fan(s), High Ceilings, Laminate Counters, Pull Down Attic Stairs, Split Bedrooms, Tub Shower, Vanity, Walk-In Closet(s), Kitchen/Dining Combo, Pantry
- Fireplace: Yes
- Number of Fireplaces: 1
- Fireplace(s): Insert, Living Room, Masonry, Wood Burning
- Appliances: Dishwasher, Electric Range, Electric Water Heater, Disposal, Some Electric Appliances, Microwave, Range
- Flooring: Carpet, Linoleum, Tile
Rooms
Bathrooms
- Total Bathrooms: 2
- Full Bathrooms: 2
Bedrooms
- Total Bedrooms: 3
Other Rooms
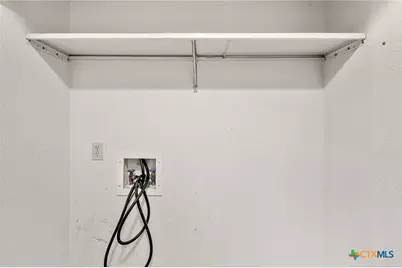
- Laundry: Washer Hookup, Electric Dryer Hookup, Inside, Laundry Closet
Additional Information
- Security/Safety: Prewired
Exterior
- Exterior Features: Patio, Private Yard
- Porch/Patio/Deck: Patio
Parking
- Garage: Yes
- Garage Spaces: 2
- Parking Features: Door-Single, Garage, Garage Faces Rear
Location
- County: Bell
- Subdivision: Canyon Creek Ph II
- Driving Directions: From IH-35, take Exit 297 toward Midway Drive. Head east on Midway Drive, turn right onto S. 31st Street, then right onto Canyon Creek Drive. Turn left onto Longhorn Trail and right onto Buckskin Trail. Continue to 4518 Buckskin Trail
School Information
- Elem School District: Temple ISD
- Midd School District: Temple ISD
- High School District: Temple ISD
Heating & Cooling
- Central air: Yes
- Air Conditioning: Yes
- Cooling Type: Central Air, Electric, 1 Unit
- Heating Type: Central, Electric
Utilities
- Sewer: Public Sewer
- Water: Public
- Utility Description: Trash Collection Public
Structural Information
- Architectural Style: Traditional
- Builder: Howell
- Construction: Brick Veneer, Vinyl Siding
- Roof: Composition, Shingle
- Stories/Levels: 1
- Square Feet: 1,522
- Sq. Ft. Source: Appraiser
- Living Area: 1,522 Sq. Ft.
- Year Built: 1981
- Year Built Source: Assessor
- Property Condition: Resale
Lot Features
- Lot Size (Acres): 0.1583
- Frontage: City Street
- Fencing (Description): Back Yard, Privacy, Wood
Financial Considerations
- Terms: Cash, Conventional
Disclosures and Reports
- Documents Avail.: Disclosure(s), Seller's Property Disclosure
- Legal Description: CANYON CREEK PHASE II, BLOCK 008, LOT 0012, (66' X 105')
- Property ID: 28855
- Block: 8
- Lot Number: 12
Listed by Fowler Legacy Group
Get Pre-Approved Today
Schools
Schools serving 4518 Buckskin Trail
School District:Temple Independent School District
| Name | Grades | Distance |
|---|---|---|
Thornton Elementary School, Temple, TX 2825 Cottonwood Lane, Temple, TX 76502 | PK-5 | 1 mi |
Raye-Allen Elementary School 5015 South 5th Street, Temple, TX 76502 | PK-5 | 1.6 mi |
Bonham Middle School, Temple, TX 4600 Midway Drive, Temple, TX 76502 | 6-8 | 1.8 mi |
Temple High School 415 North 31st Street, Temple, TX 76504 | 9-12 | 3.6 mi |
Disclaimer:
School attendance boundaries provided by ATTOM Data Solutions and are for reference only. Contact the school directly to verify enrollment eligibility.
Price & Sales History for 4518 Buckskin Trail
Date
Details
Price
Change
Source
10/23/2026
Listed
$157,000
—
MLS
Disclaimer: Historical sales information is derived from public records provided by the county offices. Information is not guaranteed and should be independently verified.
Tax History
Tax History for 4518 Buckskin Trail
Year
Property Taxes
Change
Tax Assessment
Change
2024
$857
—
$231,897
9%
2023
$854
—
$212,674
-8%
2023
$854
-43%
$230,484
5%
2022
$1,506
—
$218,952
35%
2021
$1,507
-60%
$162,779
12%
2020
$3,727
14%
$145,259
21%
2018
$3,281
7%
$120,049
8%
2017
$3,078
3%
$111,653
2%
2016
$3,002
-15%
$109,628
-17%
2019
$3,543
22%
$132,054
21%
2015
$2,916
4%
$108,910
3%
2013
$2,794
—
$106,121
—
2013
$2,794
—
$106,337
—
Disclaimer: Historical tax information is derived from public records provided by the county offices. Information is not guaranteed and should be independently verified.
Estimate the Cost
Estimate the Cost for 4518 Buckskin Trail
4518 Buckskin Trail, Temple, TX 76502 (MLS# 628483) is a Single Family property with 3 bedrooms and 2 full bathrooms. 4518 Buckskin Trail is currently listed for $157,000 and was received on October 23, 2026. Want to learn more about 4518 Buckskin Trail? Do you have questions about finding other Single Family real estate for sale in Temple? You can browse all Temple real estate or contact a Coldwell Banker agent to request more information.