This is a carousel with tiles that activate property listing cards. Use the previous and next buttons to navigate.
1/40
$3,850 Just Listed
This is a carousel with tiles that activate property listing cards. Use the previous and next buttons to navigate.
1/40
Property Description
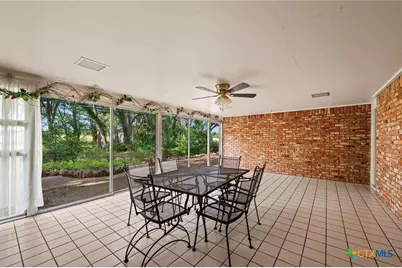
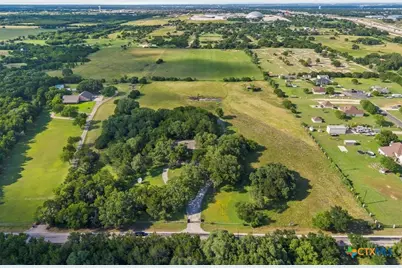
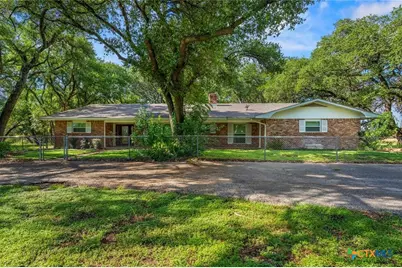
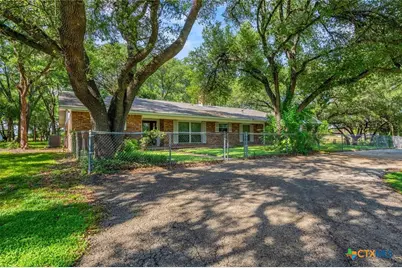
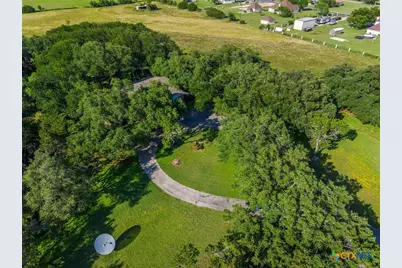
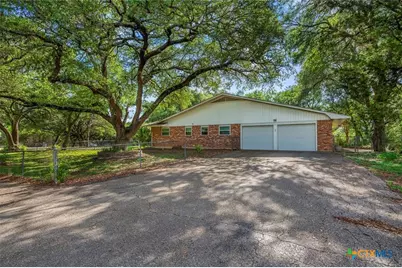
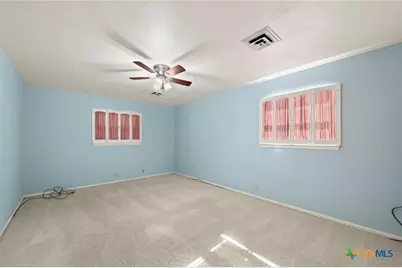
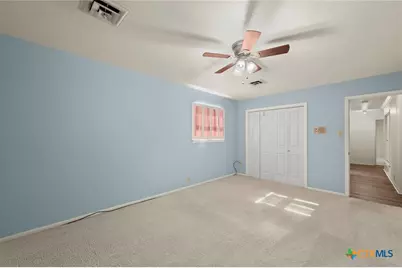
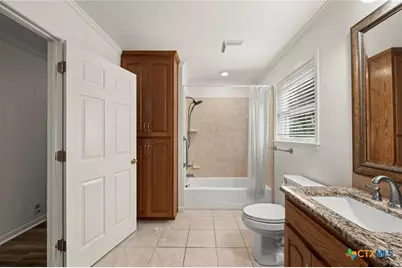
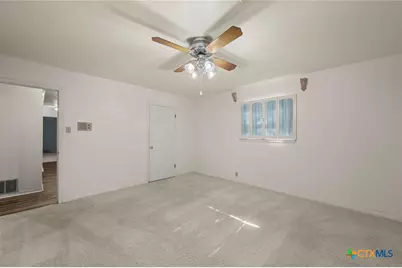
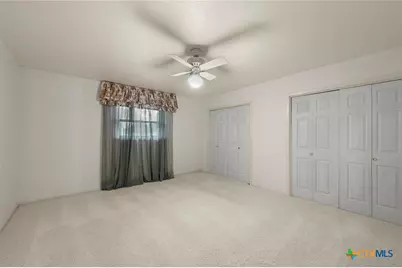
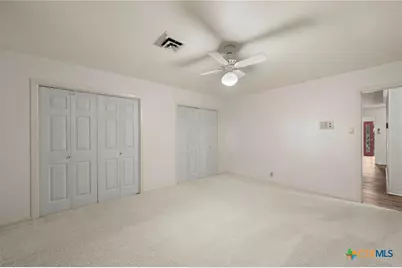
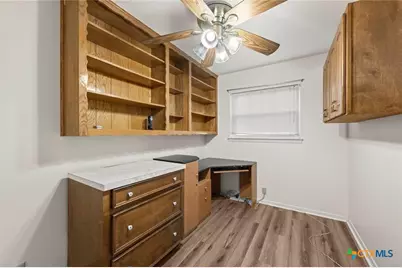
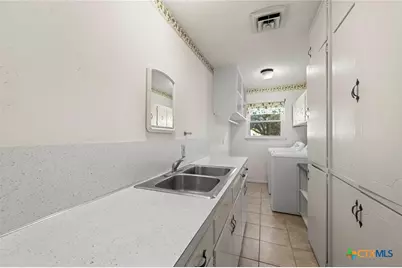
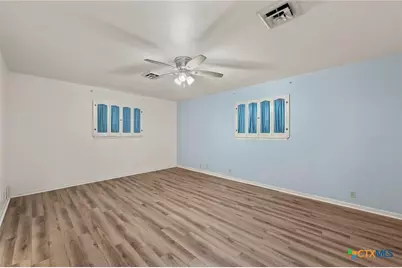
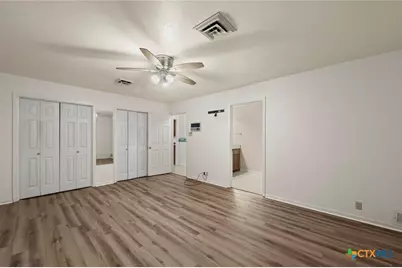
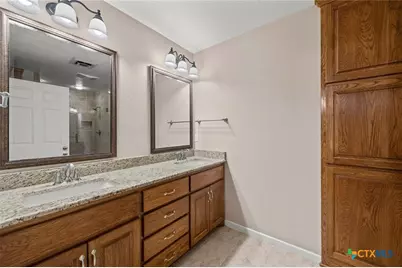
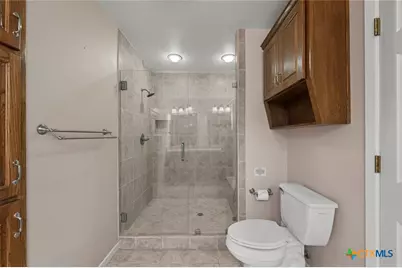
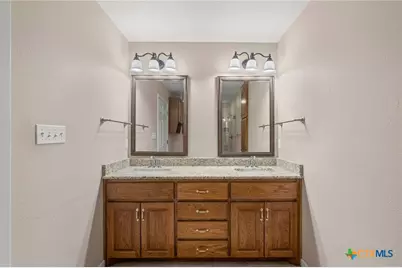
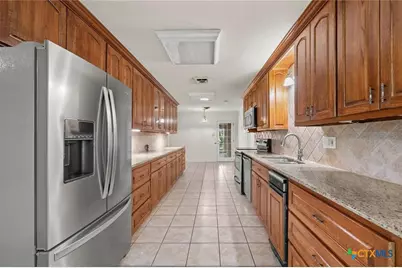
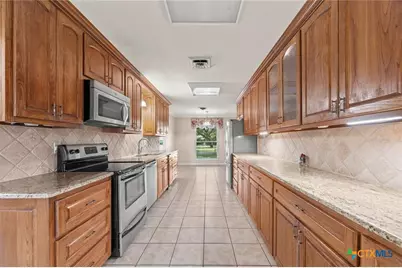
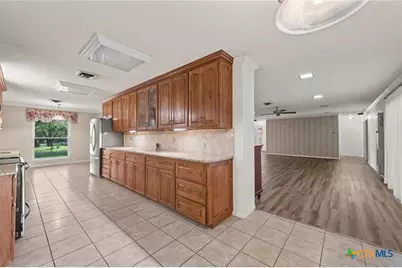
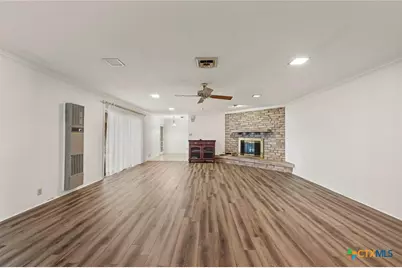
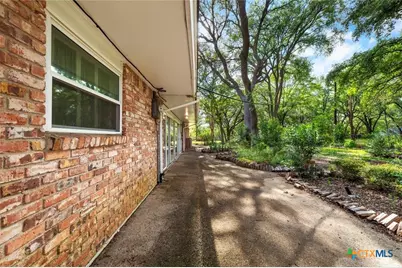
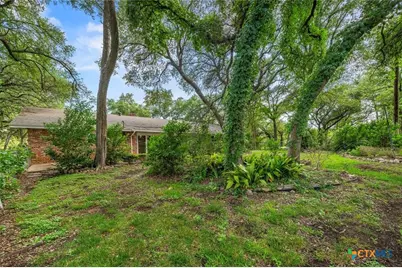
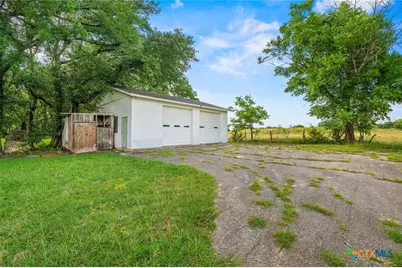
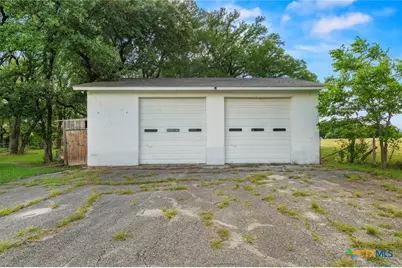
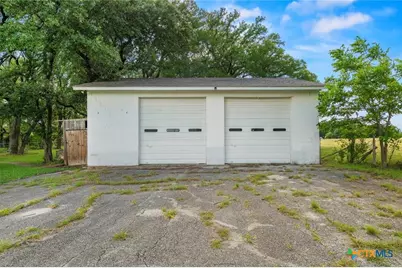
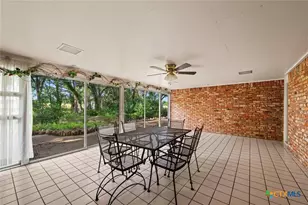
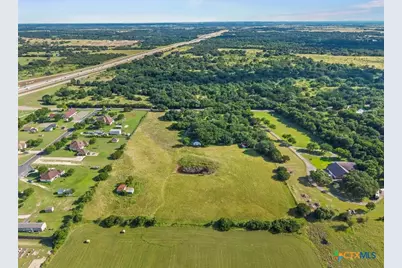
Welcome to your slice of country paradise! This charming 4-bedroom, 2-bath true ranch-style home is perfectly positioned on 10 acres of wide-open space, offering all the room you need to stretch out, relax, and live the life you've always dreamed of. Whether you're looking to entertain or simply unwind, this home is a perfect fit. Step inside to find a spacious living area with gorgeous LVP flooring, recessed lighting, and surround sound - ideal for movie nights or hosting friends and family. The updated kitchen is a chef's dream with custom wood cabinets, stainless steel appliances, and granite countertops. The primary bedroom is your personal retreat, complete with a fully updated en suite featuring a luxurious 6' walk-in shower with a bench seat, dual vanities with granite counters, and plenty of closet space. Start your mornings in style! Need more space? The 2-car side-entry garage and an oversized 2-car workshop will make sure you have all the room you need for hobbies, projects, or extra storage. The 10 acres offer endless possibilities - plant your dream garden, raise a small herd of goats, chickens, or horses, or just kick back and enjoy the privacy and space that comes with owning this much land. The landlord is open to non-traditional animals being cared for, adding even more flexibility to the lifestyle you can create here. Relax and enjoy the outdoors from your cozy enclosed sunroom, perfect for sipping coffee, reading a book, or watching the seasons change. If you're looking for peace, space, and freedom, this home is calling your name - come make it yours!
Full Property Details
Full Property Details for 700 Shanklin Rd
General
- Rent: $3,850
- Status: Active
- Type: Single Family
- Source: Central_Texas_MLS
- MLS ID: 619235
- Updated: 7/13/2026
- Added to Site: 1 day(s) ago
Rental Information
- Lease/Rent Term: 12 Months
- Lease Terms: Monthly
- Rent Includes: Other, See Remarks
- Date Available: 7/13/2026
Interior
- Number of Rooms: 4
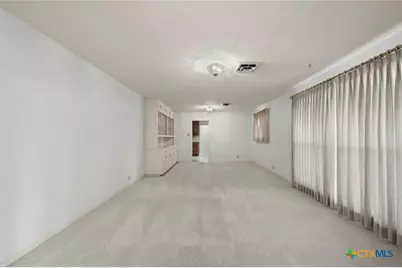
- Interior Features: Bookcases, Built-in Features, Ceiling Fan(s), Carbon Monoxide Detector, Crown Molding, Dining Area, Separate/Formal Dining Room, Double Vanity, Eat-in Kitchen, Home Office, In-Law Floorplan, Multiple Living Areas, MultipleDining Areas, Multiple Closets, Recessed Lighting, Wired for Sound, Window Treatments, Custom Cabinets, Granite Counters, Pantry
- Fireplace: Yes
- Number of Fireplaces: 1
- Fireplace(s): Decorative, Family Room, Other, See Remarks
- Appliances: Dryer, Dishwasher, Electric Range, Disposal, Microwave, Refrigerator, Trash Compactor, Washer, Some Electric Appliances
- Flooring: Carpet, Tile, Vinyl
Rooms
Bathrooms
- Total Bathrooms: 2
- Full Bathrooms: 2
Bedrooms
- Total Bedrooms: 4
Other Rooms
- Laundry: Laundry Room
Additional Information
- Security/Safety: Security Lights
Exterior
- Exterior Features: Dog Run, Enclosed Porch, Private Yard, Rain Gutters, Security Lighting
- Porch/Patio/Deck: Glass Enclosed
Parking
- Garage: Yes
- Garage Spaces: 4
Location
- County: Bell
- Driving Directions: Take N I-35 toward Belton, take exit 290 toward Shanklin Rd, turn left onto Shanklin Rd, house is located on the right
School Information
- Elem School District: Belton ISD
- Midd School District: Belton ISD
- High School District: Belton ISD
- Elementary School: Chisholm Trail Elementary
- Middle School: South Belton Middle School
- High School: Belton High School
Community
- Pets Allowed: Yes
Heating & Cooling
- Central air: Yes
- Air Conditioning: Yes
- Cooling Type: Central Air, Electric
- Heating Type: Central
Utilities
- Sewer: Septic Tank
- Water: Community/Coop
- Utility Description: Electricity Available, Other, See Remarks
Structural Information
- Architectural Style: Ranch, Traditional
- Construction: Masonry
- Roof: Composition, Shingle
- Windows: Plantation Shutters, Window Treatments
- Stories/Levels: 1
- Square Feet: 3,238
- Sq. Ft. Source: Appraiser
- Living Area: 3,238 Sq. Ft.
- Year Built: 1966
- Year Built Source: Assessor
Additional Structures
- Other Structures: Workshop
Lot Features
- Lot Size (Acres): 10.67
- Trees/Vegetation: Partially Wooded
- Fencing (Description): Back Yard, Chain Link, Other, Partial Cross, See Remarks
Horse Property
- Horse Property: Yes
- Horse Facility Desc.: Horses Allowed
Financial Considerations
- Owner Pays: Other, See Remarks
- Tenant Pays: All Utilities, Cable TV, Electricity, Grounds Care, Internet, Pest Control, Sewer, Trash Collection, Water
Disclosures and Reports
- Legal Description: A0204BC A CERVANTES, 10, (PT OF 21.4AC TR), ACRES 10.67
- Property ID: 94294
Listed by AMPM Property Managment Co

Schools
Schools serving 700 Shanklin Rd
School District:Belton Independent School District
| Name | Grades | Distance |
|---|---|---|
South Belton Middle School 805 Sagebrush, Belton, TX 76513 | 6-8 | 2.5 mi |
Belton High School 600 Lake Road, Belton, TX 76513 | 9-12 | 4.9 mi |
Disclaimer:
School attendance boundaries provided by ATTOM Data Solutions and are for reference only. Contact the school directly to verify enrollment eligibility.
Price History for 700 Shanklin Rd
Date
Details
Price
Change
Source
7/13/2026
Listed
$3,850
—
MLS
Disclaimer: Historical sales information is derived from public records provided by the county offices. Information is not guaranteed and should be independently verified.
700 Shanklin Road, Belton, TX 76513 (MLS# 619235) is a Single Family property with 4 bedrooms and 2 full bathrooms. 700 Shanklin Road is currently listed for rent at $3,850 and was received on July 13, 2026. Want to learn more about 700 Shanklin Road? Do you have questions about finding other real estate for sale or rent in Belton? You can browse all Belton rentals or contact a Coldwell Banker agent to request more information.