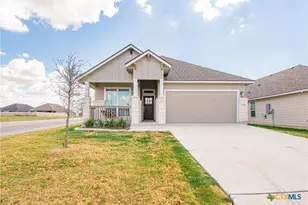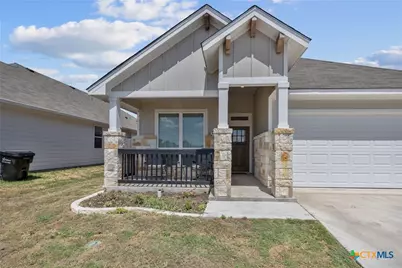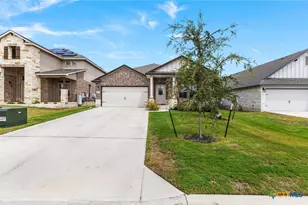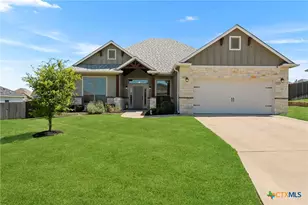
This is a carousel with tiles that activate property listing cards. Use the previous and next buttons to navigate.
1/24
$2,250
This is a carousel with tiles that activate property listing cards. Use the previous and next buttons to navigate.
1/24
Property Description
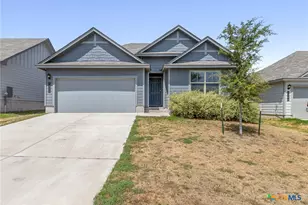
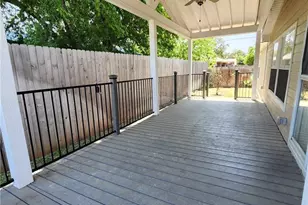
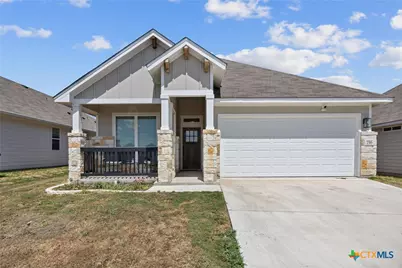
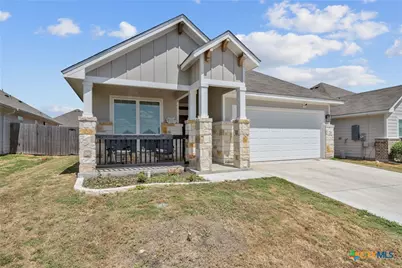
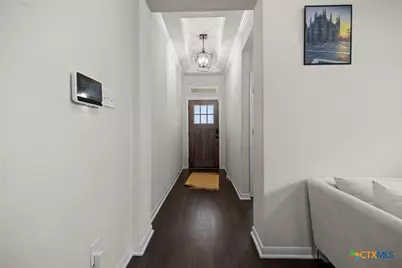
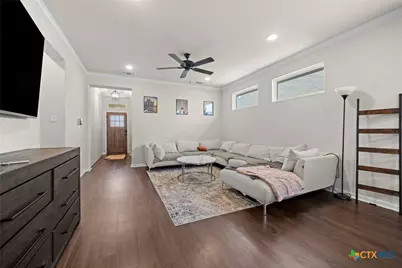
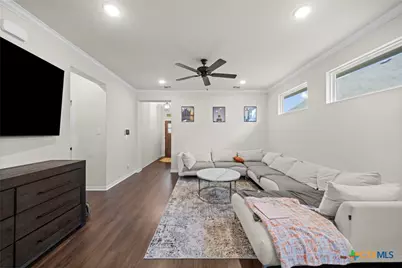
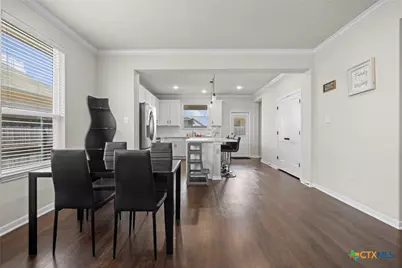
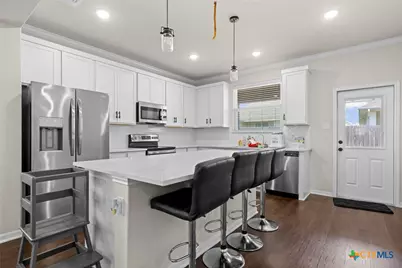
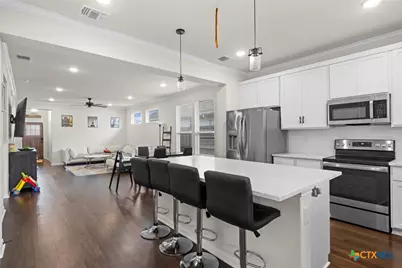
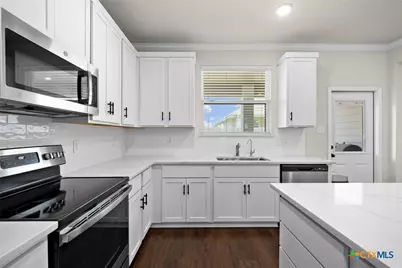
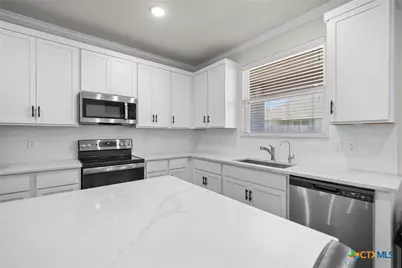
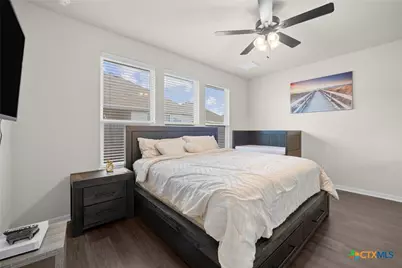
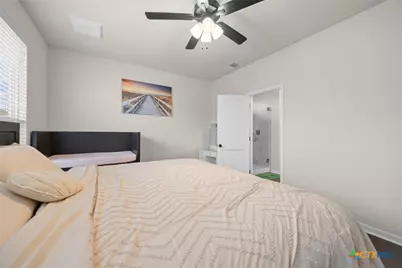
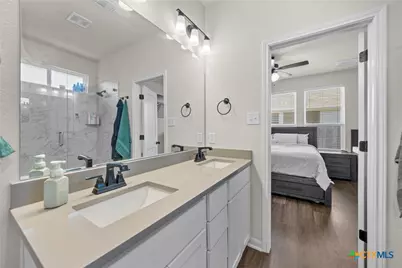
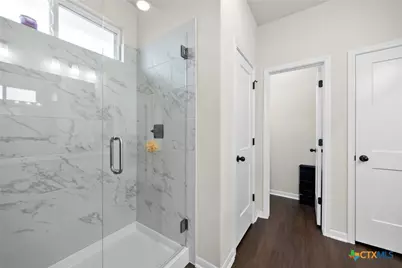
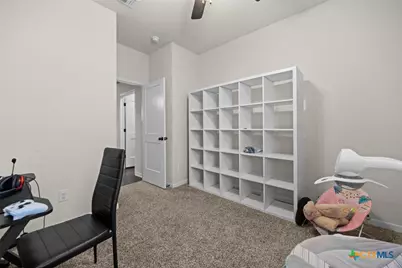
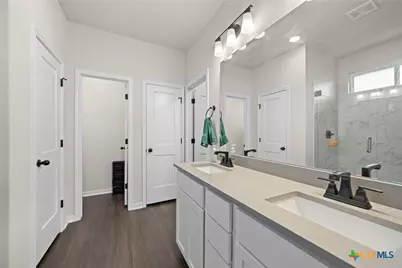
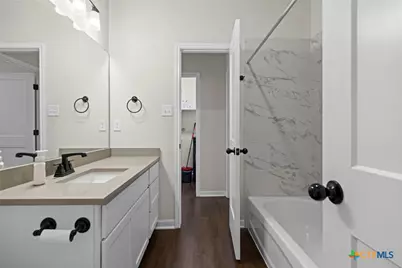
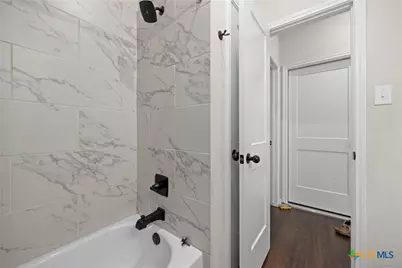
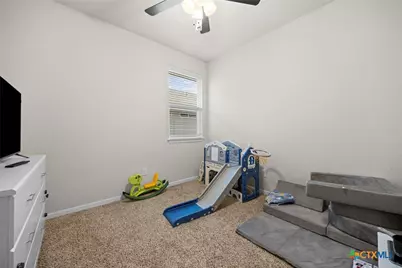
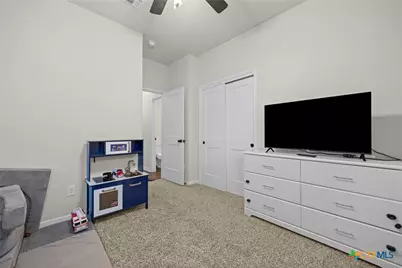
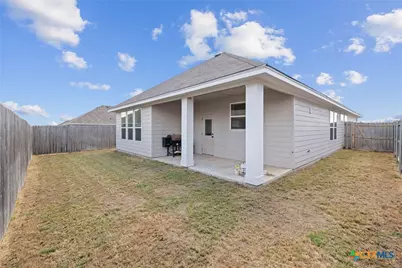
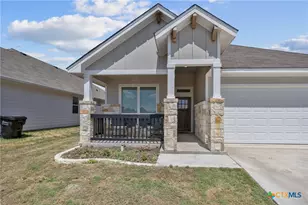
Welcome home to this beautifully designed residence in the desirable and growing Hartrick Ranch community located in Academy ISD! Offering a spacious open concept layout, this home blends comfort, functionality, and modern style to create a space that feels welcoming from the moment you walk in. The carpet free living area provides a clean and inviting atmosphere while seamlessly connecting to the dining space and thoughtfully designed kitchen. The kitchen is sure to impress with stainless steel appliances, abundant cabinetry, and a large center island with bar seating making it perfect for casual meals, entertaining guests, or gathering with family. Retreat to the private primary suite, thoughtfully positioned for comfort and privacy. The ensuite bathroom features dual vanities, a generously sized walk in shower, and ample storage to make everyday routines effortless. Additional bedrooms offer plenty of space and flexibility, easily accommodating guests, a home office, playroom, or hobby space. Outside, enjoy your fully fenced backyard with plenty of green space to relax, play, or entertain. The covered patio creates the perfect setting for morning coffee, outdoor dining, weekend gatherings, or simply unwinding after a long day. An added bonus is the home offers easy access to shopping, dining, parks, entertainment, and major roadways. With solar panels, a functional floor plan, inviting outdoor space, and a convenient location, this home delivers the perfect combination of modern comfort, energy conscious living, and everyday convenience. Electricty is INCLUDED in rent, making it convenient and economical! It is a must see!
Full Property Details
Full Property Details for 716 Killam Dr
General
- Rent: $2,250
- HOA FEE: $16/month
- HOA FEE FREQ.: Annually
- Status: Active
- Type: Single Family
- Source: Central_Texas_MLS
- MLS ID: 624487
- Updated: 9/10/2026
- Added to Site: 11 day(s) ago
Rental Information
- Lease/Rent Term: 12 Months
- Rent Includes: Electricity
Interior
- Number of Rooms: 1
- Interior Features: All Bedrooms Down, Ceiling Fan(s), Double Vanity, Primary Downstairs, Main Level Primary, Open Floorplan, Stone Counters, Walk-In Closet(s), Breakfast Bar, Kitchen Island, Kitchen/Family Room Combo
- Fireplace(s): None
- Appliances: Dishwasher, Electric Cooktop, Disposal, Oven, Refrigerator, Some Electric Appliances, Microwave
- Flooring: Carpet, Luxury Vinyl Plank
Rooms
Bathrooms
- Total Bathrooms: 2
- Full Bathrooms: 2
Bedrooms
- Total Bedrooms: 4
Other Rooms
- Laundry: Electric Dryer Hookup, Inside, Laundry in Utility Room, Main Level, Laundry Room
Exterior
- Exterior Features: Porch, Private Yard
- Porch/Patio/Deck: Covered, Porch
Parking
- Garage: Yes
- Attached garage: Yes
- Garage Spaces: 2
- Parking Features: Attached, Garage
Location
- County: Bell
- Subdivision: Hartrick Ranch Ph I
- Driving Directions: Exit the parking lot toward S Main St Turn right onto S Main St Turn left onto FM436/E Ave W/Holland Rd Continue to follow FM436 Turn left onto Hartrick Bluff Spur/N Hartrick Loop Turn left onto Hartrick Bluff Rd Turn right onto Hartrick Ranch Blvd Turn left onto Killam Dr Destination will be on the right
School Information
- Elem School District: Temple ISD
- Midd School District: Temple ISD
- High School District: Temple ISD
Community
- Association: Yes
- Assoc. Name: Hartricks Ranch
- Pets Allowed: Yes
Heating & Cooling
- Air Conditioning: Yes
- Cooling Type: 1 Unit
Utilities
- Electric Available: Yes
- Water: Public
- Utility Description: Electricity Available, Natural Gas Available, High Speed Internet Available, Trash Collection Public
Structural Information
- Architectural Style: Traditional
- Construction: HardiPlank Type, Stone Veneer
- Roof: Composition, Shingle
- Stories/Levels: 1
- Square Feet: 1,759
- Sq. Ft. Source: Appraiser
- Living Area: 1,759 Sq. Ft.
- Year Built: 2023
- Year Built Source: Assessor
Lot Features
- Lot Size (Acres): 0.1251
- Frontage: City Street
- Fencing (Description): Privacy, Wood
Water Features
- Water Front Name: None Water Features
Green Features
- Energy Generation: Solar
Financial Considerations
- Association Fee: $195
- Assoc Fee Freq.: Annually
- Pet Deposit: $250
- Owner Pays: Electricity
Disclosures and Reports
- Legal Description: HARTRICK RANCH PHASE I, BLOCK 001, LOT 0025, (SECTION 3)
- Property ID: 500268
- Block: 1
- Lot Number: 25
Listed by Native Real Estate
Schools
Schools serving 716 Killam Dr
School District:Academy Independent School District
| Name | Grades | Distance |
|---|---|---|
Academy Elementary School 107 S Pondalily, Little River-Academy, TX 76554 | 3-5 | 2.9 mi |
Academy Early Childhood Center 311 N Bumblebee Dr, Little River-Academy, TX 76554 | PK-2 | 3.2 mi |
Academy J H 501 E Main St, Little River-Academy, TX 76554 | 6-8 | 3 mi |
Academy High School 602 E Main St, Little River-Academy, TX 76554 | 9-12 | 3 mi |
Disclaimer:
School attendance boundaries provided by ATTOM Data Solutions and are for reference only. Contact the school directly to verify enrollment eligibility.
Price History for 716 Killam Dr
Date
Details
Price
Change
Source
9/10/2026
Listed
$2,250
—
MLS
Disclaimer: Historical sales information is derived from public records provided by the county offices. Information is not guaranteed and should be independently verified.

716 Killam Drive, Temple, TX 76502 (MLS# 624487) is a Single Family property with 4 bedrooms and 2 full bathrooms. 716 Killam Drive is currently listed for rent at $2,250 and was received on September 10, 2026. Want to learn more about 716 Killam Drive? Do you have questions about finding other real estate for sale or rent in Temple? You can browse all Temple rentals or contact a Coldwell Banker agent to request more information.