This is a carousel with tiles that activate property listing cards. Use the previous and next buttons to navigate.
1/39
$325,000
This is a carousel with tiles that activate property listing cards. Use the previous and next buttons to navigate.
1/39
Property Description
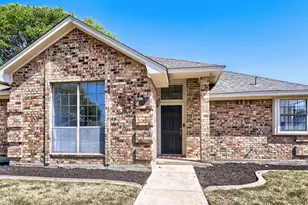
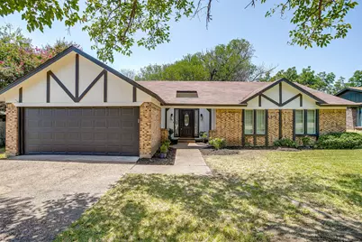
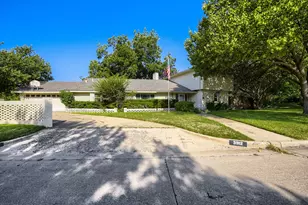
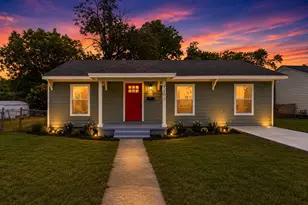
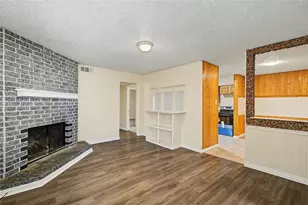
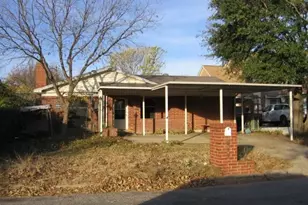
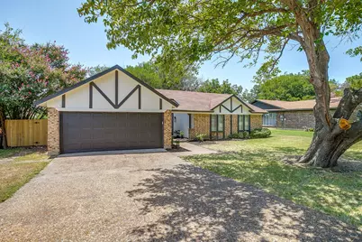
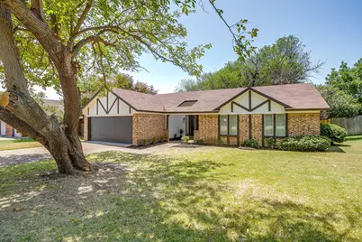
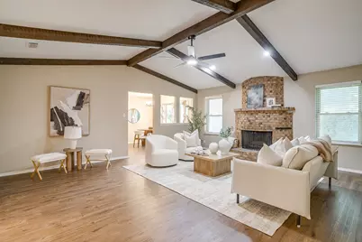
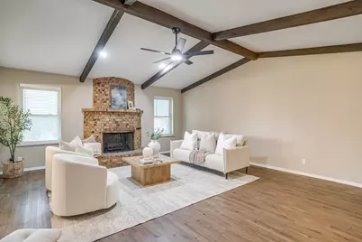
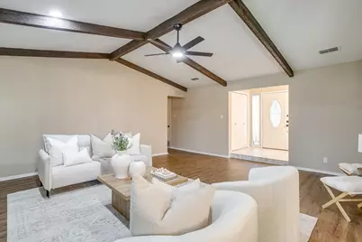
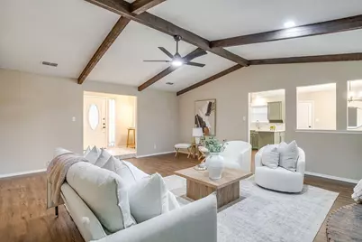
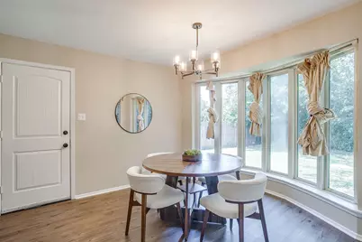
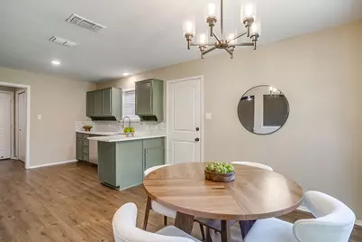
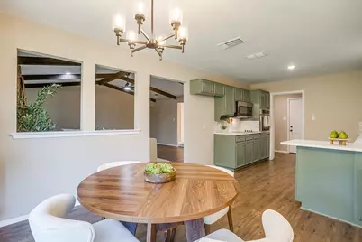
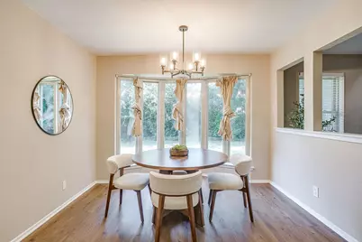
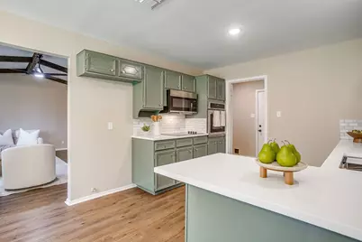
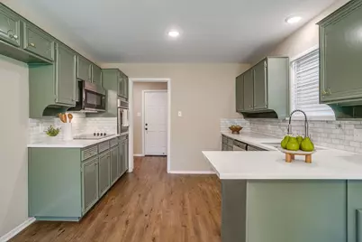
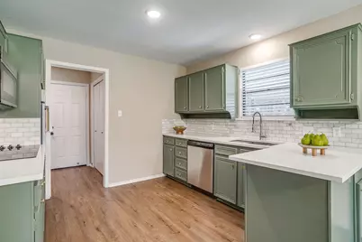
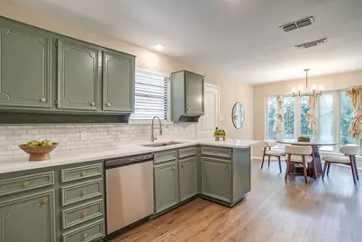
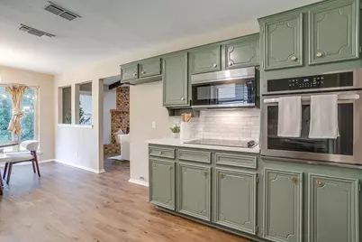
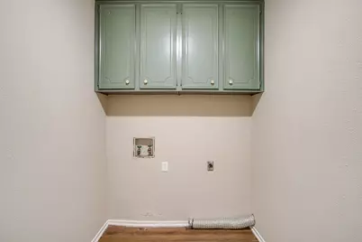
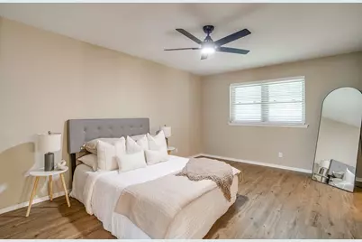
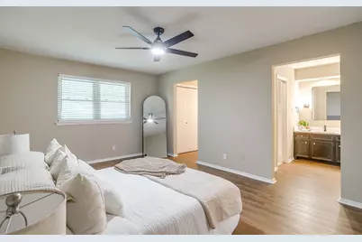
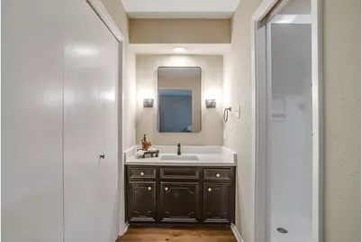
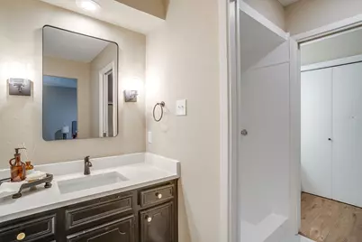
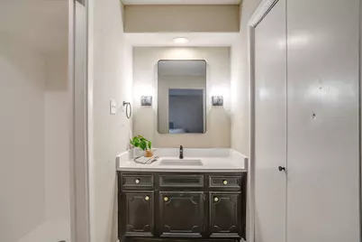
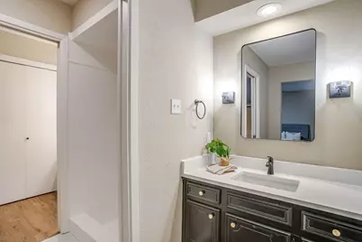
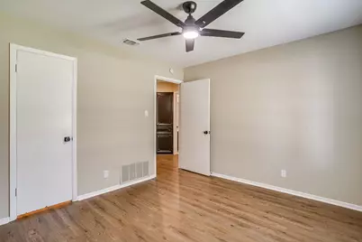
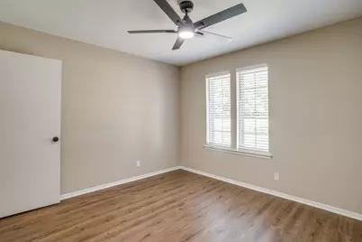
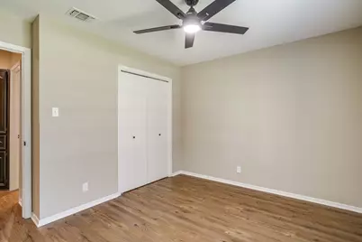
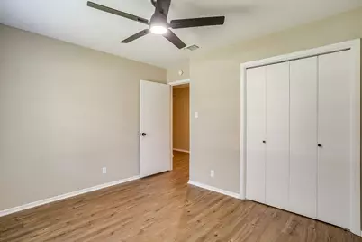
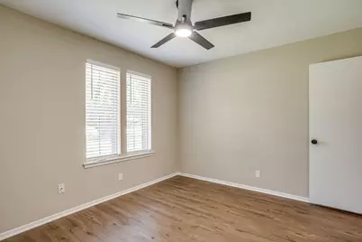
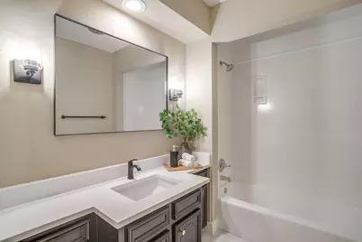
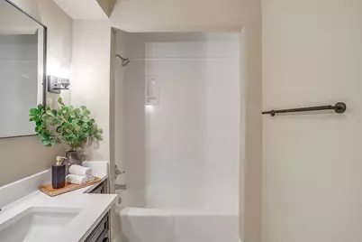
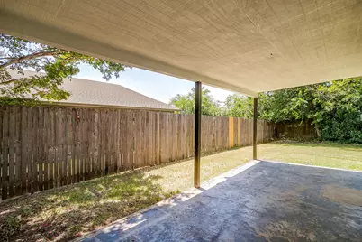
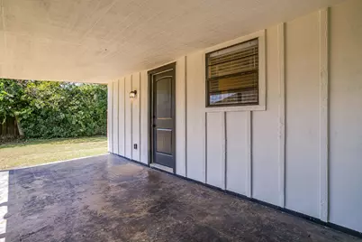
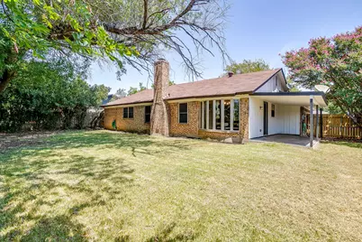
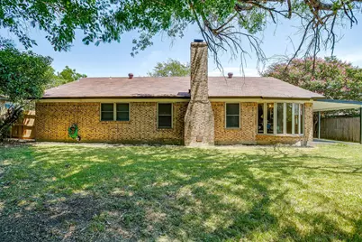
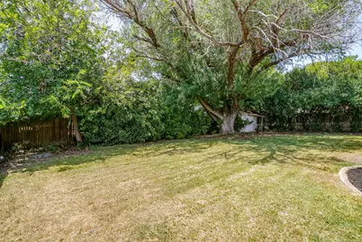
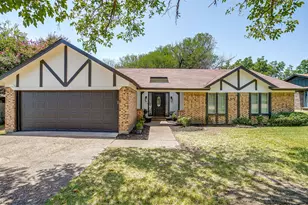
Welcome to 105 Lakeway Drive, where original character and quality updates come together in one of Benbrook's most established neighborhoods. Located directly across the street from Dutch Branch Park with access to Benbrook Lake, this 3 bedroom, 2 bath home offers 1,630 square feet of comfortable living space on a large, private 10,000 square foot lot surrounded by beautiful mature trees. The heart of the home is the vaulted living room, where exposed wood beams and a floor to ceiling brick wood burning fireplace give the space warmth and character. Luxury LVP flooring flows throughout the home, along with fresh interior and exterior paint, new decorative lighting, updated hardware, and carefully selected finishes throughout. The eat in kitchen features beautifully restored cabinetry finished in a rich moss green with brushed brass hardware, white quartz countertops, tile backsplash, a deep stainless steel sink, and a full suite of brand new stainless steel appliances. Both bathrooms have also been refreshed with new quartz countertops and updated finishes, giving the home a cohesive look from room to room. Outside, the fully fenced backyard offers plenty of privacy and room to enjoy the outdoors, with a gorgeous mature shade tree, a covered patio perfect for grilling or relaxing, and extensive landscaping. The location is hard to beat. Dutch Branch Park is directly across the street with access to Benbrook Lake, while grocery stores, restaurants, coffee shops, shopping, and everyday conveniences are all just steps away. Add in the mature tree-lined neighborhood and Benbrook ISD, and 105 Lakeway offers a combination of character, updates, outdoor space, and convenience that's difficult to find.
Full Property Details
Full Property Details for 105 Lakeway Dr
General
- Price: $325,000
- Taxes: $4,481
- Status: Active
- Type: Single Family
- Source: NTREIS
- MLS ID: 21354939
- Updated: 8/23/2026
- Added to Site: 16 day(s) ago
Interior
- Interior Features: Chandelier, Cathedral Ceiling(s), Decorative/Designer Lighting Fixtures, Double Vanity, Eat-in Kitchen, High Speed Internet, Open Floorplan, Cable TV, Vaulted Ceiling(s), Walk-In Closet(s)
- Fireplace: Yes
- Number of Fireplaces: 1
- Fireplace(s): Masonry, Wood Burning
- Appliances: Dishwasher, Electric Cooktop, Electric Oven, Disposal, Microwave
- Flooring: Luxury Vinyl Plank
Rooms
Bathrooms
- Total Bathrooms: 2
- Full Bathrooms: 2
Bedrooms
- Total Bedrooms: 3
Exterior
- Porch/Patio/Deck: Covered
Parking
- Garage: Yes
- Attached garage: Yes
- Garage Spaces: 2
- Covered Spaces: 2
- Parking Features: Additional Parking, Concrete, Driveway, Garage Faces Front, Garage, Garage Door Opener, Kitchen Level
Location
- County: Tarrant
- Subdivision: Westpark Add
- Driving Directions: Use GPS
School Information
- Elem School District: Fort Worth ISD
- Midd School District: Fort Worth ISD
- High School District: Fort Worth ISD
- Elementary School: Westpark
- Middle School: Benbrook
- High School: Benbrook
Heating & Cooling
- Central air: Yes
- Air Conditioning: Yes
- Cooling Type: Central Air, Ceiling Fan(s), Electric
- Heating Type: Central, Electric
Utilities
- Sewer: Public Sewer
- Water: Public
- Cable Available: Yes
- Utility Description: Electricity Connected, Sewer Available, Water Available, Cable Available
Structural Information
- Property Detached: Yes
- Architectural Style: Tudor, Traditional, Detached
- Structure Type: House
- Detached/Attached: Detached
- Construction: Brick
- Roof: Composition
- Stories/Levels: 1
- Living Area: 1,630 Sq. Ft.
- Year Built: 1974
Lot Features
- Lot Size (Acres): 0.23
- Lot Size (Sq. Ft.): 10,018.8
- Lot Features: Back Yard, Interior Lot, Lawn, Landscaped, Few Trees
- Fencing (Description): Wood
Financial Considerations
- For Sale/Rent/Lease: For Sale
- Tax Amount: $4,481
- Terms: Cash, Conventional, FHA, VA Loan
Disclosures and Reports
- Legal Description: WESTPARK ADDITION-BENBROOK BLOCK 10 LOT 39
- Exclusions: Staging Furniture
- Property ID: 3471675
- Block: 10
- Lot Number: 39
Listed by B Realty Texas, Mary Barata
Get Pre-Approved Today
Schools
Schools serving 105 Lakeway Dr
School District:Fort Worth Independent School District
| Name | Grades | Distance |
|---|---|---|
Westpark Elementary School 10117 Westpark Dr, Fort Worth, TX 76126 | PK-5 | 0.9 mi |
Benbrook Middle/High School 201 Overcrest, Fort Worth, TX 76126 | 6-12 | 0.7 mi |
Disclaimer:
School attendance boundaries provided by ATTOM Data Solutions and are for reference only. Contact the school directly to verify enrollment eligibility.
Price & Sales History for 105 Lakeway Dr
Date
Details
Price
Change
Source
8/09/2026
Listed
$325,000
—
MLS
Disclaimer: Historical sales information is derived from public records provided by the county offices. Information is not guaranteed and should be independently verified.

Tax History
Tax History for 105 Lakeway Dr
Year
Property Taxes
Change
Tax Assessment
Change
2025
$4,481
-4%
$218,855
—
2023
$4,652
—
$218,855
—
2023
$4,652
—
$218,549
15%
2022
$4,672
5%
$190,279
8%
2021
$4,467
-10%
$175,588
-8%
2020
$4,957
1%
$191,428
1%
2018
$4,900
14%
$189,435
14%
2017
$4,304
9%
$165,521
10%
2016
$3,943
30%
$149,985
31%
2015
$3,043
-37%
$114,800
-40%
2019
$4,814
57%
$192,702
68%
2013
$3,066
—
$114,800
-2%
2013
$3,066
—
$117,000
—
Disclaimer: Historical tax information is derived from public records provided by the county offices. Information is not guaranteed and should be independently verified.
Estimate the Cost
Estimate the Cost for 105 Lakeway Dr
105 Lakeway Drive, Benbrook, TX 76126 (MLS# 21354939) is a Single Family property with 3 bedrooms and 2 full bathrooms. 105 Lakeway Drive is currently listed for $325,000 and was received on August 09, 2026. Want to learn more about 105 Lakeway Drive? Do you have questions about finding other Single Family real estate for sale in Benbrook? You can browse all Benbrook real estate or contact a Coldwell Banker agent to request more information.