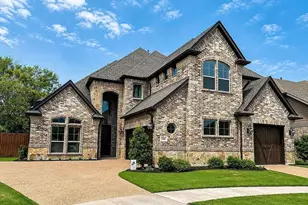
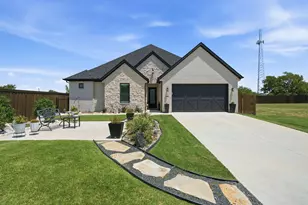
This is a carousel with tiles that activate property listing cards. Use the previous and next buttons to navigate.
1/2
$689,900
This is a carousel with tiles that activate property listing cards. Use the previous and next buttons to navigate.
1/2
Property Description
MLS# 21384771 - Built by Sandlin Homes - Dec 2026 completion! ~ Backing up to the Trinity Trail, the Brookline home features 4 bedrooms, 4.5 bathrooms with en-suite bathrooms for all bedrooms, a 2.5 car garage, beamed ceilings in the living area, sliding doors to the patio, tray ceilings with beams in the primary suite, and a large walk-in closet. The upgraded kitchen is equipped with a 36 inch gas cooktop and wood hood vent, 3cm quartz countertops, stained cabinets, painted upper cabinets, a wrapped island, trash can pullout drawer, black cabinet hardware, a matte black kitchen faucet, and a white kitchen sink. Throughout the home enjoy 3cm quartz countertops in all bathrooms, upgraded carpet, tile and engineered hardwood flooring, gold tone light and plumbing fixtures, and stunning tiles surround the fireplace. Located just minutes from Fort Worth, Trinity Estates will bring an exciting selection of new homes for sale to Benbrook, TX. The area blends suburban peace with city connectivity, offering residents an ideal balance of comfort and opportunity. Close to major roadways, shopping, local dining and desirable schools, the area continues to grow while maintaining its small-town warmth. Outdoor enthusiasts appreciate Trinity Estates easy access to Benbrook Lake, the Trinity Trailhead , parks and year - round activities such as hiking, kayaking and fishing. The area's serene landscapes and friendly atmosphere make it an appealing place for families, professionals and retirees alike. As one of the most respected home builders in North Texas, our team at Sandlin Homes is known for delivering long-lasting craftsmanship, thoughtful floor plans and stylish design features that enhance everyday living. Trinity Estates will showcase new homes in Benbrook, TX that emphasize comfort, efficiency and quality, ideal for homeowners seeking a new standard of life in a premier location.
Full Property Details
Full Property Details for 1265 Bosque Dr
General
- Price: $689,900
- HOA FEE: $56/month
- HOA FEE FREQ.: Annually
- Status: Active
- Type: Single Family
- Source: NTREIS
- MLS ID: 21384771
- Updated: 10/7/2026
- Added to Site: 28 day(s) ago
Interior
- Interior Features: Decorative/Designer Lighting Fixtures, Eat-in Kitchen, Kitchen Island, Open Floorplan, Pantry, Walk-In Closet(s)
- Fireplace: Yes
- Number of Fireplaces: 1
- Fireplace(s): Living Room
- Appliances: Some Gas Appliances, Dishwasher, Electric Oven, Gas Cooktop, Disposal, Microwave, Plumbed For Gas, Tankless Water Heater, Vented Exhaust Fan
- Flooring: Carpet, Tile, Wood
Rooms
Bathrooms
- Total Bathrooms: 5
- Full Bathrooms: 4
- Half Bathrooms: 1
Bedrooms
- Total Bedrooms: 4
Exterior
- Exterior Features: Lighting, Private Yard, Rain Gutters
- Porch/Patio/Deck: Covered
Parking
- Garage: Yes
- Attached garage: Yes
- Garage Spaces: 2
- Covered Spaces: 2
- Parking Features: Garage Faces Front
Location
- County: Tarrant
- Subdivision: Trinity Estates
- Driving Directions: From 820 exit on Winscott Road, turn left on Vernon Castle Ave, Turn right on Timberline, community will be on your left.
School Information
- Elem School District: Fort Worth ISD
- Midd School District: Fort Worth ISD
- High School District: Fort Worth ISD
- Elementary School: Benbrook
- Middle School: Benbrook
- High School: Benbrook
Community
- Association: Yes
- Assoc. Name: Goodwin & Company
- Assoc. Fees Include: All Facilities
Heating & Cooling
- Central air: Yes
- Air Conditioning: Yes
- Cooling Type: Central Air, Ceiling Fan(s)
- Heating Type: Central, Fireplace(s), Natural Gas
Utilities
- Sewer: Public Sewer
- Water: Public
- Utility Description: Sewer Available, Water Available
Structural Information
- Property Detached: Yes
- Architectural Style: Traditional, Detached
- Structure Type: House
- Detached/Attached: Detached
- Construction: Brick, Frame, Concrete, Rock, Stone, Stucco
- Roof: Composition
- Stories/Levels: 1
- Living Area: 2,942 Sq. Ft.
- Year Built: 2026
- Property Condition: Under Construction
Lot Features
- Lot Size (Acres): 0.19
- Lot Size (Sq. Ft.): 8,276.4
- Lot Size Source: Builder
- Sidewalks: Yes
- Lot Features: Interior Lot, Landscaped, Subdivision, Sprinkler System
- Fencing (Description): Back Yard
Financial Considerations
- For Sale/Rent/Lease: For Sale
- Association Fee: $672
- Assoc Fee Freq.: Annually
- Terms: Cash, Conventional, FHA, VA Loan
Disclosures and Reports
- Property ID: 1265 Bosque
Listed by HomesUSA.com, Ben Caballero
Get Pre-Approved Today
Schools
Schools serving 1265 Bosque Dr
School District:Lewisville Independent School District
| Name | Grades | Distance |
|---|---|---|
Hebron Valley Elementary School 4108 Creek Valley Boulevard, Carrollton, TX 75010 | PK-5 | 0.7 mi |
Creek Valley Middle School 4109 Creek Valley Boulevard, Carrollton, TX 75010 | 6-8 | 0.6 mi |
Hebron High School 4207 Plano Parkway, Carrollton, TX 75010 | 10-12 | 4.5 mi |
Disclaimer:
School attendance boundaries provided by ATTOM Data Solutions and are for reference only. Contact the school directly to verify enrollment eligibility.
Price & Sales History for 1265 Bosque Dr
Date
Details
Price
Change
Source
9/12/2026
Price Reduced
$689,900
-2.58%
MLS
9/11/2026
Listed
$708,198
—
MLS
Disclaimer: Historical sales information is derived from public records provided by the county offices. Information is not guaranteed and should be independently verified.
Estimate the Cost
Estimate the Cost for 1265 Bosque Dr
1265 Bosque Drive, Benbrook, TX 76126 (MLS# 21384771) is a Single Family property with 4 bedrooms, 4 full bathrooms and 1 partial bathroom. 1265 Bosque Drive is currently listed for $689,900 and was received on September 11, 2026. Want to learn more about 1265 Bosque Drive? Do you have questions about finding other Single Family real estate for sale in Benbrook? You can browse all Benbrook real estate or contact a Coldwell Banker agent to request more information.