This is a carousel with tiles that activate property listing cards. Use the previous and next buttons to navigate.
1/39
$695,000 Just Listed
This is a carousel with tiles that activate property listing cards. Use the previous and next buttons to navigate.
1/39
Property Description
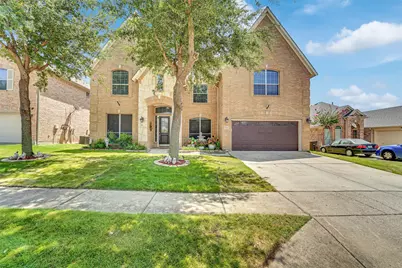
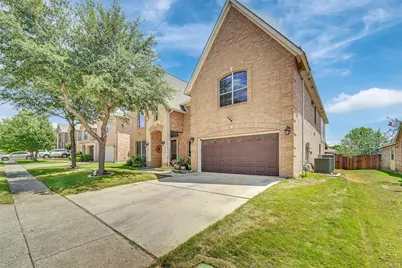
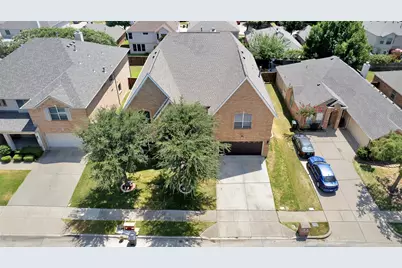
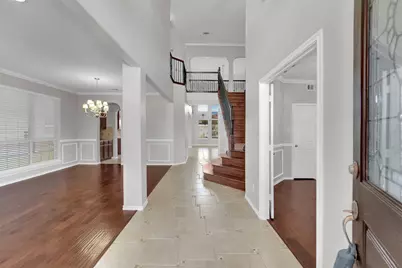
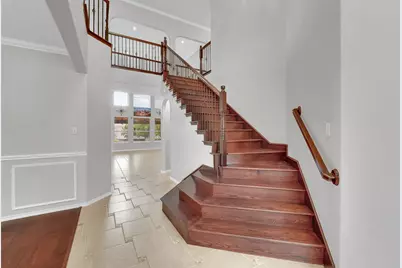
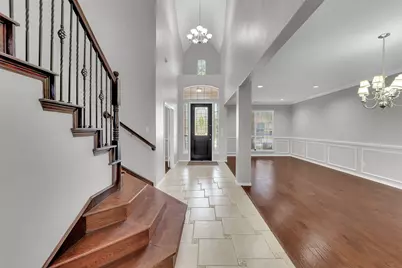
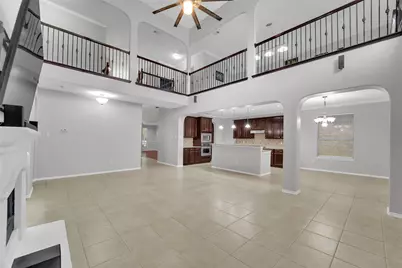
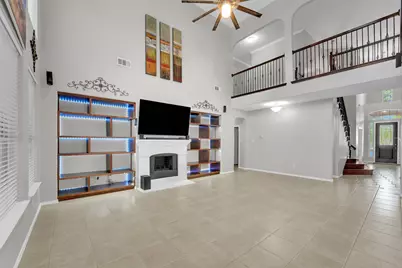
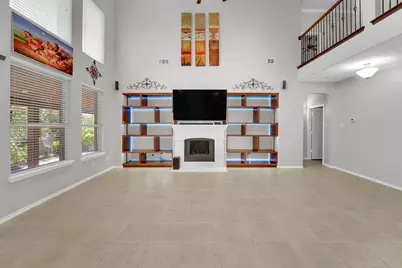
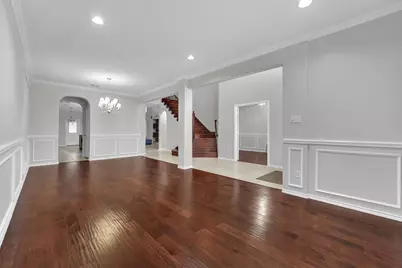
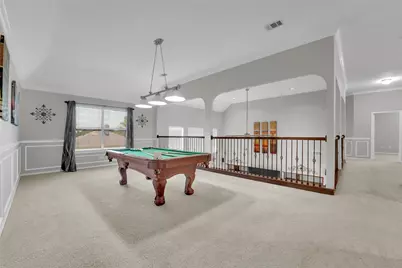
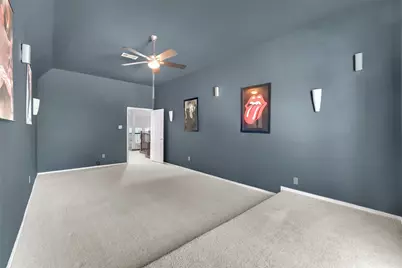
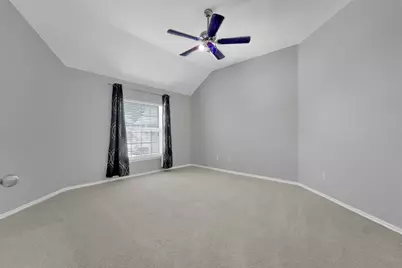
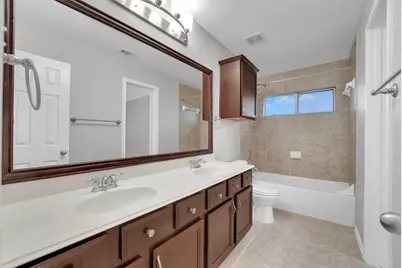
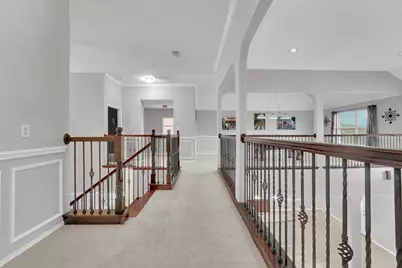
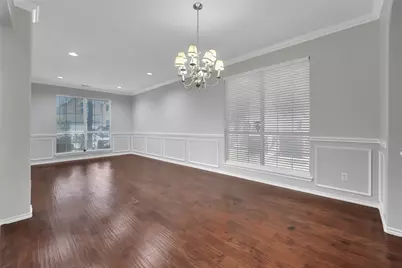
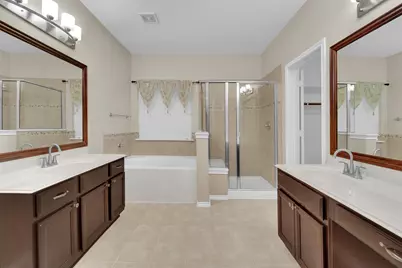
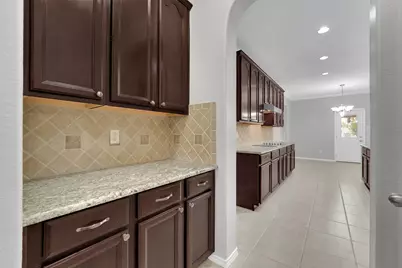
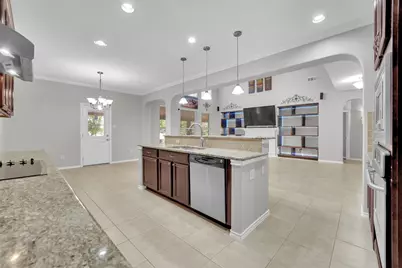
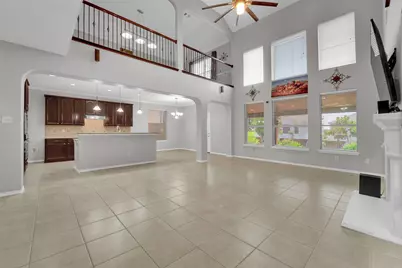
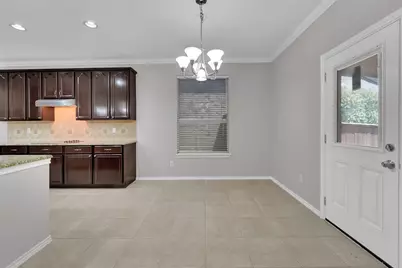
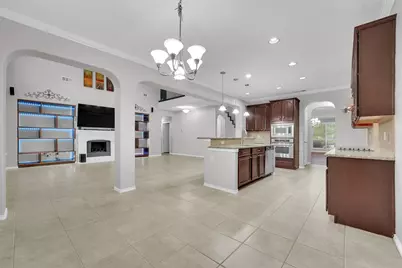
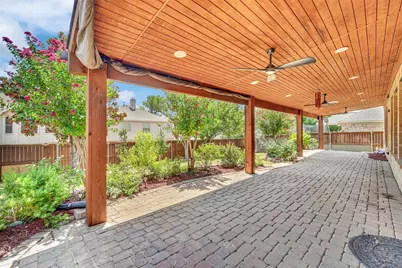
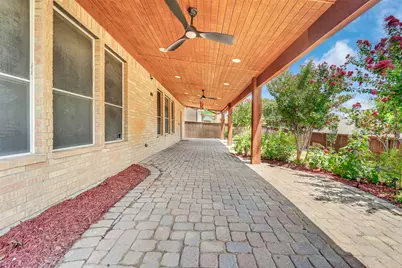
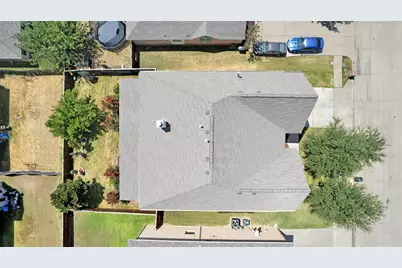
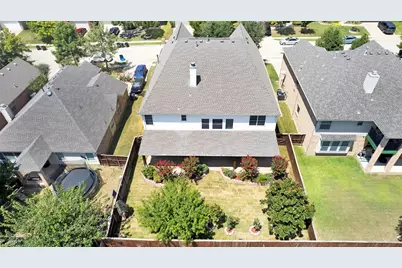
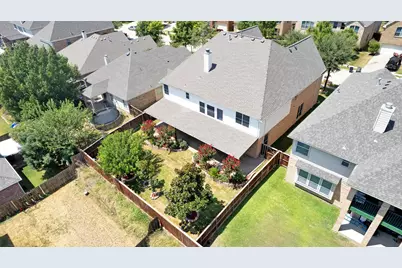
Welcome to this beautifully updated, move-in-ready home, proudly owned by the same owner since it was built approximately 21 years ago! Offering five spacious bedrooms, four full bathrooms, and a dedicated office, this home provides exceptional space and flexibility. The first floor features a private primary suite, an office with a closet, and two full bathrooms-ideal for working from home or accommodating guests. Premium engineered hardwood flooring extends throughout the main living areas, while fresh interior paint creates a bright and inviting atmosphere. Ceiling fans in every room provide added comfort throughout the home. The kitchen features Level 5 upgraded cabinetry selected during construction, a built-in oven, and connections that allow the cooking range to operate with either gas or electricity. Distinctive real-wood details include newly installed red oak stair treads, red oak shelving flanking the TV area, a solid-wood stair railing, and real-wood crown molding. Outside, enjoy the impressive 12' x 52' covered patio, newly installed backyard grass, and a new sprinkler system-perfect for relaxing and entertaining. Additional improvements include a 4-ton upstairs HVAC system replaced in 2020 and a 5-ton downstairs HVAC system replaced in 2021, a 2021 roof, and a newly replaced back door. Conveniently located within highly regarded Keller ISD and within walking distance of nearby schools, with easy access to shopping, dining, and major roadways. Select décor may remain at the buyer's request, while the washer, dryer, TVs, speakers, and pool table are negotiable. Come discover everything this wonderful home has to offer!
Full Property Details
Full Property Details for 3524 Delaney Dr
General
- Price: $695,000
- HOA FEE: $62/month
- HOA FEE FREQ.: Annually
- Taxes: $11,315
- Status: Active
- Type: Single Family
- Source: NTREIS
- MLS ID: 21356052
- Updated: 8/13/2026
- Added to Site: 2 day(s) ago
Interior
- Interior Features: Other
- Fireplace: Yes
- Number of Fireplaces: 1
- Fireplace(s): Other
- Appliances: Dishwasher, Electric Cooktop, Microwave
Rooms
Bathrooms
- Total Bathrooms: 4
- Full Bathrooms: 4
Bedrooms
- Total Bedrooms: 5
Parking
- Garage: Yes
- Attached garage: Yes
- Garage Spaces: 2
- Covered Spaces: 2
- Parking Features: None
Location
- County: Tarrant
- Subdivision: Crawford Farms Add
- Driving Directions: From Heritage Trace Parkway, head north on N. Riverside Drive. Turn right onto Crawford Farms Drive, then right onto Paintbrush Drive. Follow Paintbrush Drive as it curves left and becomes Delaney Drive. The property at 3524 Delaney Drive will be on the right
School Information
- Elem School District: Keller ISD
- Midd School District: Keller ISD
- High School District: Keller ISD
- Elementary School: Eagle Ridge
- Middle School: Timberview
- High School: Timber Creek
Community
- Association: Yes
- Assoc. Name: Crawford Farms Homeowners Association
- Assoc. Fees Include: Association Management
Heating & Cooling
- Central air: Yes
- Air Conditioning: Yes
- Cooling Type: Central Air, Ceiling Fan(s)
- Heating Type: Central
Utilities
- Sewer: Public Sewer
- Water: Public
- Utility Description: Sewer Available, Water Available
Structural Information
- Architectural Style: Detached
- Structure Type: House
- Detached/Attached: Attached
- Stories/Levels: 2
- Living Area: 4,671 Sq. Ft.
- Year Built: 2005
Lot Features
- Lot Size (Acres): 0.236
- Lot Size (Sq. Ft.): 10,280.16
- Lot Size Source: Owner
Financial Considerations
- For Sale/Rent/Lease: For Sale
- Association Fee: $744
- Assoc Fee Freq.: Annually
- Tax Amount: $11,315
Disclosures and Reports
- Legal Description: CRAWFORD FARMS ADDITION BLOCK 23A LOT 12
- Property ID: 40525015
- Block: 23A
- Lot Number: 12
Listed by TNG Realty, Cindy Ton
Get Pre-Approved Today
Schools
Schools serving 3524 Delaney Dr
School District:Keller Independent School District
| Name | Grades | Distance |
|---|---|---|
Timberview Middle School 10300 Old Denton Road, Fort Worth, TX 76244 | 5-8 | 0.2 mi |
Eagle Ridge Elementary School 4600 Alta Vista Rd, Keller, TX 76244 | K-4 | 1.1 mi |
Timber Creek High School 12350 Timberland Boulevard, Fort Worth, TX 76244 | 9-12 | 2.1 mi |
Disclaimer:
School attendance boundaries provided by ATTOM Data Solutions and are for reference only. Contact the school directly to verify enrollment eligibility.
Price & Sales History for 3524 Delaney Dr
Date
Details
Price
Change
Source
8/12/2026
Listed
$695,000
—
MLS
Disclaimer: Historical sales information is derived from public records provided by the county offices. Information is not guaranteed and should be independently verified.

Tax History
Tax History for 3524 Delaney Dr
Year
Property Taxes
Change
Tax Assessment
Change
2025
$8,749
7%
$510,000
-6%
2023
$8,158
—
$542,262
-5%
2023
$8,158
-12%
$568,548
26%
2022
$9,245
4%
$451,108
23%
2021
$8,868
-3%
$366,186
—
2020
$9,104
-3%
$366,186
13%
2018
$9,370
-2%
$324,281
—
2017
$9,513
2%
$324,281
3%
2016
$9,344
8%
$313,390
10%
2015
$8,651
-12%
$284,900
-20%
2019
$9,790
19%
$356,709
25%
2013
$8,229
—
$284,900
5%
2013
$8,229
—
$271,000
—
Disclaimer: Historical tax information is derived from public records provided by the county offices. Information is not guaranteed and should be independently verified.
Estimate the Cost
Estimate the Cost for 3524 Delaney Dr
3524 Delaney Drive, Fort Worth, TX 76244 (MLS# 21356052) is a Single Family property with 5 bedrooms and 4 full bathrooms. 3524 Delaney Drive is currently listed for $695,000 and was received on August 12, 2026. Want to learn more about 3524 Delaney Drive? Do you have questions about finding other Single Family real estate for sale in Fort Worth? You can browse all Fort Worth real estate or contact a Coldwell Banker agent to request more information.