Full Property Details for 4509 Starlight Dr
General
- Price: $250,000
- Taxes: $7,483
- Status: Active
- Type: Single Family
- Source: NTREIS
- MLS ID: 21360810
- Updated: 10/2/2026
- Added to Site: 46 day(s) ago
Interior
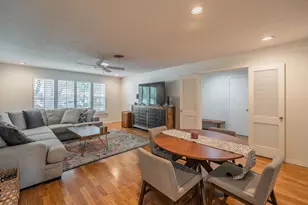
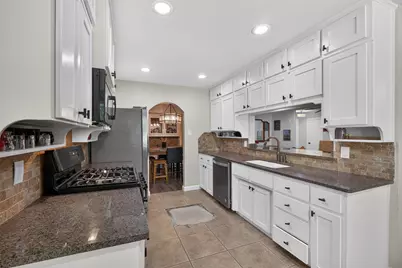
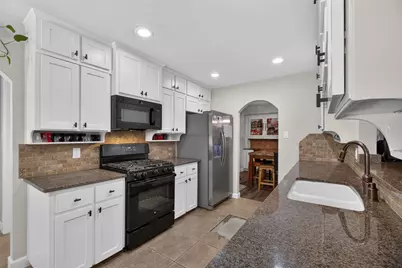
- Interior Features: Granite Counters, High Speed Internet
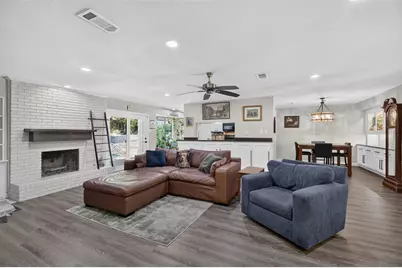
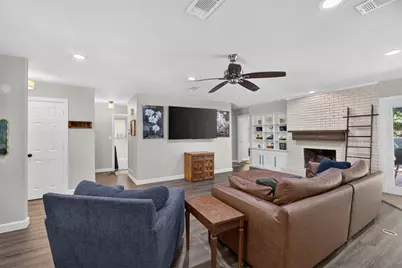
- Fireplace: Yes
- Number of Fireplaces: 1
- Fireplace(s): Living Room, Wood Burning
- Appliances: Some Gas Appliances, Dishwasher, Disposal, Gas Range, Microwave, Plumbed For Gas
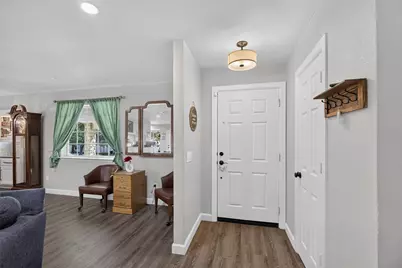
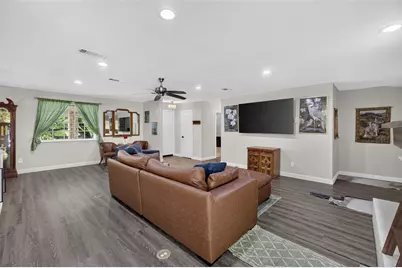
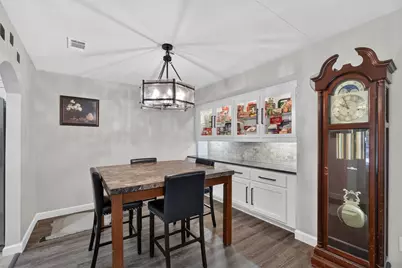
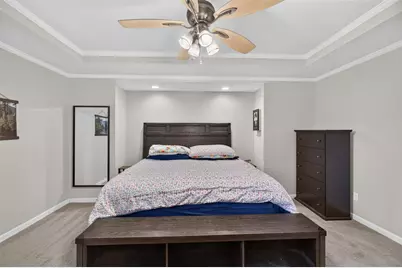
- Flooring: Ceramic Tile, Laminate
Rooms
- Total Bathrooms: 2
- Full Bathrooms: 2
- Laundry: Washer Hookup, Dryer Hookup, ElectricDryer Hookup
Exterior
Parking
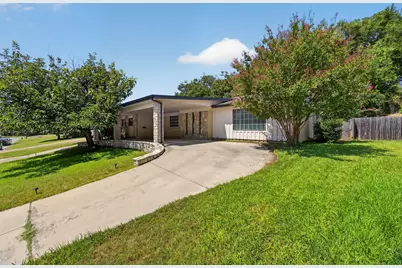
- Carports: Yes
- Carport Spaces: 2
- Covered Spaces: 2
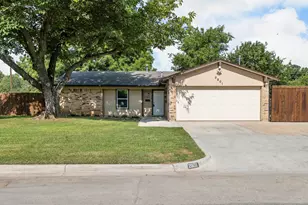
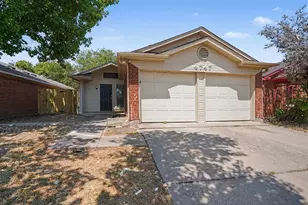
- Parking Features: Attached Carport, Circular Driveway, Converted Garage
Location
- County: Tarrant
- Subdivision: Browning Heights East
- Driving Directions: Please use GPS for the most accurate and timely directions.
School Information
- Elem School District: Birdville ISD
- Midd School District: Birdville ISD
- High School District: Birdville ISD
- Elementary School: Stowe
- Middle School: Northoaks
- High School: Haltom
Heating & Cooling
- Central air: Yes
- Air Conditioning: Yes
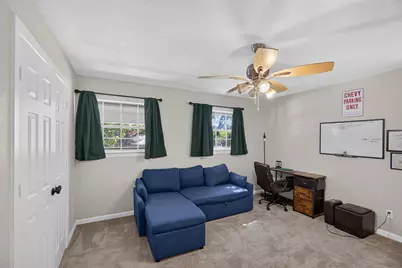
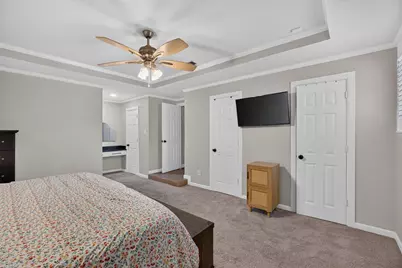
- Cooling Type: Central Air, Ceiling Fan(s), Electric
- Heating Type: Central, Natural Gas
Utilities
- Sewer: Public Sewer
- Water: Public
- Utility Description: Electricity Connected, Natural Gas Available, Sewer Available, Separate Meters, Water Available
Structural Information
- Property Detached: Yes
- Architectural Style: Traditional, Detached
- Structure Type: House
- Detached/Attached: Detached
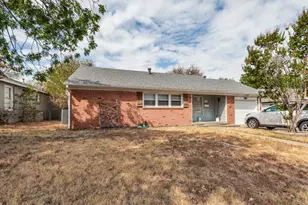
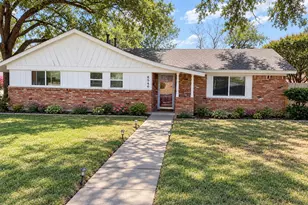
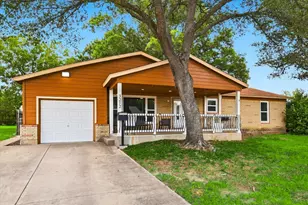
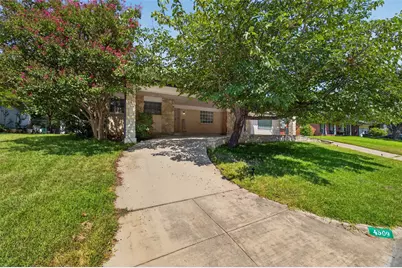
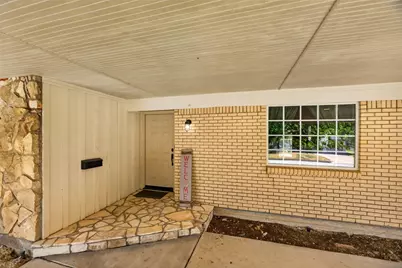
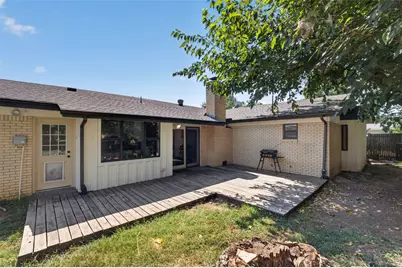
- Construction: Brick, Wood Siding
- Roof: Composition
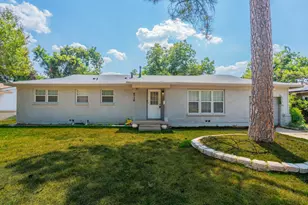
- Stories/Levels: 1
- Living Area: 2,150 Sq. Ft.
- Year Built: 1963
- Property Condition: Resale
Lot Features
- Lot Size (Acres): 0.244
- Lot Size (Sq. Ft.): 10,628.64
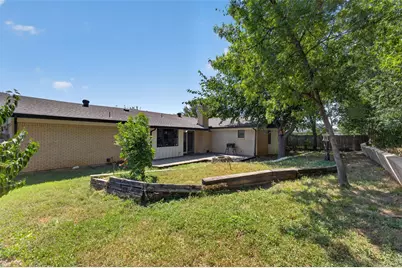
- Lot Features: Interior Lot, Subdivision, Sprinkler System
- Fencing (Description): Wood
Financial Considerations
- For Sale/Rent/Lease: For Sale
- Tax Amount: $7,483
- Terms: Cash, Conventional, FHA 203(k), FHA
Disclosures and Reports
- Legal Description: BROWNING HEIGHTS EAST BLOCK 113 LOT 22
- Disclosures/Rstr.: Special Addendum
- Property ID: 346632
- Block: 113
- Lot Number: 22
Listed by Century 21 Mike Bowman, Inc., Brian Mattingly














![[Address not provided], Richland Hills, TX 76118 - Photo 1](https://m1.cbhomes.com/p/699/21401468/DCC1295bF40340C/s23cc.webp)