This is a carousel with tiles that activate property listing cards. Use the previous and next buttons to navigate.
1/39
$315,000
This is a carousel with tiles that activate property listing cards. Use the previous and next buttons to navigate.
1/39
Property Description
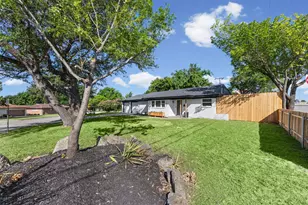
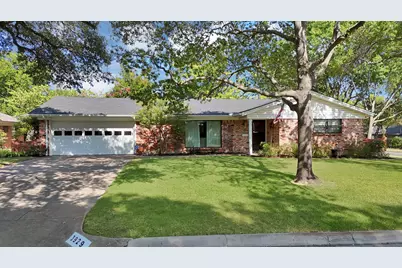
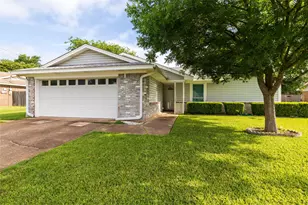
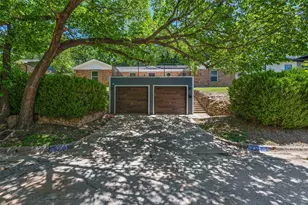
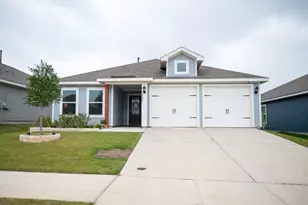
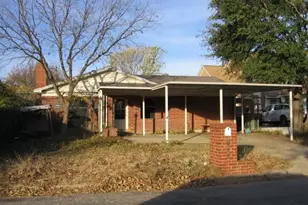
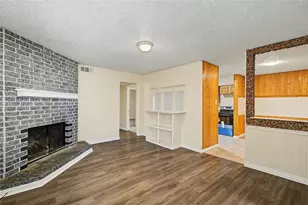
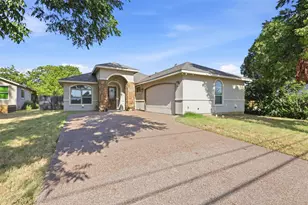
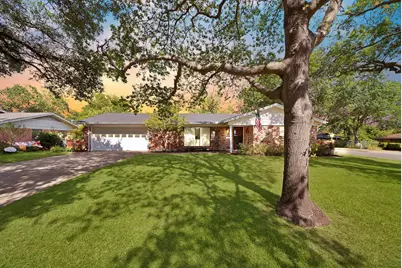
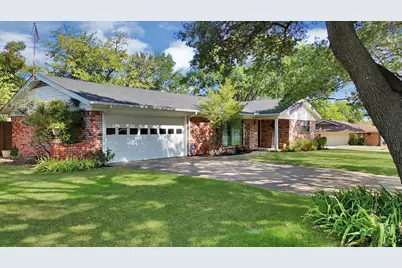
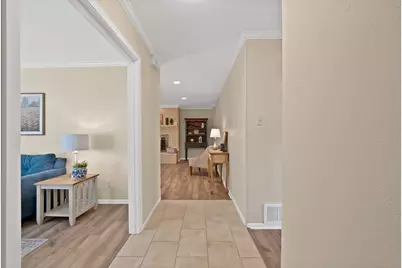
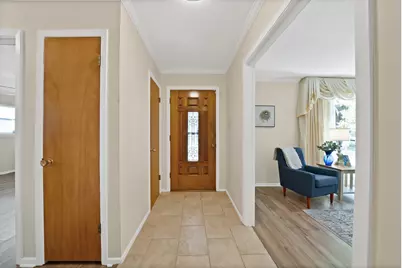
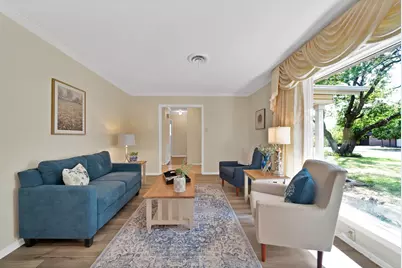
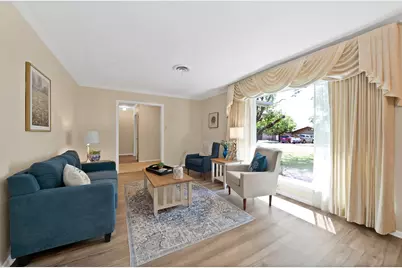
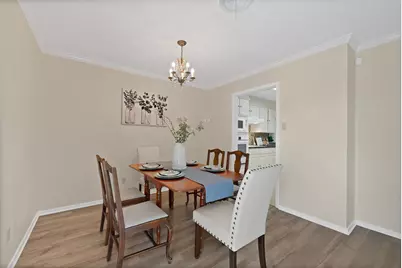
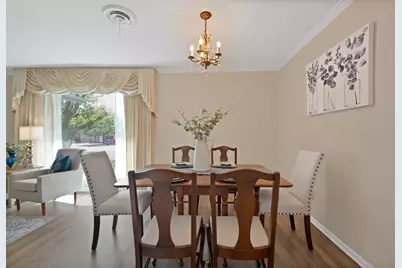
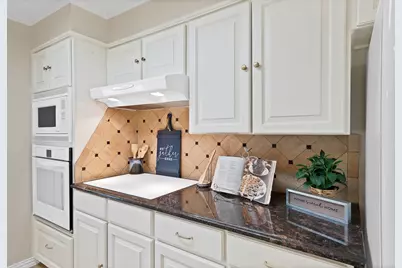
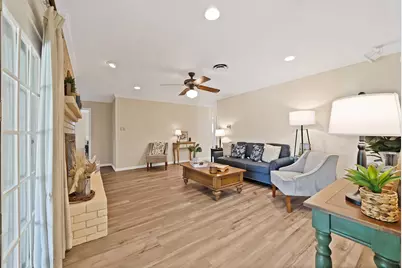
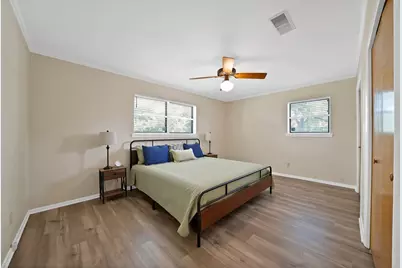
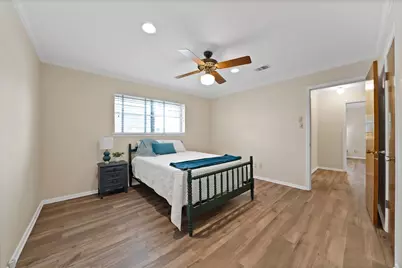
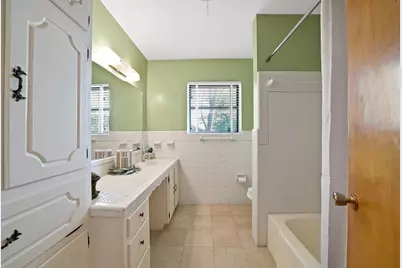
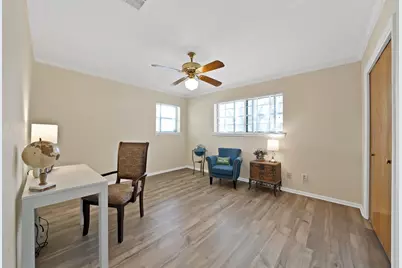
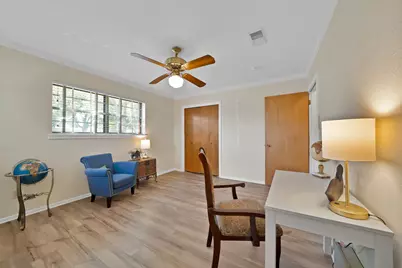
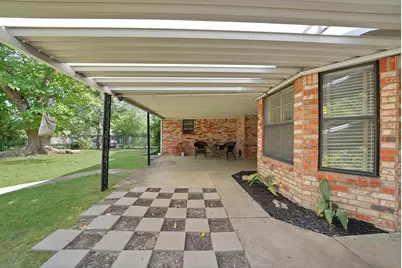
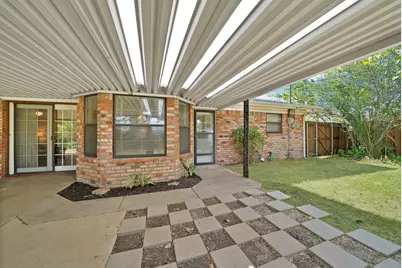
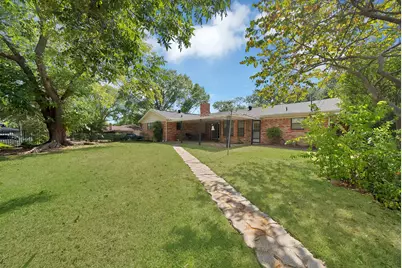
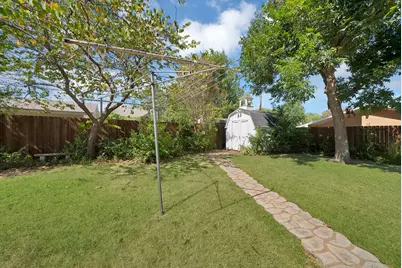
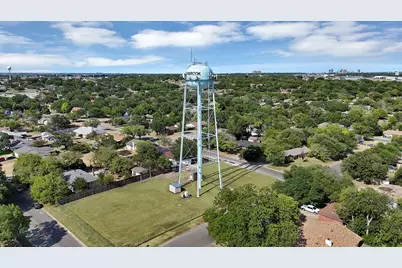
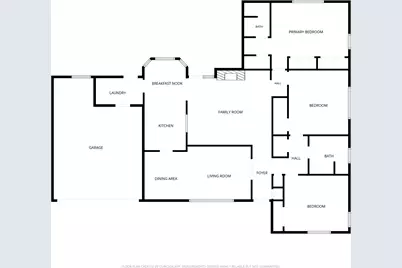
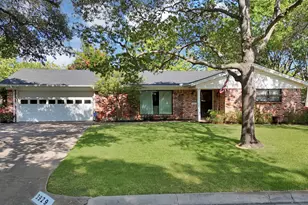
Welcome home to this charming 3-bedroom, 2-bath brick home nestled in an established neighborhood with beautiful mature trees and a spacious corner lot. Lovingly maintained and thoughtfully updated, this home offers the perfect blend of classic character and modern comfort. Inside, you'll find spacious rooms, inviting living areas, a separate dining space, and a functional floor plan designed for both everyday living and entertaining. Updated flooring and fresh paint give the home a clean, welcoming feel, while the generous room sizes provide plenty of space to make it your own. Step outside and enjoy the covered back porch perfect for morning coffee or relaxing under the mature trees. The backyard offers additional space to enjoy, along with a storage shed and a charming clothesline that adds a nostalgic touch reminiscent of the era of the home. The two car garage provides excellent parking and includes additional space ideal for storage, a workshop, hobbies, or whatever fits your lifestyle. A new roof adds peace of mind, making this home an even more appealing opportunity. If you're looking for a home with space, character, updates, and a great established setting, this one is ready to welcome you home. Come take a tour and see all the charm and possibilities this property has to offer!
Full Property Details
Full Property Details for 3929 Westerly Rd
General
- Price: $315,000
- Taxes: $3,782
- Status: Active
- Type: Single Family
- Source: NTREIS
- MLS ID: 21358286
- Updated: 8/21/2026
- Added to Site: 12 day(s) ago
Interior
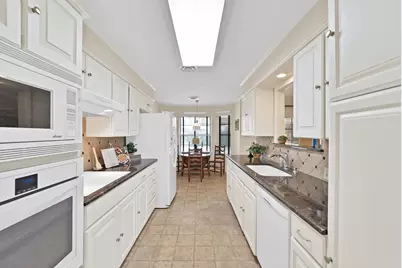
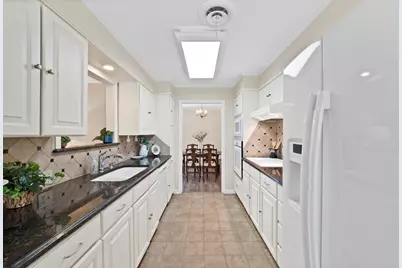
- Interior Features: Chandelier, Decorative/Designer Lighting Fixtures, Eat-in Kitchen, Pantry, Cable TV
- Fireplace: Yes
- Number of Fireplaces: 1
- Fireplace(s): Family Room
- Appliances: Dishwasher, Electric Cooktop, Electric Oven, Disposal
- Flooring: Luxury Vinyl Plank, Tile
Rooms
Bathrooms
- Total Bathrooms: 2
- Full Bathrooms: 2
Bedrooms
- Total Bedrooms: 3
Exterior
- Porch/Patio/Deck: Covered
Parking
- Garage: Yes
- Attached garage: Yes
- Garage Spaces: 2
- Covered Spaces: 2
- Parking Features: Additional Parking, Driveway
Location
- County: Tarrant
- Subdivision: Westvale Add
- Driving Directions: Use GPS
School Information
- Elem School District: Fort Worth ISD
- Midd School District: Fort Worth ISD
- High School District: Fort Worth ISD
- Elementary School: Waverlypar
- Middle School: Leonard
- High School: Westn Hill
Heating & Cooling
- Central air: Yes
- Air Conditioning: Yes
- Cooling Type: Central Air, Electric
- Heating Type: Central, Natural Gas
Utilities
- Sewer: Public Sewer
- Water: Public
- Cable Available: Yes
- Utility Description: Sewer Available, Water Available, Cable Available
Structural Information
- Property Detached: Yes
- Architectural Style: Traditional, Detached
- Structure Type: House
- Detached/Attached: Detached
- Construction: Brick
- Roof: Composition
- Stories/Levels: 1
- Living Area: 1,765 Sq. Ft.
- Year Built: 1963
Lot Features
- Lot Size (Acres): 0.253
- Lot Size (Sq. Ft.): 11,020.68
- Frontage: All Weather Road
- Lot Features: Corner Lot
- Fencing (Description): Wood, Wrought Iron
Financial Considerations
- For Sale/Rent/Lease: For Sale
- Tax Amount: $3,782
- Terms: Cash, Conventional, 1031 Exchange, FHA, VA Loan
Disclosures and Reports
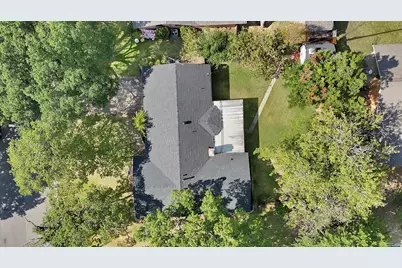
- Documents Avail.: Aerial
- Legal Description: WESTVALE ADDITION BLOCK 4 LOT 11
- Exclusions: concrete bench and 2 trellis in front flower bed
- Property ID: 3496716
- Block: 4
- Lot Number: 11
Listed by HARBCO Realty, Jennifer Loesch
Get Pre-Approved Today
Schools
Schools serving 3929 Westerly Rd
School District:Fort Worth Independent School District
| Name | Grades | Distance |
|---|---|---|
Waverly Park Elementary School 3604 Cimmaron Trail, Fort Worth, TX 76116 | PK-5 | 0.6 mi |
Leonard Middle School 8900 Chapin Road, Fort Worth, TX 76116 | 6-8 | 1 mi |
Western Hills High School 3600 Boston Ave, Fort Worth, TX 76116 | 9-12 | 0.5 mi |
Disclaimer:
School attendance boundaries provided by ATTOM Data Solutions and are for reference only. Contact the school directly to verify enrollment eligibility.
Price & Sales History for 3929 Westerly Rd
Date
Details
Price
Change
Source
8/13/2026
Listed
$315,000
—
MLS
Disclaimer: Historical sales information is derived from public records provided by the county offices. Information is not guaranteed and should be independently verified.

Tax History
Tax History for 3929 Westerly Rd
Year
Property Taxes
Change
Tax Assessment
Change
2025
$849
-4%
$184,709
—
2023
$888
—
$184,709
2%
2023
$888
-48%
$180,562
10%
2022
$1,693
2%
$163,907
17%
2021
$1,661
1%
$140,485
4%
2020
$1,649
-47%
$135,352
13%
2018
$3,102
-6%
$119,942
-9%
2019
$3,296
12%
$131,936
16%
2017
$2,949
8%
$113,396
9%
2016
$2,735
1%
$104,060
2%
2015
$2,717
1%
$102,500
—
2013
$2,686
—
$102,500
—
Disclaimer: Historical tax information is derived from public records provided by the county offices. Information is not guaranteed and should be independently verified.
Estimate the Cost
Estimate the Cost for 3929 Westerly Rd
3929 Westerly Road, Benbrook, TX 76116 (MLS# 21358286) is a Single Family property with 3 bedrooms and 2 full bathrooms. 3929 Westerly Road is currently listed for $315,000 and was received on August 13, 2026. Want to learn more about 3929 Westerly Road? Do you have questions about finding other Single Family real estate for sale in Benbrook? You can browse all Benbrook real estate or contact a Coldwell Banker agent to request more information.