This is a carousel with tiles that activate property listing cards. Use the previous and next buttons to navigate.
1/9
$189,900
This is a carousel with tiles that activate property listing cards. Use the previous and next buttons to navigate.
1/9
Property Description
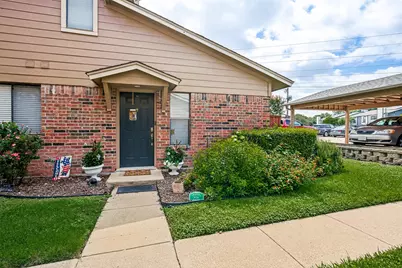
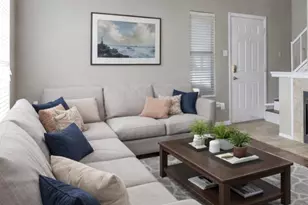
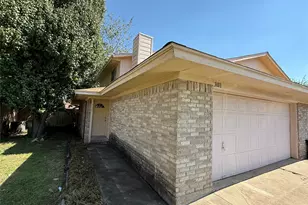
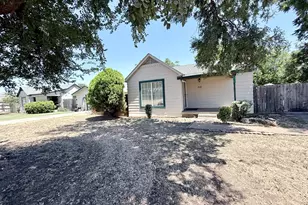
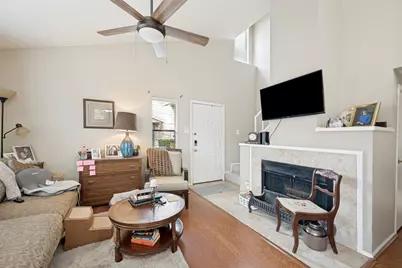
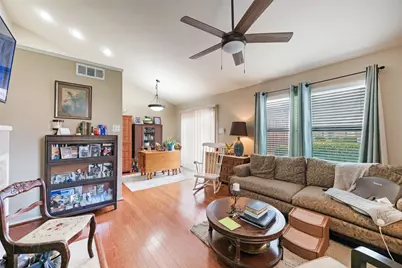
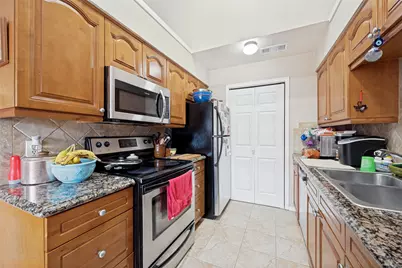
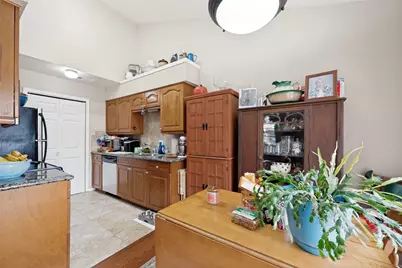
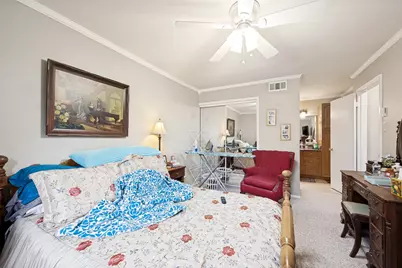
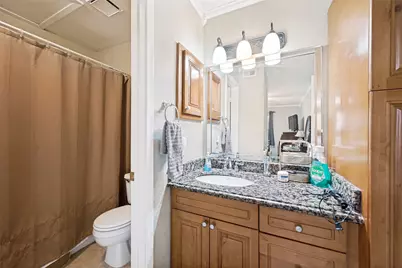
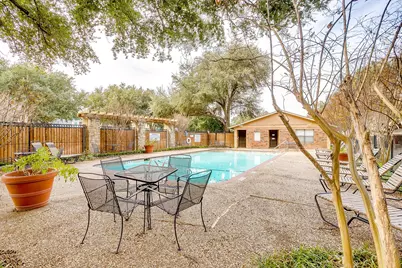
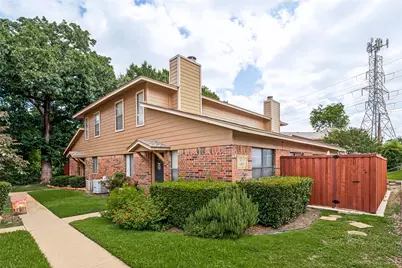
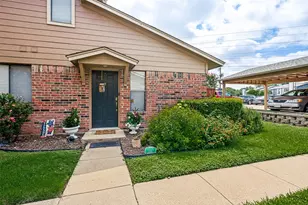
Tenant occupied through November 2026. Located within the gated Cedar Creek Townhome community, this 2-bedroom, 2-bath residence offers an opportunity to acquire a property in one of the area's most convenient locations. Just moments from the Trinity Trails system, residents enjoy direct access to miles of walking, running, and biking trails that connect to Waterside, where shopping, dining, entertainment, and Whole Foods Market are all within easy reach. The thoughtfully designed floor plan features approximately 980 square feet with two ensuite bedrooms, providing privacy and flexibility for a variety of living arrangements. The spacious living area showcases vaulted ceilings, a fireplace, and abundant natural light, while the kitchen offers storage and functionality for everyday living. A private fenced patio extends the living space outdoors, and the gated community provides a low-maintenance lifestyle with HOA services that include water, sewer, trash, and common area maintenance. Whether you're looking to expand your portfolio or secure a property in a highly desirable location, this Cedar Creek townhome offers a combination of convenience, accessibility, and long-term appeal. Photos were taken while occupied.
Full Property Details
Full Property Details for 5644 Cedar Creek Dr
General
- Price: $189,900
- HOA FEE: $483/month
- Status: Active
- Type: Townhouse
- Source: NTREIS
- MLS ID: 21297214
- Updated: 6/10/2026
- Added to Site: 31 day(s) ago
Interior
- Interior Features: Decorative/Designer Lighting Fixtures, Granite Counters, High Speed Internet, Multiple Master Suites, Cable TV, Vaulted Ceiling(s), Wired for Sound
- Fireplace: Yes
- Number of Fireplaces: 1
- Fireplace(s): Living Room
- Appliances: Dishwasher, Electric Range, Disposal, Microwave
- Flooring: Carpet, Ceramic Tile, Wood
Rooms
Bathrooms
- Total Bathrooms: 2
- Full Bathrooms: 2
Bedrooms
- Total Bedrooms: 2
Additional Information
- Shared Amenities: Maintenance Front Yard
- Shared Pool: Yes
- Pool: Yes
- Pool Description: Fenced, In Ground, Outdoor Pool, Pool, Community
Exterior
- Porch/Patio/Deck: Rear Porch
Parking
- Carports: Yes
- Carport Spaces: 1
- Covered Spaces: 1
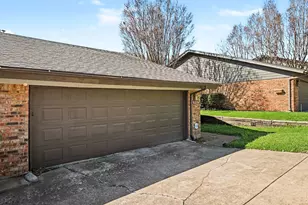
- Parking Features: Assigned, Covered, Detached Carport, Deeded, Gated, On Site, Parking Lot, Community Structure
Location
- County: Tarrant
- Subdivision: Cedar Creek Twnhms
- Driving Directions: South on Bryant Irvin Rd to West (right) on Bellaire Dr. S. The Cedar Creek Townhomes are on the right.
School Information
- Elem School District: Fort Worth ISD
- Midd School District: Fort Worth ISD
- High School District: Fort Worth ISD
- Elementary School: Ridgleahil
- Middle School: Monnig
- High School: Arlington Heights
Community
- Gated community: Yes
- Association: Yes
- Assoc. Name: Cedar Creek HOA
- Assoc. Fees Include: All Facilities, Association Management, Maintenance Grounds, Maintenance Structure, Sewer, Trash, Water
Heating & Cooling
- Central air: Yes
- Air Conditioning: Yes
- Cooling Type: Central Air, Ceiling Fan(s), Electric
- Heating Type: Central
Utilities
- Sewer: Public Sewer
- Water: Public
- Cable Available: Yes
- Utility Description: Electricity Connected, Sewer Available, Separate Meters, Water Available, Cable Available
Structural Information
- Architectural Style: Traditional
- Detached/Attached: Attached
- Construction: Brick
- Roof: Composition
- Windows: Window Coverings
- Stories/Levels: 2
- Living Area: 980 Sq. Ft.
- Year Built: 1984
Lot Features
- Lot Size (Acres): 0.083
- Lot Size (Sq. Ft.): 3,615.48
- Sidewalks: Yes
- Lot Features: Interior Lot, Landscaped, Subdivision, Few Trees
- Fencing (Description): Back Yard, Fenced, Wood
Financial Considerations
- For Sale/Rent/Lease: For Sale
- Association Fee: $483
- Assoc Fee Freq.: Monthly
- Terms: Cash, Conventional, FHA, Other, VA Loan
Disclosures and Reports
- Legal Description: CEDAR CREEK TOWNHOMES BLDG E UNIT 5644 & 1.04
- Disclosures/Rstr.: Deed Restriction
- Property ID: 5645689
- Lot Number: 5644
Listed by Willoughby Agency, Samuel Demel
Get Pre-Approved Today
Schools
Schools serving 5644 Cedar Creek Dr
School District:Fort Worth Independent School District
| Name | Grades | Distance |
|---|---|---|
Ridglea Hills Elementary School 6817 Cumberland Road, Fort Worth, TX 76116 | PK-5 | 0.9 mi |
Monnig Middle School 3136 Bigham Boulevard, Fort Worth, TX 76116 | 6-8 | 2.3 mi |
Arlington Heights High School 4501 West Freeway, Fort Worth, TX 76107 | 9-12 | 3 mi |
Disclaimer:
School attendance boundaries provided by ATTOM Data Solutions and are for reference only. Contact the school directly to verify enrollment eligibility.
Price & Sales History for 5644 Cedar Creek Dr
Date
Details
Price
Change
Source
6/10/2026
Listed
$189,900
—
MLS
Disclaimer: Historical sales information is derived from public records provided by the county offices. Information is not guaranteed and should be independently verified.

Tax History
Tax History for 5644 Cedar Creek Dr
Year
Property Taxes
Change
Tax Assessment
Change
2025
$3,536
-13%
$172,697
-10%
2023
$4,084
—
$191,885
16%
2022
$4,068
5%
$165,702
9%
2021
$3,872
-2%
$152,201
—
2020
$3,941
16%
$152,201
16%
2018
$3,388
-11%
$131,000
-14%
2019
$3,803
33%
$152,201
38%
2017
$2,861
-1%
$110,000
—
2016
$2,891
22%
$110,000
23%
2015
$2,367
1%
$89,300
—
2013
$2,340
—
$89,300
—
Disclaimer: Historical tax information is derived from public records provided by the county offices. Information is not guaranteed and should be independently verified.
Estimate the Cost
Estimate the Cost for 5644 Cedar Creek Dr
5644 Cedar Creek Drive, Benbrook, TX 76109 (MLS# 21297214) is a Townhouse property with 2 bedrooms and 2 full bathrooms. 5644 Cedar Creek Drive is currently listed for $189,900 and was received on June 10, 2026. Want to learn more about 5644 Cedar Creek Drive? Do you have questions about finding other Townhouse real estate for sale in Benbrook? You can browse all Benbrook real estate or contact a Coldwell Banker agent to request more information.