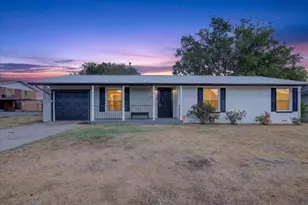
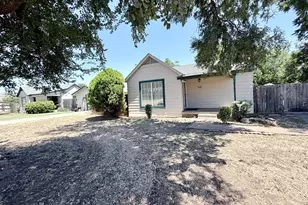
This is a carousel with tiles that activate property listing cards. Use the previous and next buttons to navigate.
1/31
$202,000
This is a carousel with tiles that activate property listing cards. Use the previous and next buttons to navigate.
1/31
Property Description
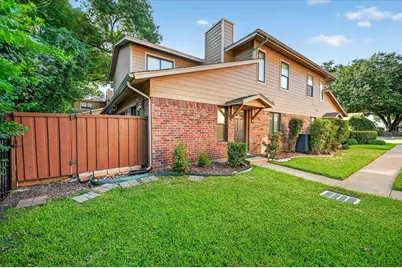
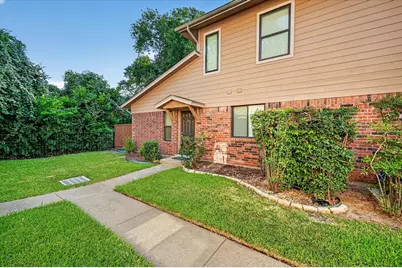
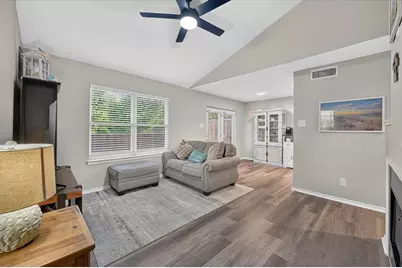
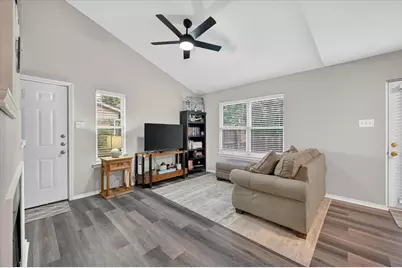
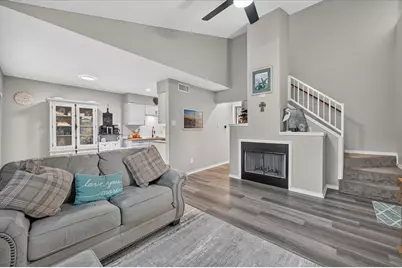
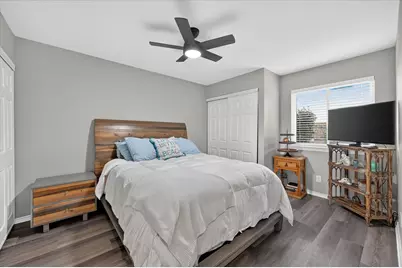
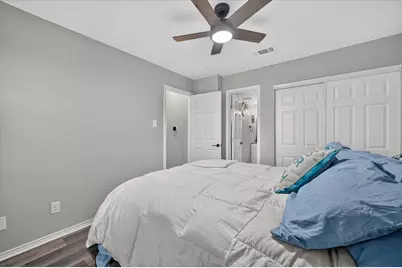
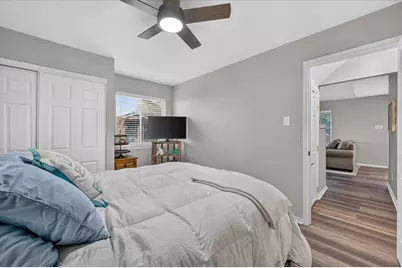
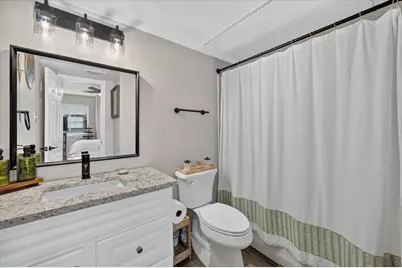
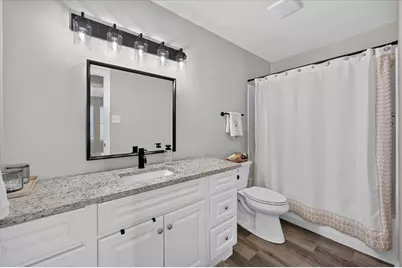
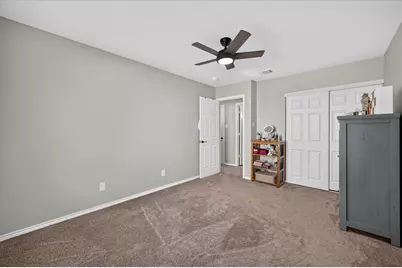
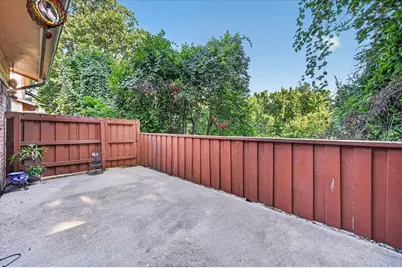
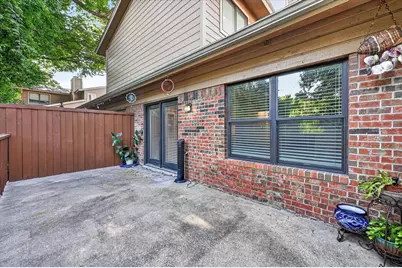
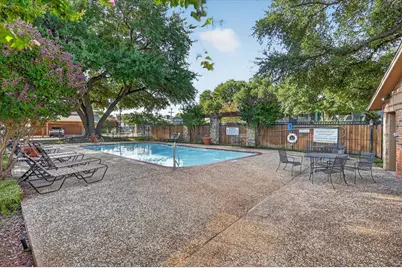
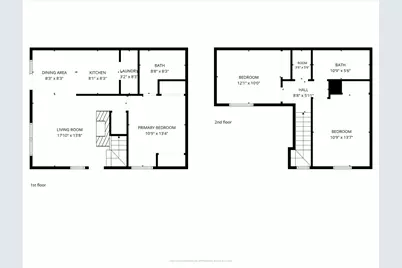
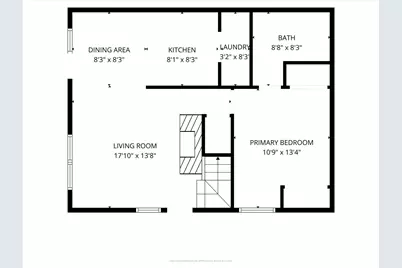
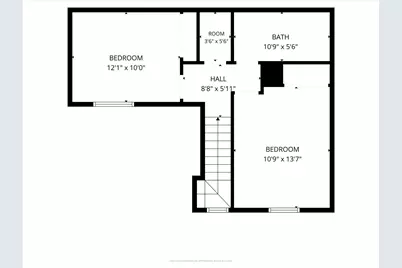
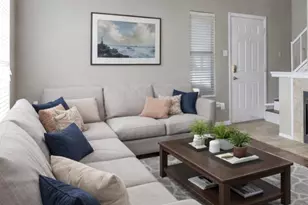
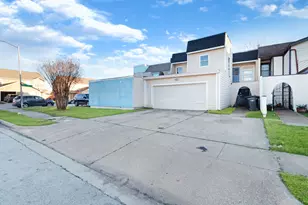
Experience low-maintenance living in this beautifully remodeled 3-bedroom, 2-bath home, updated from top to bottom with new flooring and carpet, light fixtures, cabinetry, and more. The spacious and functional layout features an inviting living area with a cozy wood-burning fireplace and large windows that fill the space with natural light. The stylish galley kitchen offers granite countertops, stainless steel appliances, an included refrigerator, ample cabinetry, and easy flow into the dining area. The downstairs primary bedroom includes a full ensuite bath and generous closet space, while the upstairs secondary bedrooms offer flexibility for guests, a home office, or additional living space. Recent improvements include added attic insulation, a new smart thermostat, an upstairs HVAC sensor, HVAC filter housing and grille, full size washer and dryer, and replaced siding. Step outside to a private, fenced patio overlooking the Trinity River, providing a peaceful setting for relaxing or entertaining. Community amenities include a pool and clubhouse, along with assigned covered parking, gated entry, and exterior landscaping and mowing for a carefree, low-maintenance lifestyle. Conveniently located near Waterside, the Trinity Trails for biking, jogging, and walking, and the Chisholm Trail Parkway.
Full Property Details
Full Property Details for 5662 Cedar Creek Dr
General
- Price: $202,000
- HOA FEE: $570/month
- Taxes: $4,392
- Status: Active
- Type: Townhouse
- Source: NTREIS
- MLS ID: 21355120
- Updated: 8/23/2026
- Added to Site: 13 day(s) ago
Interior
- Interior Features: Decorative/Designer Lighting Fixtures, Granite Counters, High Speed Internet, Cable TV, Vaulted Ceiling(s)
- Fireplace: Yes
- Number of Fireplaces: 1
- Fireplace(s): Wood Burning
- Appliances: Dryer, Dishwasher, Electric Cooktop, Electric Oven, Electric Water Heater, Disposal, Ice Maker, Microwave, Refrigerator, Washer
- Flooring: Carpet, Luxury Vinyl Plank
Rooms
Bathrooms
- Total Bathrooms: 2
- Full Bathrooms: 2
Bedrooms
- Total Bedrooms: 3
Other Rooms
- Laundry: Washer Hookup, Dryer Hookup, ElectricDryer Hookup, Laundry in Utility Room
Additional Information
- Shared Amenities: Maintenance Front Yard
- Shared Pool: Yes
- Pool: Yes
- Pool Description: Fenced, Gunite, In Ground, Outdoor Pool, Pool, Community
- Security/Safety: Gated Community, Smoke Detector(s)
Exterior
- Exterior Features: Lighting, Rain Gutters
- Porch/Patio/Deck: Front Porch, Patio
Parking
- Carports: Yes
- Carport Spaces: 1
- Covered Spaces: 1
- Parking Features: Additional Parking, Assigned, Covered, Carport
Location
- County: Tarrant
- Subdivision: Cedar Creek Twnhms
- Driving Directions: From Bryant Irvin Road, head west on Bellaire Drive. The Cedar Creek Community will be on the right. Gate code will be provided via ShowingTime. Once inside the community, turn right and proceed to unit #5662 (across from pool). Please park in an uncovered spot.
School Information
- Elem School District: Fort Worth ISD
- Midd School District: Fort Worth ISD
- High School District: Fort Worth ISD
- Elementary School: Ridgleahil
- Middle School: Morningsid
- High School: Arlington Heights
Community
- Gated community: Yes
- Association: Yes
- Assoc. Name: Cedar Creek HOA
- Assoc. Fees Include: All Facilities, Association Management, Insurance, Maintenance Grounds, Maintenance Structure, Pest Control, Sewer, Trash, Water
Heating & Cooling
- Central air: Yes
- Air Conditioning: Yes
- Cooling Type: Central Air, Ceiling Fan(s), Electric
- Heating Type: Central, Electric
Utilities
- Sewer: Public Sewer
- Water: Public
- Cable Available: Yes
- Utility Description: Sewer Available, Water Available, Cable Available
Structural Information
- Architectural Style: Traditional
- Detached/Attached: Attached
- Construction: Brick
- Roof: Composition
- Windows: Window Coverings
- Stories/Levels: 2
- Living Area: 1,155 Sq. Ft.
- Year Built: 1984
- Property Condition: Resale
Lot Features
- Property View: Water
- Lot Size (Acres): 0.098
- Lot Size (Sq. Ft.): 4,268.88
- Lot Features: Landscaped, Sprinkler System
- Fencing (Description): Wood
Water Features
- Water Front: Yes
- Water View: Yes
- Water Front Desc.: River Front
Financial Considerations
- For Sale/Rent/Lease: For Sale
- Association Fee: $570
- Assoc Fee Freq.: Monthly
- Tax Amount: $4,392
- Terms: Cash, Conventional
Disclosures and Reports
- Legal Description: CEDAR CREEK TOWNHOMES BLDG G UNIT 5662 & 1.22
- Property ID: 5645905
- Block: G
- Lot Number: 5662
Listed by CENTURY 21 Judge Fite Co., Donna Swanzy

Get Pre-Approved Today
Schools
Schools serving 5662 Cedar Creek Dr
School District:Fort Worth Independent School District
| Name | Grades | Distance |
|---|---|---|
Ridglea Hills Elementary School 6817 Cumberland Road, Fort Worth, TX 76116 | PK-5 | 0.8 mi |
Monnig Middle School 3136 Bigham Boulevard, Fort Worth, TX 76116 | 6-8 | 2.3 mi |
Arlington Heights High School 4501 West Freeway, Fort Worth, TX 76107 | 9-12 | 3.1 mi |
Disclaimer:
School attendance boundaries provided by ATTOM Data Solutions and are for reference only. Contact the school directly to verify enrollment eligibility.
Price & Sales History for 5662 Cedar Creek Dr
Date
Details
Price
Change
Source
8/12/2026
Listed
$202,000
—
MLS
Disclaimer: Historical sales information is derived from public records provided by the county offices. Information is not guaranteed and should be independently verified.
Tax History
Tax History for 5662 Cedar Creek Dr
Year
Property Taxes
Change
Tax Assessment
Change
2025
$4,392
—
$214,484
—
2023
$4,406
—
$214,484
4%
2023
$4,406
—
$207,000
15%
2022
$4,401
3%
$179,250
7%
2021
$4,282
-2%
$168,298
—
2020
$4,377
5%
$169,012
1%
2019
$4,161
1%
$166,536
5%
2018
$4,113
6%
$159,000
6%
2017
$3,898
4%
$149,896
5%
2016
$3,735
40%
$142,093
41%
2015
$2,675
1%
$100,900
—
2013
$2,644
—
$100,900
—
Disclaimer: Historical tax information is derived from public records provided by the county offices. Information is not guaranteed and should be independently verified.
Estimate the Cost
Estimate the Cost for 5662 Cedar Creek Dr
5662 Cedar Creek Drive, Benbrook, TX 76109 (MLS# 21355120) is a Townhouse property with 3 bedrooms and 2 full bathrooms. 5662 Cedar Creek Drive is currently listed for $202,000 and was received on August 12, 2026. Want to learn more about 5662 Cedar Creek Drive? Do you have questions about finding other Townhouse real estate for sale in Benbrook? You can browse all Benbrook real estate or contact a Coldwell Banker agent to request more information.