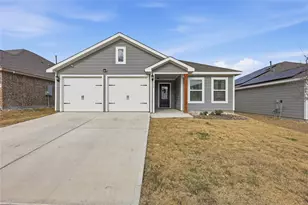
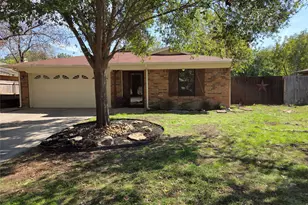
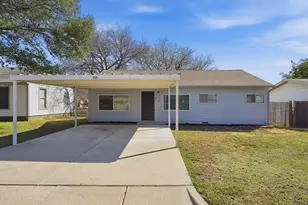
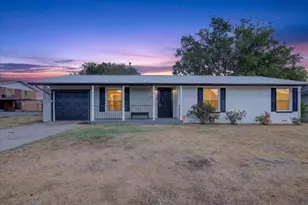
This is a carousel with tiles that activate property listing cards. Use the previous and next buttons to navigate.
1/1
$375,000
This is a carousel with tiles that activate property listing cards. Use the previous and next buttons to navigate.
1/1
Property Description
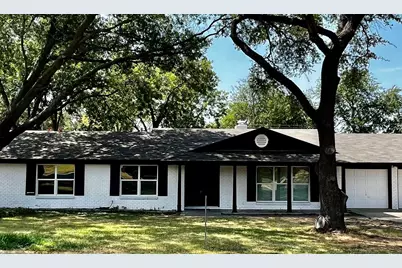
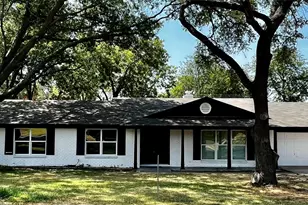
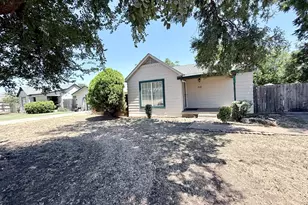
Welcome to this beautifully maintained home nestled in the established community of Benbrook! This spacious 3-bedroom, 2-bath home offers approximately 2,089 square feet of comfortable living space with a functional open floor plan that's perfect for both everyday living and entertaining. The inviting living area features abundant natural light and flows seamlessly into the dining and kitchen spaces. The kitchen offers ample cabinet storage, generous countertop space, and plenty of room for preparing meals and gathering with family and friends. The oversized primary suite provides a private retreat with an ensuite bath and walk-in closet. Additional bedrooms are generously sized and offer flexibility for guests, a home office, or hobbies. Step outside to a large backyard with plenty of space for entertaining, gardening, or simply relaxing. Conveniently located near parks, shopping, dining, and major highways, this home offers both comfort and convenience in a desirable Benbrook location. Don't miss the opportunity to make this wonderful property your next home-schedule your private showing today! If the home includes any special features-such as granite countertops, updated flooring, a fireplace, covered patio, storage building.
Full Property Details
Full Property Details for 8117 Rush St
General
- Price: $375,000
- Taxes: $6,047
- Status: Active
- Type: Single Family
- Source: NTREIS
- MLS ID: 21353200
- Updated: 8/14/2026
- Added to Site: 18 day(s) ago
Interior
- Interior Features: Granite Counters, High Speed Internet, Kitchen Island, Open Floorplan, Pantry
- Fireplace: Yes
- Number of Fireplaces: 1
- Fireplace(s): Wood Burning
- Appliances: Gas Range, Microwave
- Flooring: Carpet, Ceramic Tile
Rooms
Bathrooms
- Total Bathrooms: 2
- Full Bathrooms: 2
Bedrooms
- Total Bedrooms: 3
Additional Information
- Equipment: TV Antenna
Exterior
- Porch/Patio/Deck: Covered
Parking
- Garage: Yes
- Attached garage: Yes
- Garage Spaces: 2
- Covered Spaces: 2
- Parking Features: Covered, Driveway, Garage Faces Front, Garage, Storage
Location
- County: Tarrant
- Subdivision: Boston Heights Add
- Driving Directions: Please use GPS
School Information
- Elem School District: Fort Worth ISD
- Midd School District: Fort Worth ISD
- High School District: Fort Worth ISD
- Elementary School: Waverlypar
- Middle School: Leonard
- High School: Westn Hill
Heating & Cooling
- Central air: Yes
- Air Conditioning: Yes
- Cooling Type: Central Air, Ceiling Fan(s), Electric
- Heating Type: Central, Fireplace(s), Natural Gas
Utilities
- Sewer: Public Sewer
- Water: Public
- Utility Description: Natural Gas Available, Sewer Available, Separate Meters, Water Available
Structural Information
- Architectural Style: Traditional, Detached
- Structure Type: House
- Detached/Attached: Attached
- Stories/Levels: 1
- Living Area: 2,086 Sq. Ft.
- Year Built: 1963
Additional Structures
- Other Structures: Storage, Workshop
Lot Features
- Lot Size (Acres): 0.241
- Lot Size (Sq. Ft.): 10,497.96
- Lot Features: Back Yard, Lawn
- Fencing (Description): Wood
Financial Considerations
- For Sale/Rent/Lease: For Sale
- Tax Amount: $6,047
- Terms: Cash, Conventional, FHA, VA Loan
Disclosures and Reports
- Legal Description: BOSTON HEIGHTS ADDITION BLOCK 6 LOT B
- Property ID: 250686
- Block: 6
- Lot Number: B
Listed by Keller Williams Heritage West, Melissa Weldon

Get Pre-Approved Today
Schools
Schools serving 8117 Rush St
School District:Fort Worth Independent School District
| Name | Grades | Distance |
|---|---|---|
Waverly Park Elementary School 3604 Cimmaron Trail, Fort Worth, TX 76116 | PK-5 | 0.6 mi |
Leonard Middle School 8900 Chapin Road, Fort Worth, TX 76116 | 6-8 | 0.9 mi |
Western Hills High School 3600 Boston Ave, Fort Worth, TX 76116 | 9-12 | 0.1 mi |
Disclaimer:
School attendance boundaries provided by ATTOM Data Solutions and are for reference only. Contact the school directly to verify enrollment eligibility.
Price & Sales History for 8117 Rush St
Date
Details
Price
Change
Source
8/06/2026
Listed
$375,000
—
MLS
Disclaimer: Historical sales information is derived from public records provided by the county offices. Information is not guaranteed and should be independently verified.
Tax History
Tax History for 8117 Rush St
Year
Property Taxes
Change
Tax Assessment
Change
2025
$6,047
—
$295,310
—
2023
$6,069
—
$295,310
4%
2023
$6,069
119%
$285,129
12%
2022
$2,775
1%
$253,819
20%
2021
$2,759
10%
$211,798
14%
2020
$2,516
3%
$185,075
89%
2019
$2,445
-16%
$97,877
-13%
2018
$2,910
10%
$112,488
11%
2017
$2,637
9%
$101,398
10%
2016
$2,423
9%
$92,180
10%
2015
$2,221
1%
$83,800
—
2013
$2,196
—
$83,800
—
Disclaimer: Historical tax information is derived from public records provided by the county offices. Information is not guaranteed and should be independently verified.
Estimate the Cost
Estimate the Cost for 8117 Rush St
8117 Rush Street, Benbrook, TX 76116 (MLS# 21353200) is a Single Family property with 3 bedrooms and 2 full bathrooms. 8117 Rush Street is currently listed for $375,000 and was received on August 06, 2026. Want to learn more about 8117 Rush Street? Do you have questions about finding other Single Family real estate for sale in Benbrook? You can browse all Benbrook real estate or contact a Coldwell Banker agent to request more information.