This is a carousel with tiles that activate property listing cards. Use the previous and next buttons to navigate.
1/39
$310,000 Just Listed
This is a carousel with tiles that activate property listing cards. Use the previous and next buttons to navigate.
1/39
Property Description
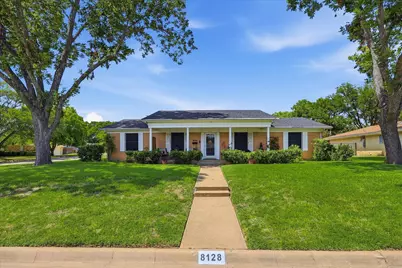
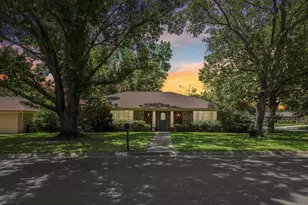
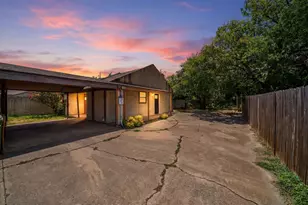
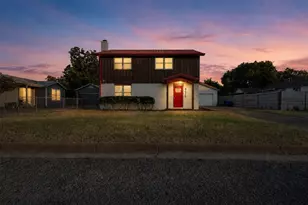
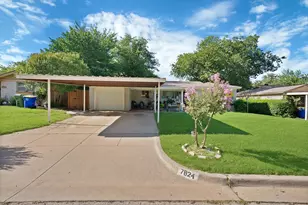
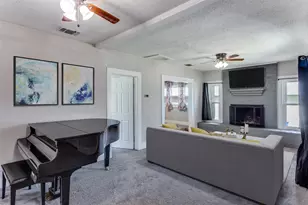
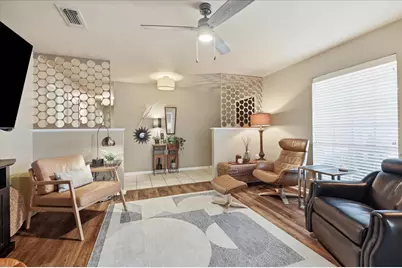
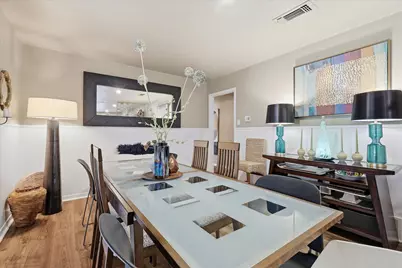
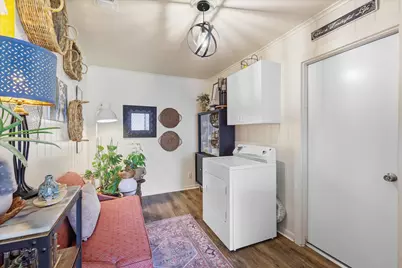
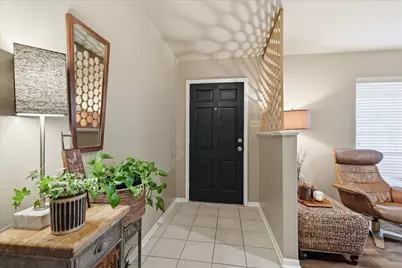
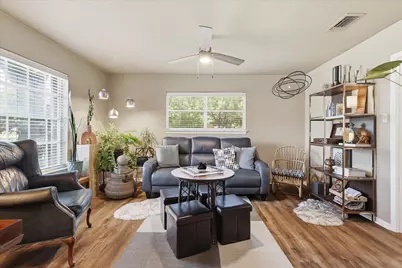
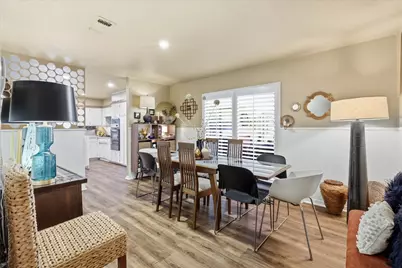
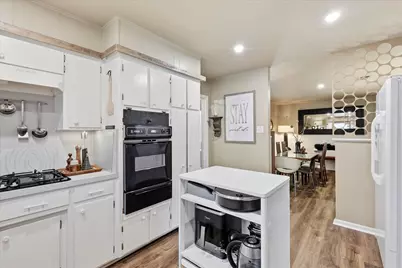
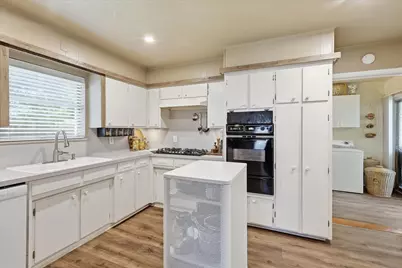
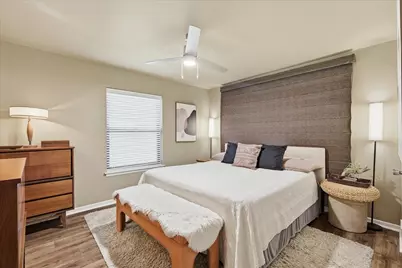
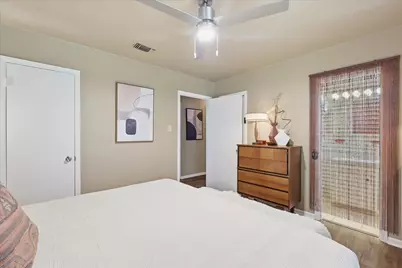
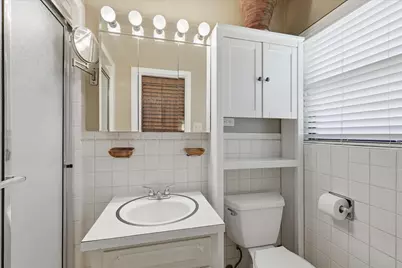
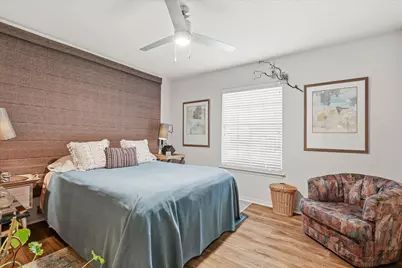
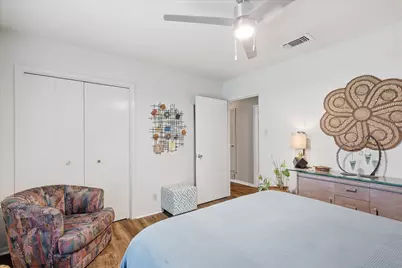
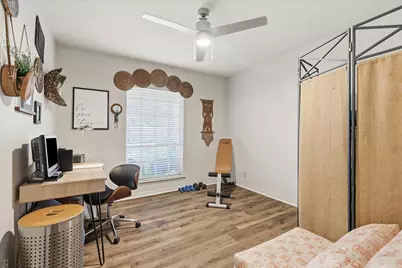
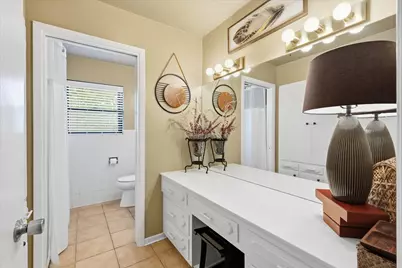
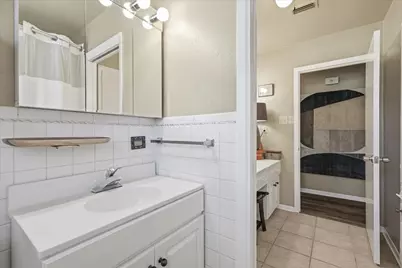
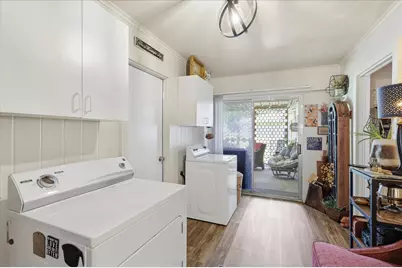
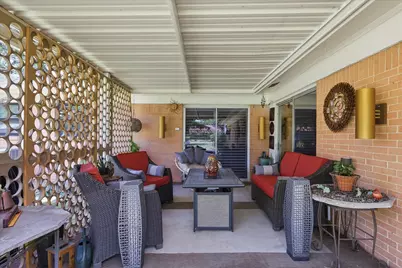
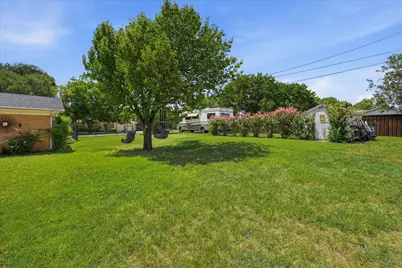
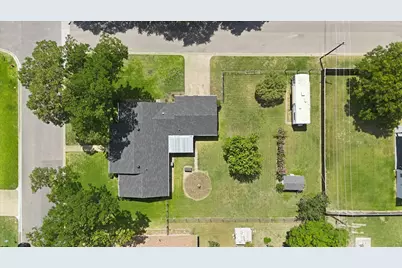
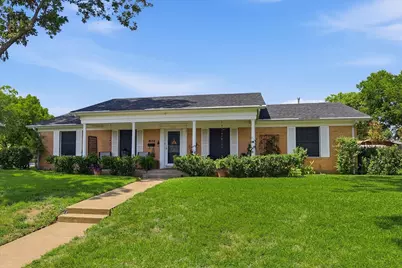
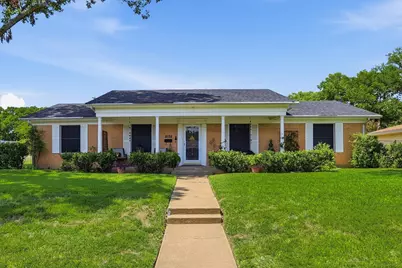
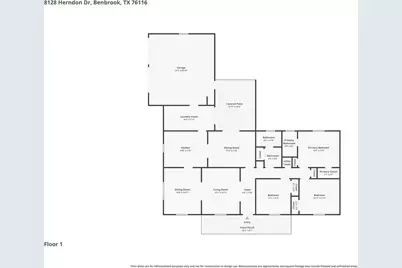
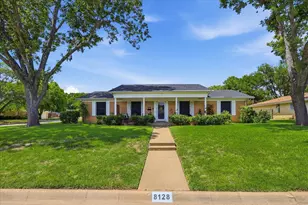
Step into a home that's been lovingly cared for by its original family since it was built in 1965. Full of timeless character and blended with modern, moody design touches, this charming Benbrook home offers a rare combination of vintage charm and meticulous maintenance. Inside, you'll find two inviting living areas, a spacious dining room, three comfortable bedrooms, and two full bathrooms. The original breezeway has been thoughtfully enclosed to create a functional laundry room, with versatile space that could be used as a reading room, office, pantry, etc. Many of the home's original finishes remain in pristine condition, giving it warmth, authenticity, and a style that's difficult to replicate. Outside, enjoy peaceful mornings on the covered front porch or unwind on the cozy covered back porch overlooking the expansive .35-acre lot. With mature pecan trees shading the front yard, RV parking, and plenty of room to garden, entertain, or simply enjoy wide-open space, this property offers the freedom that's becoming increasingly hard to find. Major updates provide peace of mind for years to come, including a roof replaced in June 2026, HVAC system and water heater replaced in 2024, kitchen appliances updated in 2024, and upgraded PVC plumbing. This is truly a special home, where decades of care and cherished memories are ready to welcome their next chapter.
Full Property Details
Full Property Details for 8128 Herndon Dr
General
- Price: $310,000
- Taxes: $3,486
- Status: Active
- Type: Single Family
- Source: NTREIS
- MLS ID: 21325765
- Updated: 7/17/2026
- Added to Site: 1 day(s) ago
Interior
- Interior Features: High Speed Internet, Cable TV
- Appliances: Dishwasher, Electric Oven, Gas Cooktop, Disposal, Gas Water Heater
- Flooring: Ceramic Tile, Luxury Vinyl Plank
Rooms
Bathrooms
- Total Bathrooms: 2
- Full Bathrooms: 2
Bedrooms
- Total Bedrooms: 3
Other Rooms
- Laundry: Washer Hookup, Electric Dryer Hookup, Laundry in Utility Room
Additional Information
- Security/Safety: Carbon Monoxide Detector(s), Smoke Detector(s)
Exterior
- Exterior Features: Deck, Rain Gutters, Storage
- Porch/Patio/Deck: Rear Porch, Front Porch, Covered, Deck
Parking
- Garage: Yes
- Attached garage: Yes
- Garage Spaces: 2
- Covered Spaces: 2
- Parking Features: Garage, Garage Faces Side, Boat, RV Access/Parking
Location
- County: Tarrant
- Subdivision: Sunset Terrace Add
- Driving Directions: From Loop 820/I-20, exit Benbrook Blvd/377 and head north. Take a slight left onto Williams Rd and turn left onto Herndon Drive.
School Information
- Elem School District: Fort Worth ISD
- Midd School District: Fort Worth ISD
- High School District: Fort Worth ISD
- Elementary School: Waverlypar
- Middle School: Leonard
- High School: Westn Hill
Heating & Cooling
- Central air: Yes
- Air Conditioning: Yes
- Cooling Type: Central Air, Electric
- Heating Type: Central, Natural Gas
Utilities
- Sewer: Public Sewer
- Water: Public
- Cable Available: Yes
- Utility Description: Sewer Available, Water Available, Cable Available
Structural Information
- Property Detached: Yes
- Architectural Style: Traditional, Detached
- Structure Type: House
- Detached/Attached: Detached
- Construction: Brick
- Roof: Composition
- Windows: Shutters, Window Coverings
- Stories/Levels: 1
- Living Area: 1,596 Sq. Ft.
- Year Built: 1965
Lot Features
- Lot Size (Acres): 0.355
- Lot Size (Sq. Ft.): 15,463.8
- Lot Size Source: Public Records
- Lot Features: Back Yard, Corner Lot, Lawn, Landscaped, Sprinkler System, Few Trees
- Fencing (Description): Wood, Wrought Iron
Financial Considerations
- For Sale/Rent/Lease: For Sale
- Tax Amount: $3,486
- Terms: Cash, Conventional, FHA, VA Loan
Disclosures and Reports
- Documents Avail.: Aerial
- Legal Description: SUNSET TERRACE ADDITION BLOCK 3 LOT 16
- Exclusions: See private remarks for full list of exclusions.
- Property ID: 3050858
- Block: 3
- Lot Number: 16
Listed by Ebby Halliday, REALTORS, Becca Davis
Get Pre-Approved Today
Schools
Schools serving 8128 Herndon Dr
School District:Fort Worth Independent School District
| Name | Grades | Distance |
|---|---|---|
Waverly Park Elementary School 3604 Cimmaron Trail, Fort Worth, TX 76116 | PK-5 | 0.7 mi |
Leonard Middle School 8900 Chapin Road, Fort Worth, TX 76116 | 6-8 | 1.1 mi |
Western Hills High School 3600 Boston Ave, Fort Worth, TX 76116 | 9-12 | 0.6 mi |
Disclaimer:
School attendance boundaries provided by ATTOM Data Solutions and are for reference only. Contact the school directly to verify enrollment eligibility.
Price & Sales History for 8128 Herndon Dr
Date
Details
Price
Change
Source
7/16/2026
Listed
$310,000
—
MLS
Disclaimer: Historical sales information is derived from public records provided by the county offices. Information is not guaranteed and should be independently verified.

Tax History
Tax History for 8128 Herndon Dr
Year
Property Taxes
Change
Tax Assessment
Change
2025
$767
-5%
$170,254
—
2023
$805
—
$170,254
2%
2023
$805
-4%
$166,497
10%
2022
$836
4%
$151,650
16%
2021
$807
1%
$130,830
4%
2020
$796
-73%
$126,248
5%
2019
$2,993
6%
$119,781
10%
2018
$2,816
5%
$108,892
6%
2017
$2,682
8%
$103,116
9%
2016
$2,484
-2%
$94,481
-2%
2015
$2,545
1%
$96,000
—
2013
$2,516
—
$96,000
—
Disclaimer: Historical tax information is derived from public records provided by the county offices. Information is not guaranteed and should be independently verified.
Estimate the Cost
Estimate the Cost for 8128 Herndon Dr
8128 Herndon Drive, Benbrook, TX 76116 (MLS# 21325765) is a Single Family property with 3 bedrooms and 2 full bathrooms. 8128 Herndon Drive is currently listed for $310,000 and was received on July 16, 2026. Want to learn more about 8128 Herndon Drive? Do you have questions about finding other Single Family real estate for sale in Benbrook? You can browse all Benbrook real estate or contact a Coldwell Banker agent to request more information.