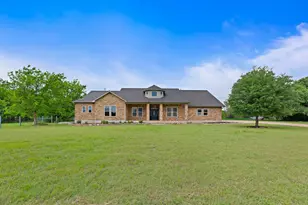
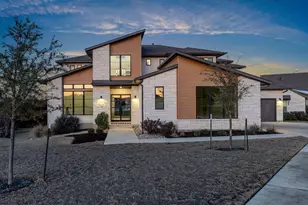
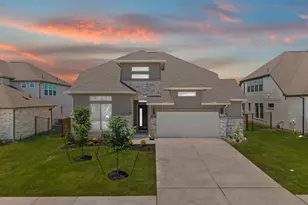
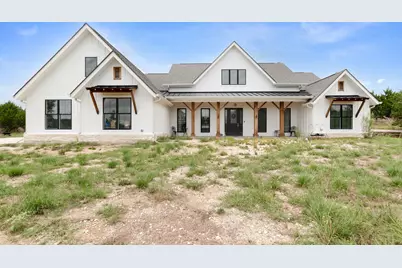
Full Property Details for 312 Ash Juniper Wy
General
- Price: $675,000
- HOA FEE: $31/month
- HOA FEE FREQ.: Annually
- Taxes: $10,331 (2026)
- Status: Active
- Type: Single Family
- Source: Austin_MLS
- MLS ID: 9836432
- Updated: 9/22/2026
- Added to Site: 67 day(s) ago
Interior
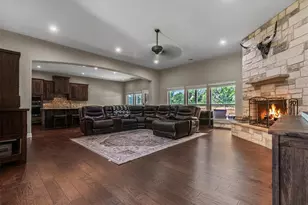
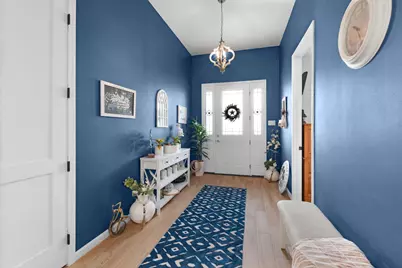
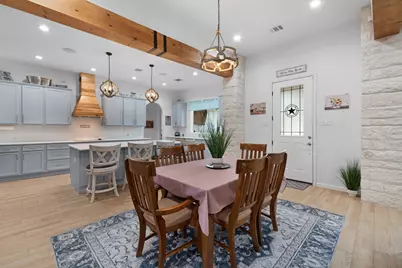
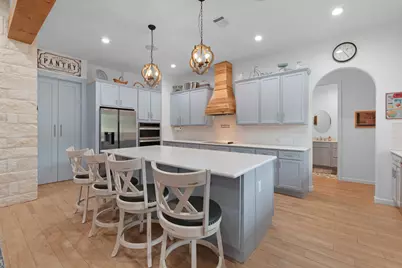
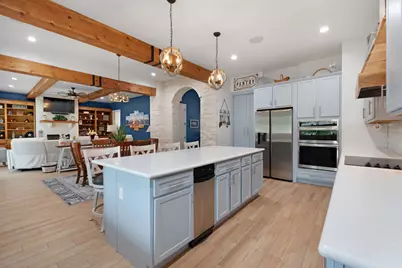
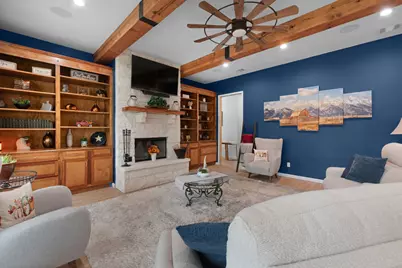
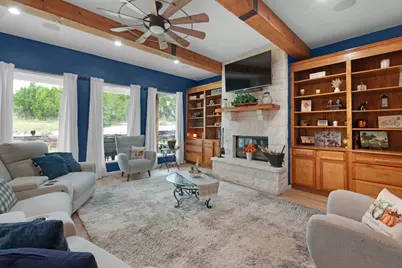
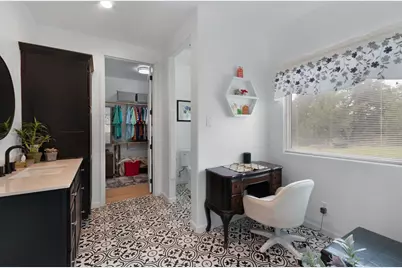
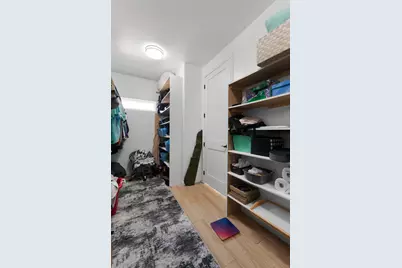
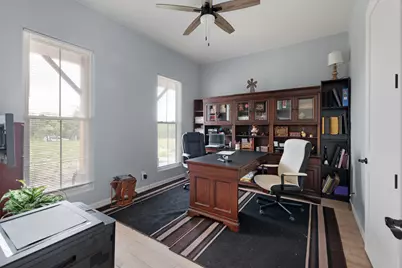
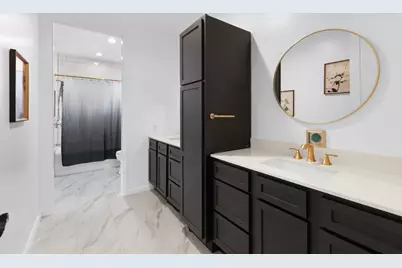
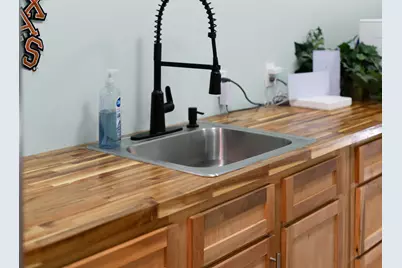
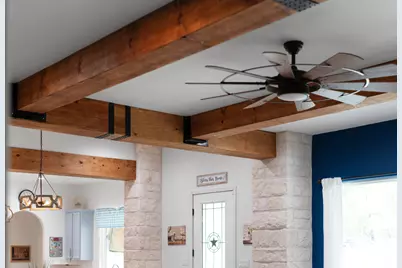
- Interior Features: Breakfast Bar, Ceiling Fan(s), Double Vanity, Dumbwaiter, Entrance Foyer, High Ceilings, Kitchen Island, Main Level Primary, No Interior Steps, Open Floorplan, Pantry, Storage, Solid Surface Counters, Study, Natural Woodwork, Walk-In Closet(s)
- Fireplace: Yes
- Number of Fireplaces: 1
- Fireplace(s): Living Room, Masonry
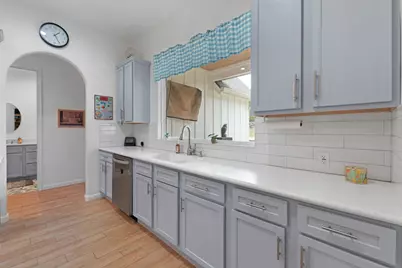
- Appliances: Built-In Oven, Cooktop, Down Draft, Double Oven, Dishwasher, Exhaust Fan, Disposal, Microwave, Oven, Stainless Steel Appliance(s), Trash Compactor
- Flooring: Laminate
Rooms
- Total Bathrooms: 3
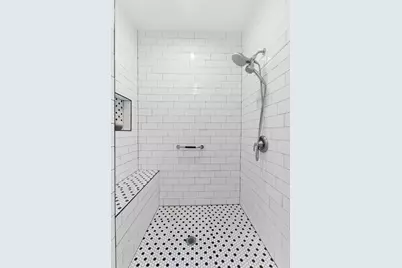
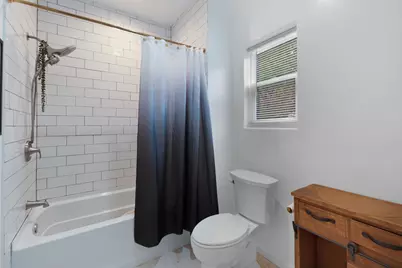
- Full Bathrooms: 2
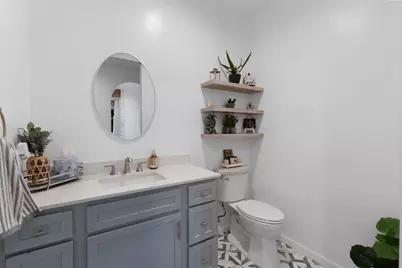
- Half Bathrooms: 1
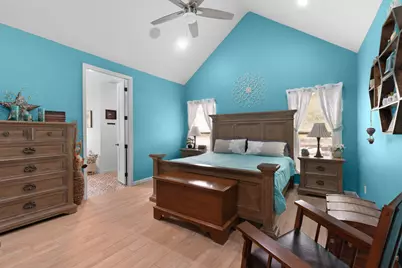
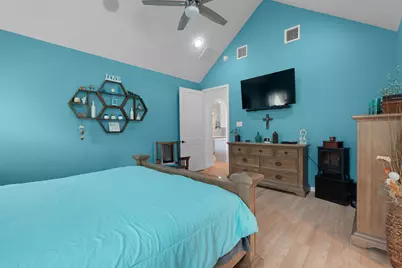
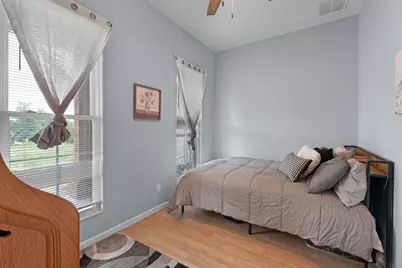
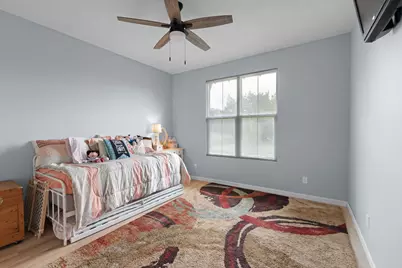
- Total Bedrooms: 3
- Bedrooms Main: 3
- Laundry: Inside, Laundry Room, Washer Hookup, Electric Dryer Hookup
Additional Information
- Shared Amenities: Barbecue, Common Grounds/Area, Clubhouse, Community Mailbox, Dog Park, Fishing, Gated, Playground, Park, Pool
- Shared Pool: Yes
- Pool: Yes
- Pool Description: None, Community
- Security/Safety: Smoke Detector(s)
Exterior
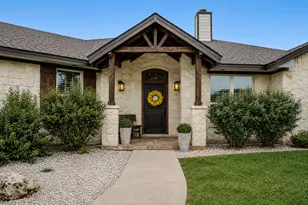
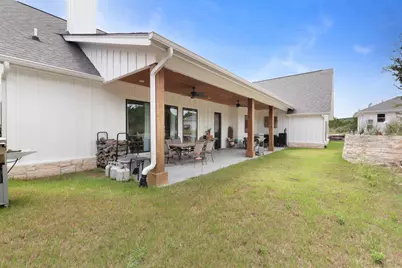
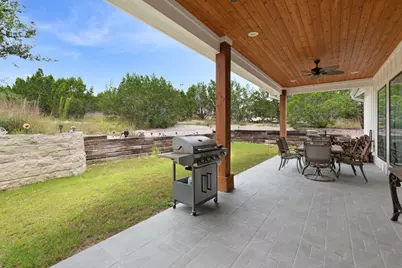
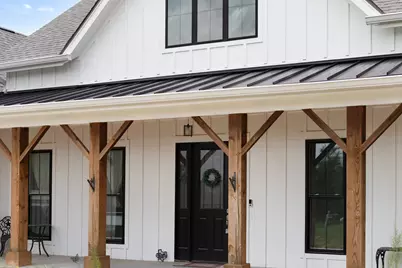
- Exterior Features: No Exterior Steps, Private Entrance, Private Yard, Rain Gutters
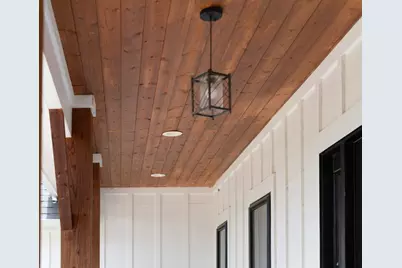
- Porch/Patio/Deck: Rear Porch, Front Porch, Porch
Parking
- Garage: Yes
- Garage Spaces: 3
- Covered Spaces: 3
- Total Spaces: 10
- Parking Features: Concrete, Driveway, Garage, Off Street, Garage Faces Side
Location
- Area: BU
- County: Burnet
- Subdivision: Whitewater Spgs
- Driving Directions: Coming from Austin: Highway 183 North, Lakeline Blvd-L, Highway 1431-L, Highway 1174-R, go 4-miles to gated entrance on Left. Coming from Marble Falls, Highway 281-N, Highway 1431-E, Highway 1174-L, 4-miles to gated entrance on the left. If coming from Georgetown: Highway 29-W to Liberty Hill; Highway 1869-L; Highway 1174-L; 3-miles to gated entrance on the right.
- Direction Faces: Southeast
School Information
- Elem School District: BurnetCONSISD
- Midd School District: BurnetCONSISD
- High School District: BurnetCONSISD
- Elementary School: Burnet
- Middle School: Burnet (Burnet ISD)
- High School: Burnet
Community
- Gated community: Yes
- Association: Yes
- Assoc. Name: Whitewater springs POA
- Assoc. Fees Include: Common Area Maintenance
Heating & Cooling
- Central air: Yes
- Air Conditioning: Yes
- Cooling Type: Central Air, Ceiling Fan(s)
- Heating Type: Central, Fireplace(s)
Utilities
- Sewer: Private Sewer
- Water: Private, Well
- Well: Yes
- Utility Description: Electricity Connected, Sewer Connected, Underground Utilities, Water Connected
Structural Information
- Detached/Attached: Detached
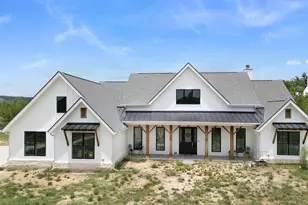
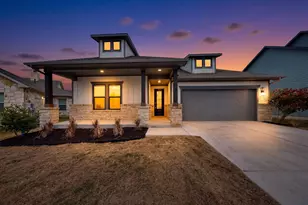
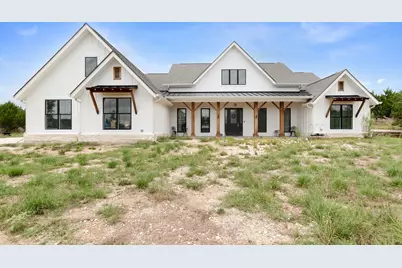
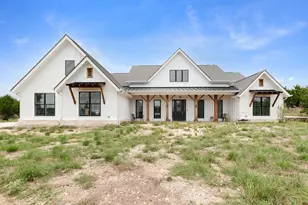
- Construction: Masonry, Concrete, Vertical Siding
- Roof: Composition
- Windows: Insulated Windows, Screens
- Stories/Levels: 1
- Square Feet: 2,697
- Sq. Ft. Source: Public Records
- Living Area: 2,697 Sq. Ft.
- Year Built: 2023
- Year Built Source: Public Records
- Property Condition: Resale
Additional Structures
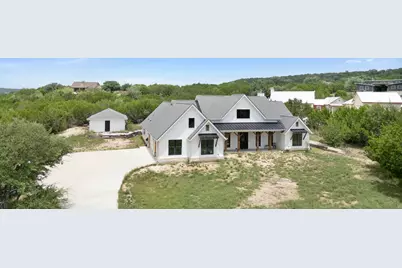
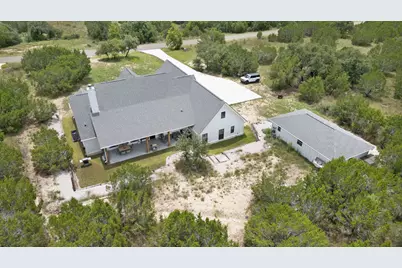
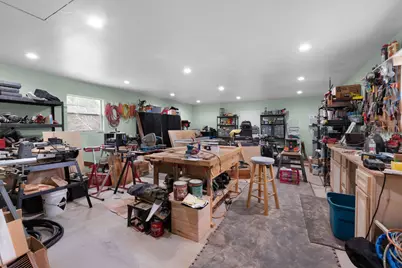
- Other Structures: Workshop
Lot Features
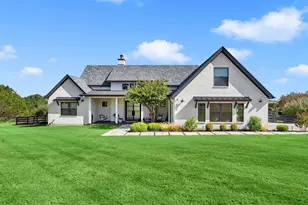
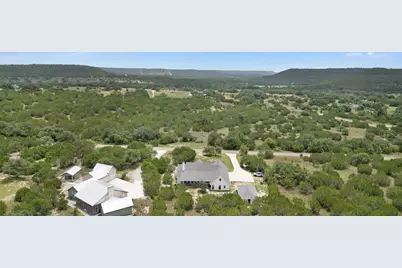
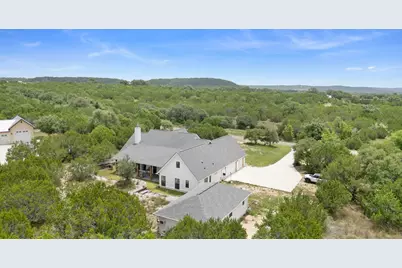
- Property View: Hills, Pasture, Skyline, Trees/Woods
- Lot Size (Acres): 1.42
- Lot Size (Sq. Ft.): 61,855.2
- Lot Features: Back Yard, Native Plants, Few Trees, Trees Medium Size
- Fencing (Description): None
Green Features
- Energy Efficient: Appliances, Construction, Roof
Financial Considerations
- Association Fee: $375
- Assoc Fee Freq.: Annually
- Assessment Amount: $796,239
- Tax Amount: $10,331.97
- Tax Year: 2026
- Terms: Cash, Conventional, FHA, Texas Vet, VA Loan
Disclosures and Reports
- Special Conditions: Standard
- Documents Avail.: Aerial
- Legal Description: S8530 WHITEWATER SPRINGS LOT 337 SEC 3
- Disclosures/Reports: Seller Disclosure
- Property ID: 64953
- Lot Number: 337
Listed by All City Real Estate Ltd. Co











 NMLS#: 1598647